- Overview
- Description
- Property Details
- Location
- HOA Management
- Facts & Features
- Getting Around
- Nearby Homes



$440,000
Monthly Est:$2,190
 4 Beds
 3 Baths
2 full baths + 1 half bath
 2,468sqft
1909 Nob Hill Ct, Denton, TX 76210
$440,000
$2,190/moEst:
Get Pre-Approved
Single Family Residence
Built in 2017
$52.5/mo HOA
0.18 acre lot
$178/sq.ft
Description
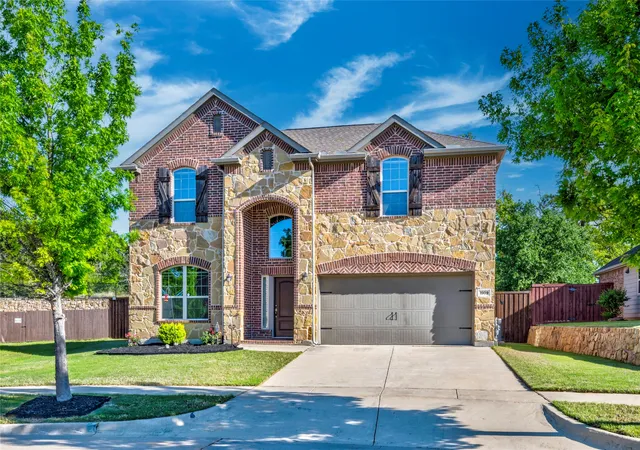
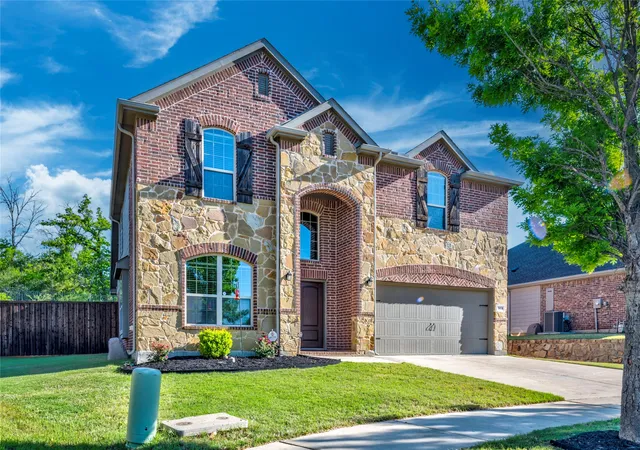
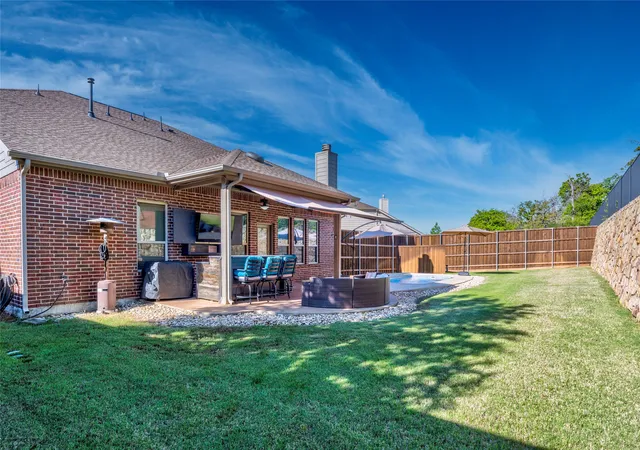
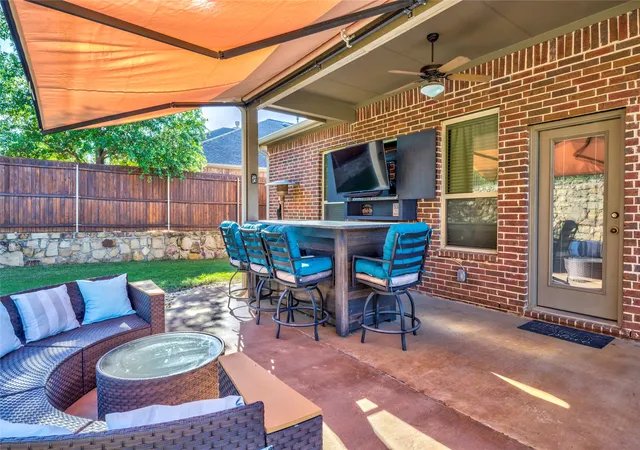
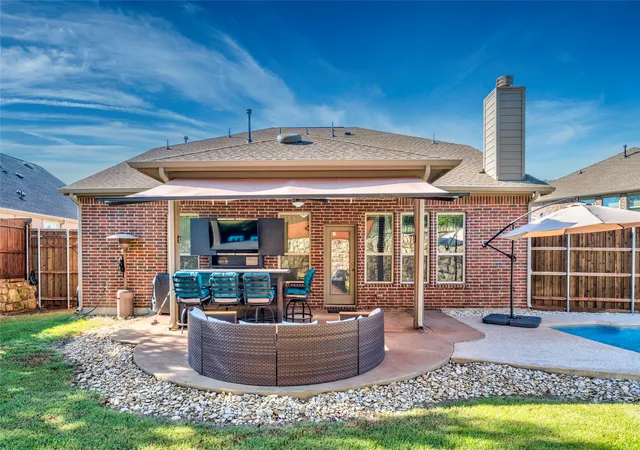
RECENT PRICE IMPROVEMENT REFLECTS THE SELLERS MOTIVATION AND OFFERS AN OUTSTANDING OPPORTUNITY FOR A TIMELY CLOSING! DO NOT MISS THIS OPPORTUNITY! Wonderful home tucked away on a peaceful cul-de-sac and just a short stroll from the community pool with a private backyard. This spacious 4 bedroom, 2.5 bath home combines comfort, convenience, and thoughtfully designed living spaces. Live with the comfort of knowing you do not have neighbors behind you due to the environmentally sensitive area that is owned by the HOA and maintained by professional arborist per HOA (see plat in transaction desk that notes area must remain natural). Inside, you’ll enjoy three versatile living areas, one perfect for a dedicated home office, another upstairs ideal for a game room or teen retreat, and a generous main living space that flows seamlessly into the kitchen for effortless entertaining. The well appointed kitchen features granite countertops, abundant cabinetry, a gas range, and a large breakfast bar that makes both meal prep and everyday gatherings a joy. The first floor primary suite offers a private retreat complete with a separate tub and shower and a roomy walk in closet. Upstairs, all secondary bedrooms are spacious and flexible, providing plenty of room for guests, family, or hobbies. Step outside to your own private backyard paradise, featuring a sparkling party pool (5ft deep), 8ft privacy fence. The outdoor bar elevates your entertaining experience, and all outdoor furniture, umbrellas, TV, mini refrigerator, and griddle convey with the property, making this outdoor space truly move-in ready. With its unbeatable location near schools, shopping, neighborhood amenities, and a dog park less than half a mile away, this home offers the perfect blend of comfort, convenience, and lifestyle.
- Houzeo last checked: 14 minutes ago
- Listing updated: July 17, 2026 at 12:17 am
- Listing Provided by: Charlotte Wilcox | All City Real Estate Ltd. Co (866) 277-6005
- Source: NTREIS MLS-TX | MLS#: 21230766

Property Details
Status
Pending
Type
Single Family Residence
No. of Stories
2
County
City
Neighborhood
--
Year Built
2017
HOA Fees
$52.5/mo
Finished Area
2,468 sqft
Lot Size
0.18 acre lot
Basement Area
- sqft
MLS Name
NTREIS MLS
MLS Number
21230766
MLS Status
Pending
Cumulative Days on Market
91

Continue Your Journey in App
Find your dream home, receive real-time updates, and many more!
Continue Your Journey in App
Find your dream home, receive real-time updates, and many more!
Location
HOA Management
Forest Meadows HOA
HOA Fees
$630/ Annually
Amenities
 Amenities and services may be covered by one or multiple associations and service providers.
 Maintenance
 AllFacilities
Disclaimer: Amenities are based on third-party information and may vary; buyers must independently verify all amenities, as information is deemed reliable but not guaranteed.
Facts & Features
Rooms
Bedrooms & bathrooms
Bedrooms: 4
Bathrooms: 3
UtilityRoom
Level: First
Area: 35.00 Square Feet
Dimensions: 7 x 5
LivingRoom
Level: Second
Area: 306.00 Square Feet
Dimensions: 18 x 17
Bedroom
Level: Second
Area: 143.00 Square Feet
Dimensions: 13 x 11
Bedroom
Level: Second
Area: 165.00 Square Feet
Dimensions: 15 x 11
Bedroom
Level: Second
Area: 132.00 Square Feet
Dimensions: 12 x 11
PrimaryBedroom
Level: First
Area: 224.00 Square Feet
Dimensions: 16 x 14
BreakfastRoomNook
Level: First
Area: 96.00 Square Feet
Dimensions: 12 x 8
FamilyRoom
Level: First
Area: 288.00 Square Feet
Dimensions: 18 x 16
Kitchen
Level: First
Area: 156.00 Square Feet
Dimensions: 12 x 13
Office
Level: First
Area: 132.00 Square Feet
Dimensions: 12 x 11
Interior
Interior Features
Granite Counters, Open Floorplan, Walk In Closets
Window Features
Window Coverings
Cooling
Central Air
Appliances
Dishwasher, Disposal, Gas Range
Exterior Features
Rain Gutters
Heating
Central
Sewer
Public Sewer
Construction
Year Built
Year Built: 2017
Home type
Single Family Residence
Architectural Style
Traditional, Detached
Foundation Details
Slab
Roof
Composition
Construction Materials
Brick
Utilities & Energy
Fireplace Features
Gas Log, Living Room
Pool Features
Fiberglass, In Ground, Pool, Community
Parking Features
Garage Faces Front, Garage
Security Features
Security System Owned
Laundry Features
Laundry In Utility Room
Water Source
Public
Utilities
Sewer Available, Water Available
Other Features
Lot Features
Cul De Sac, Interior Lot, Irregular Lot, Landscaped, Subdivision
Subdivision Name
Forest Meadow Ph 2
Community Features
Pool
Patio And Porch Features
Covered
Price History
| Date | Event | Price |
|---|---|---|
07/16/2026 Source: #21230766 | Pending | $440,000 $178/sqft |
07/10/2026 Source: | Contingent (Active Under Contract) | $440,000 $178/sqft |
07/07/2026 Source: | Price Decreased | $440,000 -5.98% $178/sqft |
06/12/2026 Source: | Price Decreased | $468,000 -1.47% $190/sqft |
05/27/2026 Source: | Price Decreased | $475,000 -3.55% $192/sqft |

Show more
Nearby Homes






Find Homes by Property Features in Denton, TX
Nearby New Homes For Sale

Based on information from the North Texas Real Estate Information Systems, Inc., through Oct 29, 2026, 11:45PM. Information is provided exclusively for consumers’ personal, non-commercial use. It may not be used for any purpose other than to identify prospective properties consumers may be interested in purchasing. Data is deemed reliable but is not guaranteed accurate. This website may not include listings or property addresses of sellers who have directed their listing brokers to withhold their listing or their property address from display on the Internet. ©2026 North Texas Real Estate Information Systems, Inc. All Rights Reserved.
 Advertising Broker: Michelle Brecker | Pathway To Home Realty
