- Overview
- Description
- Property Details
- Location
- HOA Management
- Facts & Features
- Getting Around
- Nearby Homes

Street View
$459,900
Monthly Est:$2,289
 4 Beds
 3 Baths
3 full baths
 2,267sqft
1909 Schmidt Dr, Beavercreek, OH 45434
$459,900
$2,289/moEst:
Get Pre-Approved
Single Family Residence
Built in 2024
$54.17/mo HOA
9,975 sqft lot
$203/sq.ft
Description
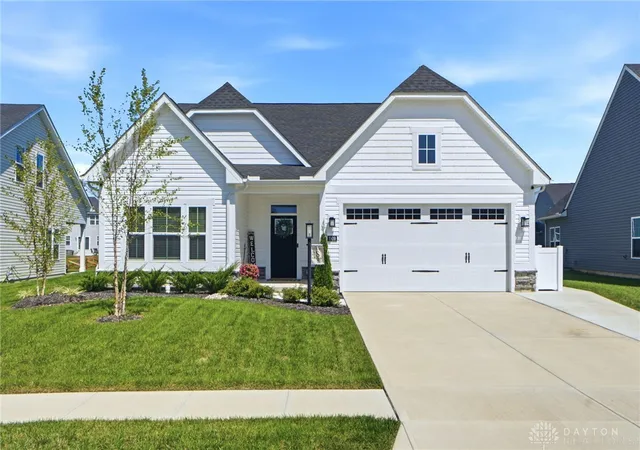
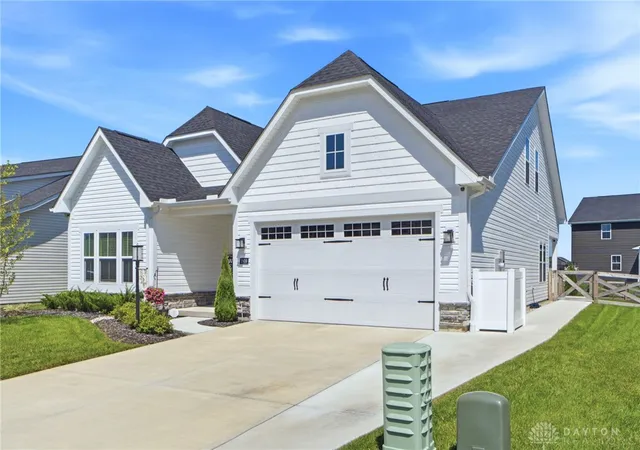
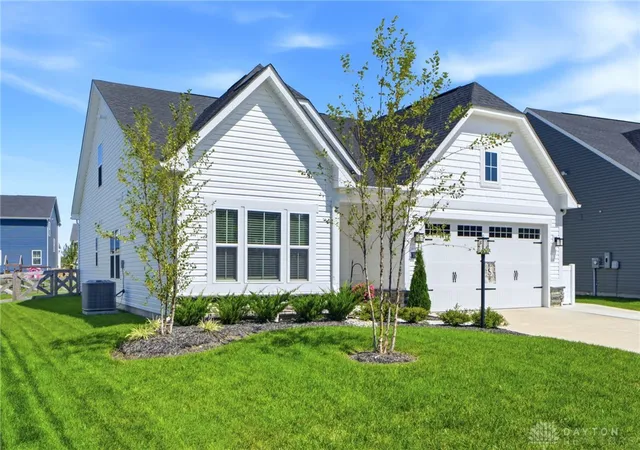
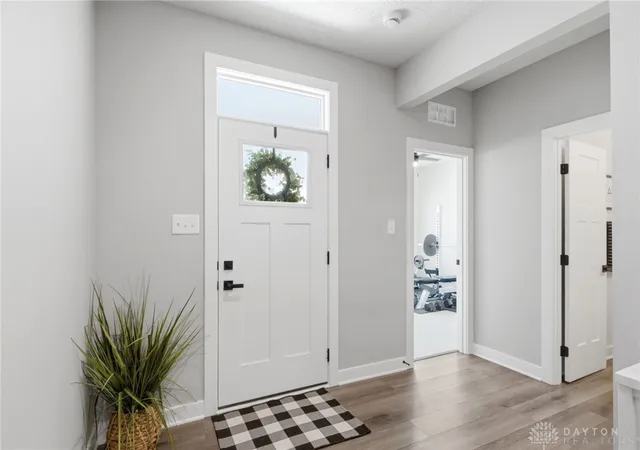
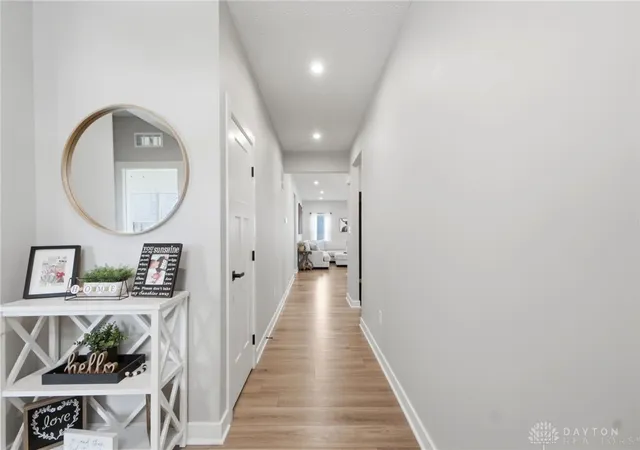
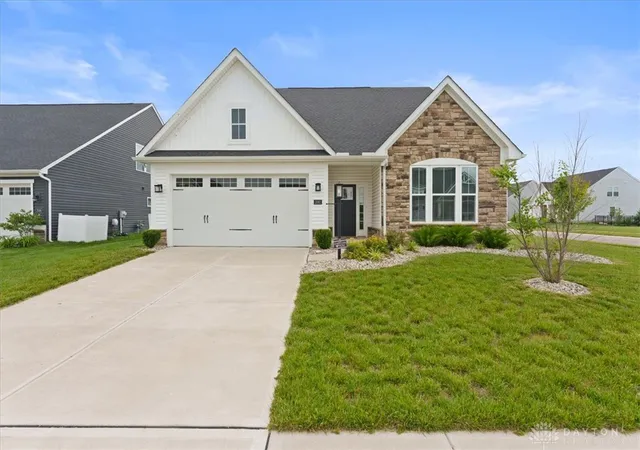
Welcome home to this beautifully designed 4-bedroom, 3-full-bath home offering 2,267 square feet of thoughtfully planned living space and a 2-car attached garage. From the moment you arrive, the attractive exterior, well-kept landscaping, and inviting covered entry create excellent curb appeal. Inside, the open-concept main living area is bright, spacious, and ideal for both everyday living and entertaining. The kitchen serves as the heart of the home with crisp white cabinetry, generous counter space, stainless steel appliances, and an oversized island with additional seating. The adjoining dining area flows seamlessly into the living room, where a fireplace provides a warm focal point while abundant windows fill the space with natural light. The main-level primary suite offers a comfortable retreat with a tray ceiling, large walk-in closet, and private bath featuring a double vanity and an impressive walk-in tiled shower with sleek black-framed glass doors. Additional bedrooms and full bathrooms provide plenty of space and flexibility, while the convenient drop zone near the garage adds practical storage and organization. Upstairs, you’ll find an exceptionally large second living space that could serve as a family room, media room, playroom, home office, or recreation area. The upper level also includes a versatile fourth-bedroom option complete with its own walk-in closet, giving this home even more flexibility for guests, hobbies, or additional living needs. Outside, enjoy a fenced backyard with plenty of room to relax, play, or entertain. A partially covered rear patio provides a shaded outdoor retreat, while the extra-large uncovered patio extends the entertaining space and offers plenty of room for outdoor dining, seating, grilling, and gatherings. With its modern finishes, flexible layout, spacious living areas, and impressive indoor-outdoor entertaining space, this home offers an exceptional combination of style, comfort, and functionality.
- Houzeo last checked: 1 hour ago
- Listing updated: September 2, 2026 at 2:18 pm
- Listing Provided by: Terry Blakley (937) 397-0050 | RE/MAX Victory + Affiliates (937) 874-5787
- Source: Dayton Realtors MLS-OH | MLS#: 967389

Property Details
Status
Pending
Type
Single Family Residence
No. of Stories
2
County
City
Neighborhood
--
Year Built
2024
HOA Fees
$54.17/mo
Finished Area
2,267 sqft
Lot Size
9,975 sqft lot
Basement Area
- sqft
MLS Name
Dayton Realtors MLS
MLS Number
967389
MLS Status
Pending
Days on Market
55

Continue Your Journey in App
Find your dream home, receive real-time updates, and many more!
Download App
Continue Your Journey in App
Find your dream home, receive real-time updates, and many more!
Location
HOA Management
Oberer
HOA Fees
$650/ Annually
Disclaimer: Amenities are based on third-party information and may vary; buyers must independently verify all amenities, as information is deemed reliable but not guaranteed.
Facts & Features
Rooms
Bedrooms & bathrooms
Bedrooms: 4
Bathrooms: 3
Bedroom
Level: Second
Area: 143.00 Square Feet
Dimensions: 11 x 13
FamilyRoom
Level: Second
Area: 210.00 Square Feet
Dimensions: 15 x 14
UtilityRoom
Level: Main
Area: 30.00 Square Feet
Dimensions: 6 x 5
Bedroom
Level: Main
Area: 121.00 Square Feet
Dimensions: 11 x 11
Bedroom
Level: Main
Area: 144.00 Square Feet
Dimensions: 12 x 12
PrimaryBedroom
Level: Main
Area: 210.00 Square Feet
Dimensions: 15 x 14
LivingRoom
Level: Main
Area: 224.00 Square Feet
Dimensions: 16 x 14
DiningRoom
Level: Main
Area: 126.00 Square Feet
Dimensions: 14 x 9
Kitchen
Level: Main
Area: 180.00 Square Feet
Dimensions: 15 x 12
EntryFoyer
Level: Main
Area: 66.00 Square Feet
Dimensions: 11 x 6
Interior
Cooling
Central Air
Heating
Forced Air, Natural Gas
Construction
Year Built
Year Built: 2024
Home type
Single Family Residence
Construction Materials
Frame, Vinyl Siding
Foundation Details
Slab
Utilities & Energy
Parking Features
Attached, Garage, Two Car Garage
Other Features
Subdivision Name
Nathanials Grove Sec 10
Price History
| Date | Event | Price |
|---|---|---|
09/02/2026 Source: | Pending | $459,900 $203/sqft |
08/26/2026 Source: | Listed for Sale | $459,900 $203/sqft |

Nearby Homes



Find Homes by Property Features in Beavercreek, OH
Nearby New Homes For Sale

Based on information from Dayton Realtors® MLS through Oct 20, 2026, 04:45PM. Information is provided exclusively for consumers’ personal, non-commercial use, that it may not be used for any purpose other than to identify prospective properties consumers may be interested in purchasing. The data is deemed reliable but is not guaranteed accurate by the MLS. The MLS may, at its discretion, require use of other disclaimers as necessary to protect participants and/or the MLS from liability. This website may not include listings or property addresses of sellers who have directed their listing brokers to withhold their listing or their property address from display on the Internet. © 2026 Dayton Area Board of Realtors®, Inc. All rights reserved.
 Advertising Broker: Nicholas Huscroft | Chosen Realty
