- Overview
- Description
- Property Details
- Location
- HOA Management
- Facts & Features
- Getting Around
- Nearby Homes



$919,999
Monthly Est:$4,579
 3 Beds
 3 Baths
2 full baths + 1 half bath
 4,098sqft
19096 W 94th Avenue, Arvada, CO 80007
$919,999
$4,579/moEst:
Get Pre-Approved
Single Family Residence
Built in 2020
$250/mo HOA
0.22 acre lot
$224/sq.ft
Description
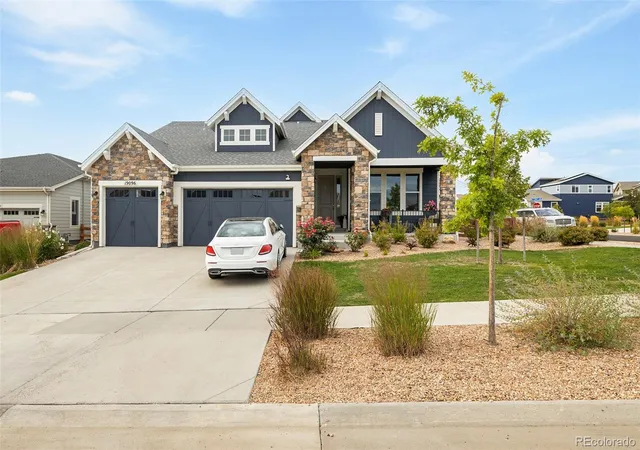
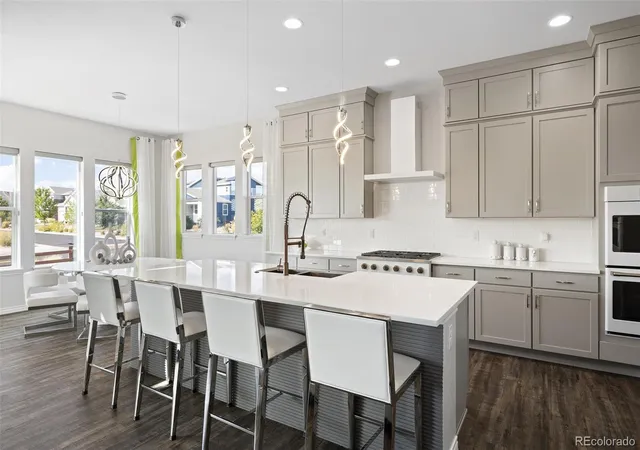
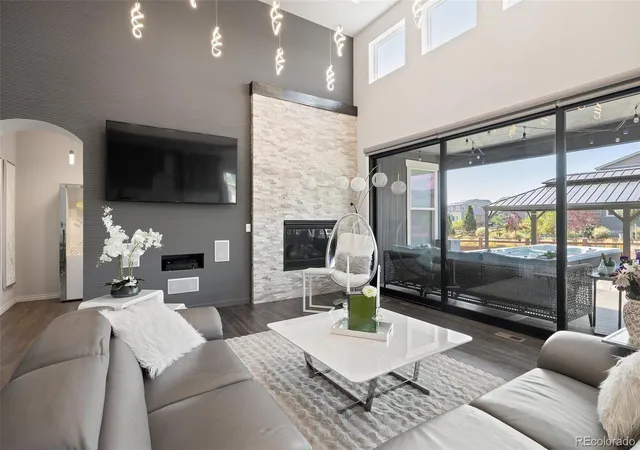
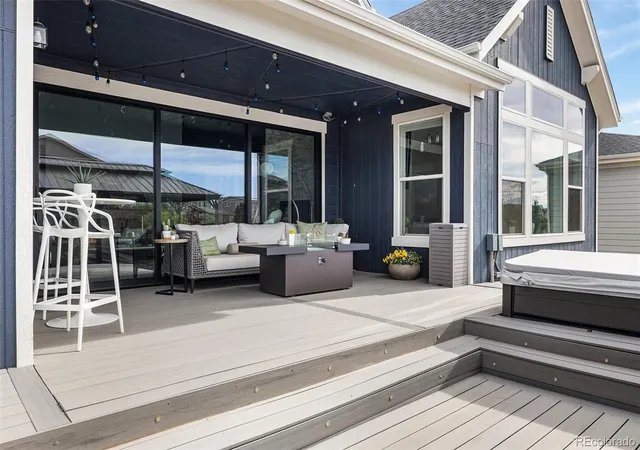
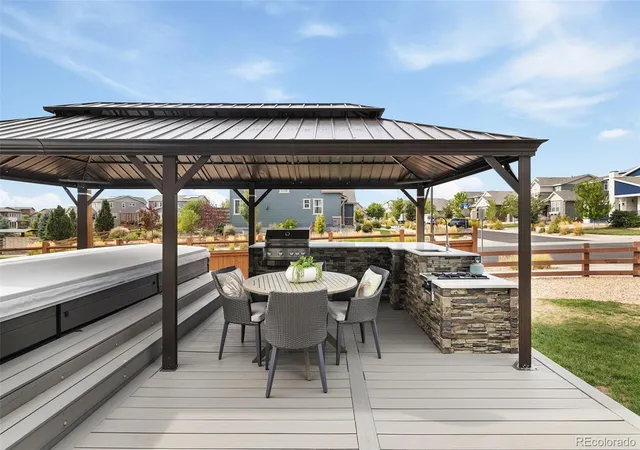
Designed for stylish living and memorable entertaining, this immaculate Candelas patio home pairs modern upgrades with an exceptional indoor-outdoor lifestyle. Thoughtful cosmetic updates, custom trim, statement fixtures, and integrated LED lighting create a fresh, sophisticated interior. The spacious kitchen features quartz countertops, soft-close cabinetry, premium Café appliances, and a Samsung Bespoke four-door refrigerator with AI Vision Inside and Auto Open Door technology. Its open layout flows naturally into the dining and living areas. Expansive three-panel glass doors open to a backyard designed for year-round enjoyment, complete with a covered patio, exterior kitchen with a dedicated gas line for grilling, swim spa, and newly installed gazebo. The primary suite offers large windows, electronic blinds, pendant fixtures, and custom lighting. Electronic window coverings are also featured in the main living area, with upgraded lighting throughout the home. The finished basement offers two finished bedrooms, a versatile bonus room, plus a wet bar, contemporary trim, custom lighting, and pre-wiring for in-ceiling speakers. A spacious three-car garage provides excellent room for vehicles and storage. Immaculate, carefully upgraded, and ready for immediate enjoyment, the home offers the comfort of recent construction with personalized details already completed. Candelas residents enjoy community pools, fitness facilities, parks, gathering spaces, and miles of trails surrounded by open space and Front Range scenery. Nearby schools, shopping, dining, recreation, Denver, and the mountains are easily accessible. HOA-provided grounds maintenance and snow removal make this an ideal lock-and-leave home. Qualified buyers financing through Gabby Malara with Three Point Mortgage may receive up to $19,000 toward closing costs or an interest-rate buydown. Contact Gabby at (720) 355-5195 for eligibility and program details. Subject to loan approval and applicable terms.
- Houzeo last checked: 1 hour ago
- Listing updated: October 11, 2026 at 6:36 pm
- Listing Provided by: Olivier Sokolowski (720) 421-5940 | Compass - Denver (303) 536-1786
- Source: DENVER (RE COLORADO) MLS-CO as distributed by MLS GRID | MLS#: 5693087

Property Details
Status
Active
Type
Single Family Residence
No. of Stories
-
County
City
Neighborhood
--
Year Built
2020
HOA Fees
$250/mo
Finished Area
4,098 sqft
Lot Size
0.22 acre lot
Basement Area
- sqft
MLS Name
DENVER (RE COLORADO) MLS
MLS Number
5693087
MLS Status
Active
Days on Market
48

Continue Your Journey in App
Find your dream home, receive real-time updates, and many more!
Continue Your Journey in App
Find your dream home, receive real-time updates, and many more!
Location
HOA Management
Advance HOA Management
HOA Fees
$250/ Monthly
Amenities
 Amenities and services may be covered by one or multiple associations and service providers.
 Snow Removal
 Club House
 Tennis
 Trash Pickup
 Gym
 Maintenance
 Parking
 Park Playground
 Pool
 Garden Area
Recycling
Pond Seasonal
Disclaimer: Amenities are based on third-party information and may vary; buyers must independently verify all amenities, as information is deemed reliable but not guaranteed.
Facts & Features
Rooms
Bedrooms & bathrooms
Bedrooms: 3
Bathrooms: 3
Bedroom
Level: Main
Area: Square Feet
Dimensions: 306.00
Bathroom Full
Level: Main
Area: Square Feet
Dimensions: 110.00
Bathroom Half
Level: Main
Area: Square Feet
Dimensions: 24.00
Living Room
Level: Main
Area: Square Feet
Dimensions: 380.00
Dining Room
Level: Main
Area: Square Feet
Dimensions: 180.00
Kitchen
Level: Main
Area: Square Feet
Dimensions: 288.00
Office
Level: Main
Area: Square Feet
Dimensions: 132.00
Laundry
Level: Main
Area: Square Feet
Dimensions: 72.00
Mud Room
Level: Main
Area: Square Feet
Dimensions: 56.00
Bedroom
Level: Basement
Area: Square Feet
Dimensions: 224.00
Bedroom
Level: Basement
Area: Square Feet
Dimensions: 168.00
Bathroom Full
Level: Basement
Area: Square Feet
Dimensions: 78.00
Media Room
Level: Basement
Area: Square Feet
Dimensions: 475.00
Bonus Room
Level: Basement
Area: Square Feet
Dimensions: 154.00
Utility Room
Level: Basement
Area: Square Feet
Dimensions: 385.00
Interior
Sewer
Public Sewer
Appliances
Dishwasher, Disposal, Double Oven, Dryer, Microwave, Range, Range Hood, Refrigerator, Smart Appliance(s)
Heating
Forced Air
Window Features
Double Pane Windows, Egress Windows
Flooring
Carpet, Tile, Vinyl
Exterior Features
Barbecue, Dog Run, Garden, Gas Grill, Gas Valve, Lighting, Private Yard, Spa/hot Tub
Cooling
Central Air
Construction
Year Built
Year Built: 2020
Home type
Single Family Residence
Architectural Style
Contemporary, Urban Contemporary
Property Condition
Updated/remodeled
Construction Materials
Wood Siding
Roof
Composition
Foundation Details
Concrete Perimeter
Utilities & Energy
Basement
Finished, Sump Pump
Parking Features
Finished Garage
Utilities
Cable Available, Electricity Available, Electricity Connected, Internet Access (wired), Natural Gas Available, Natural Gas Connected, Phone Available, Phone Connected
Association Amenities
Clubhouse, Fitness Center, Garden Area, Park, Parking, Playground, Pond Seasonal, Pool, Tennis Court(s)
Security Features
Carbon Monoxide Detector(s), Security System, Smart Cameras
Water Source
Public
Fireplace Features
Basement, Family Room, Gas
Electric
110v
Other Features
Lot Features
Corner Lot, Landscaped, Sprinklers In Front, Sprinklers In Rear
Subdivision Name
Candelas
Patio And Porch Features
Covered, Deck, Patio
Price History
| Date | Event | Price |
|---|---|---|
09/18/2026 Source: | Listed for Sale | $919,999 +0.88% $428/sqft |
04/07/2023 Source: | Price Decreased | $912,000 -1.41% $424/sqft |
11/03/2022 Source: | Sold | $925,000 $430/sqft |

Nearby Homes
Find Homes by Property Features in Arvada, CO

Based on information from REcolorado®, Inc.through Nov 05, 2026, 12:45PM. Not all properties were listed and/or closed by Company. This representation is based in whole or in part on content supplied by REcolorado®, Inc. REcolorado®, Inc. does not guarantee nor is it in any way responsible for its accuracy. Content maintained by REcolorado®, Inc. may not reflect all real estate activity in the market. Some IDX listings have been excluded from this website. Any use search of data on the website, other than by a consumer looking to purchase real estate, is prohibited. If Houzeo suspect “scraping” of the data has occurred, the suspicion and any evidence will be reported to the MLS. IDX information is provided exclusively for consumers' personal non-commercial use. It may not be used for any purpose other than to identify prospective properties consumers may be interested in purchasing. The data is deemed reliable but is not guaranteed by REcolorado®. The use of the IDX Data may be subject to an end user license agreement prescribed by REcolorado® as amended from time to time.
Based on information submitted to the MLS GRID as of Nov 05, 2026, 12:45PM. All data is obtained from various sources and may not have been verified by broker or MLS GRID. Supplied Open House information is subject to change without notice. All information should be independently reviewed and verified for accuracy. Properties may or may not be listed by the office/agent presenting the information. ©2026 REcolorado®, Inc. All Rights Reserved.
 Advertising Broker: Albert Gollas | Gollas and Company, Inc.
