- Overview
- Description
- Property Details
- Location
- Facts & Features
- Getting Around
- Nearby Homes



$765,000
Monthly Est:$3,808
 4 Beds
 4 Baths
3 full baths + 1 half bath
 3,752sqft
191 Dale Dr, Spartanburg, SC 29307
$765,000
$3,808/moEst:
Get Pre-Approved
Single Family Residence
Built in 1975
$-- HOA
2 acres lot
$204/sq.ft
Description
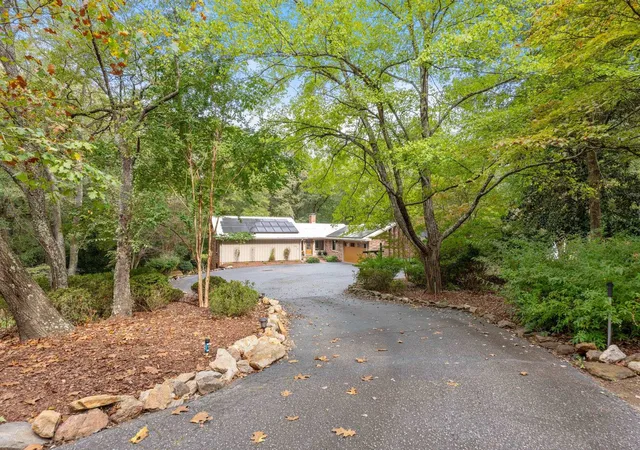
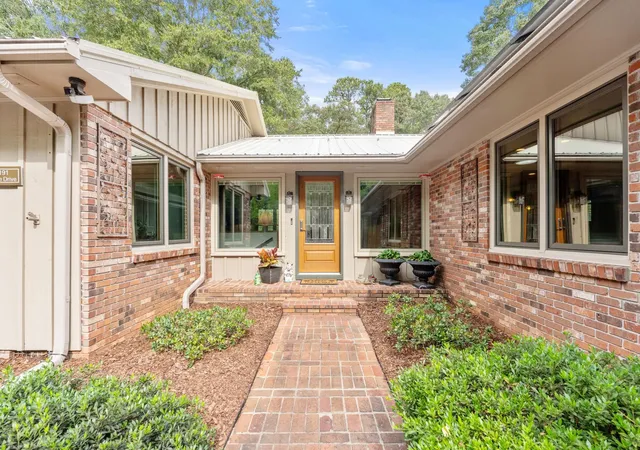
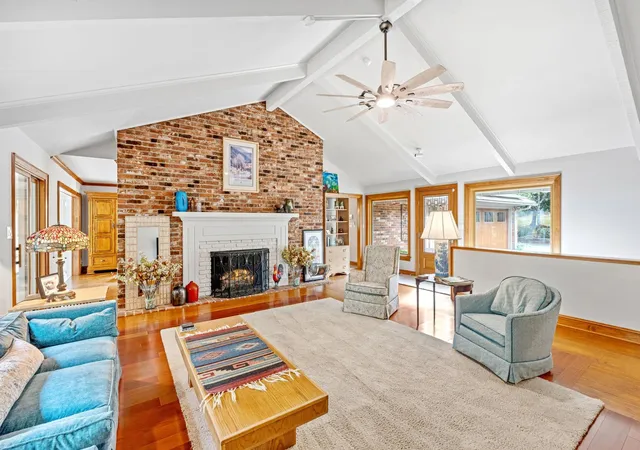
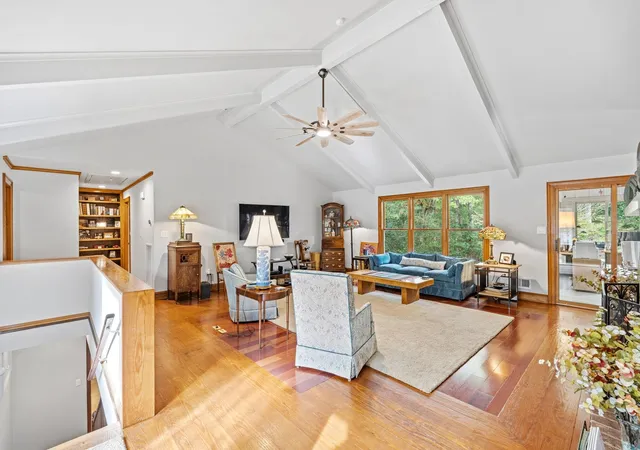
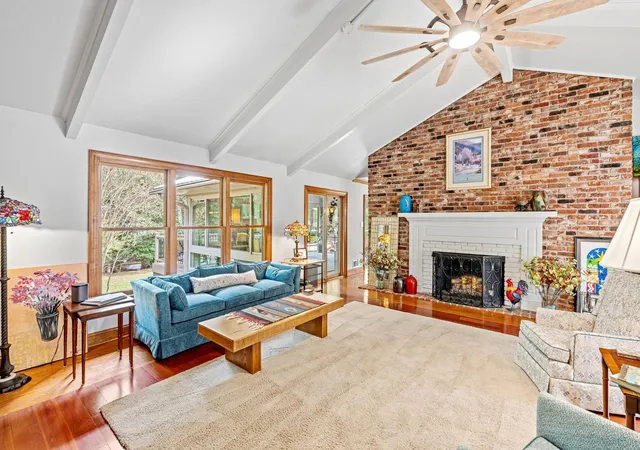
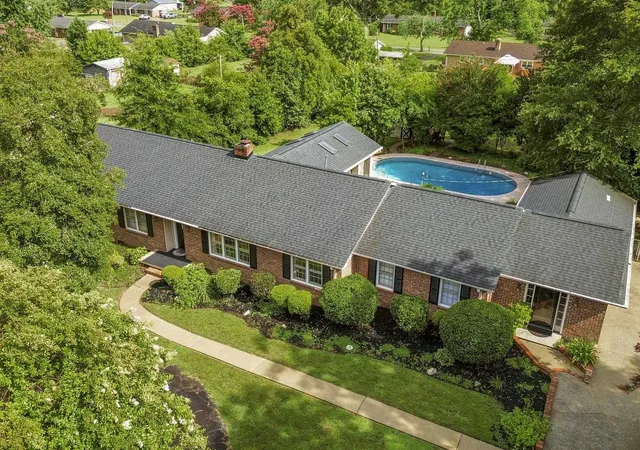
A private Eastside retreat where everyday living feels like a getaway. This distinctive 4-bedroom, 3.5-bath home offers exceptional privacy, multiple living spaces, and an impressive outdoor setting centered around the pool. Inside, vaulted ceilings and a grand fireplace anchor the main living area, while rich hardwood floors, fresh neutral paint, and new carpet on the main level give the home a fresh, polished feel. Designed for entertaining, the chef’s kitchen features a commercial-grade 6-burner gas cooktop, quartz countertops, and an open connection to the dining area. The main-level primary suite offers a large walk-in closet and private bath with dual vanities, dressing area, jetted tub, and separate shower with 5 shower heads. The sunroom and deck have both been redone by the current owners, extending the living space outdoors and taking full advantage of the private backyard and pool setting. The full walkout terrace level feels like an extension of the home rather than a lower level, with a large recreation room, two spacious bedrooms, two full baths, and direct access to the backyard and pool. It’s an ideal setup for guests, entertaining, or simply having additional living space with a little separation. Outside, the property truly sets itself apart. The outbuilding (17 x 11) with electricity offers possibilities as a studio, workshop, hobby space, or additional storage. A secondary storage building (16 x 12) is also included. The garage has been thoughtfully upgraded with new power rolling doors (on both the front and rear for convenient pass-through access. Fiber internet through T-Mobile adds another modern convenience. With approximately 2 acres, a pool, flexible terrace-level living, and a sought-after Eastside location, this property offers a combination of privacy, space, and amenities that is increasingly hard to find in Spartanburg.
- Houzeo last checked: 1 hour ago
- Listing updated: October 17, 2026 at 1:01 am
- Listing Provided by: Marshall Jordan (864) 266-8308 | Coldwell Banker Caine Real Est (864) 585-8713
- Source: Spartanburg MLS-SC | MLS#: SPN342728

Property Details
Status
Active
Type
Single Family Residence
No. of Stories
-
County
City
Neighborhood
--
Year Built
1975
HOA Fees
-
Finished Area
3,752 sqft
Lot Size
2 acres lot
Basement Area
- sqft
MLS Name
Spartanburg MLS
MLS Number
SPN342728
MLS Status
Active
Days on Market
8

Continue Your Journey in App
Find your dream home, receive real-time updates, and many more!
Download App
Continue Your Journey in App
Find your dream home, receive real-time updates, and many more!
Location
Facts & Features
Rooms
Bedrooms & bathrooms
Bedrooms: 4
Bathrooms: 4
Bedroom 2
Level: 1
Area: 144.00 Square Feet
Dimensions: 12x12
Bedroom 3
Level: L
Area: 224.00 Square Feet
Dimensions: 16x14
Bedroom 4
Level: L
Area: 224.00 Square Feet
Dimensions: 16x14
Den
Level: 1
Area: 247.00 Square Feet
Dimensions: 19x13
Dining Room
Level: 1
Area: 208.00 Square Feet
Dimensions: 16x13
Great Room
Level: 1
Area: 483.00 Square Feet
Dimensions: 23x21
Kitchen
Level: 1
Area: 168.00 Square Feet
Dimensions: 12x14
Laundry
Level: 1
Area: 104.00 Square Feet
Dimensions: 8x13
Primary Bedroom
Level: 1
Area: 224.00 Square Feet
Dimensions: 16x14
Sun Room
Level: 1
Area: 273.00 Square Feet
Dimensions: 21x13
Interior
Sewer
Septic Tank
Cooling
Central Air, Heat Pump, Multi Units
Flooring
Carpet, Ceramic Tile, Hardwood, Laminate
Heating
Forced Air, Heat Pump, Multi Units
Interior Features
Ceiling Fan(s), Cathedral Ceiling(s), Fireplace, Walk In Closet(s), Soaking Tub, Ceiling Smooth, Ceiling Blown, Solid Surface Counters, Walk In Pantry, Dual Owner’s Bedrooms
Appliances
Gas Cooktop, Dishwasher, Disposal, Dryer, Microwave, Gas Oven, Built In Range, Range Hood, Refrigerator, Washer
Window Features
Skylight(s)
Exterior Features
Solar Panels Owned
Construction
Year Built
Year Built: 1975
Home type
Single Family Residence
Foundation Details
Basement, Crawl Space
Architectural Style
Contemporary, Ranch
Roof
Metal
Construction Materials
Brick Veneer, Wood Siding
Utilities & Energy
Water Source
Public
Basement
Bathroom, Inside Entrance, Partial, Walk Out Access
Laundry Features
1st Floor, Electric Dryer Hookup, Sink, Walk In, Washer Hookup
Fireplace Features
Gas Log
Security Features
Security System
Parking Features
Attached, 2 Car Attached, Garage Door Opener, Garage
Pool Features
In Ground
Other Features
Community Features
None
Subdivision Name
None
Patio And Porch Features
Deck, Porch
Lot Features
Some Trees, Wooded
Price History
| Date | Event | Price |
|---|---|---|
10/12/2026 Source: | Listed for Sale | $765,000 +142.86% $204/sqft |
02/19/2016 Source: | Price Decreased | $315,000 -2.45% $84/sqft |
02/20/2014 Source: | Sold | $322,900 $86/sqft |
02/20/2014 Source: | Price Decreased | $322,900 -2.12% $86/sqft |
04/26/2013 Source: | Listing Removed | $329,900 +64.95% $88/sqft |


Show more
Nearby Homes


Find Homes by Property Features in Spartanburg, SC
Nearby New Homes For Sale


Based on information from the MLS through Oct 21, 2026, 04:16AM. The information provided by this website is for the personal, non-commercial use of consumers and may not be used for any purpose other than to identify prospective properties consumers may be interested in purchasing. The data is deemed reliable but is not guaranteed accurate by the Spartanburg MLS. The data relating to real estate for sale on this web site comes in part from the IDX program of the Spartanburg MLS. Real estate listings held by brokerage firms other than are marked with the IDX mark and the information about them includes the name of the listing broker. © 2026 Spartanburg Association of REALTORS® Multiple Listing Service. All Rights Reserved.
 Advertising Broker: Randy Longo | iSave Realty
