- Overview
- Description
- Property Details
- Location
- HOA Management
- Facts & Features
- Getting Around
- Nearby Homes
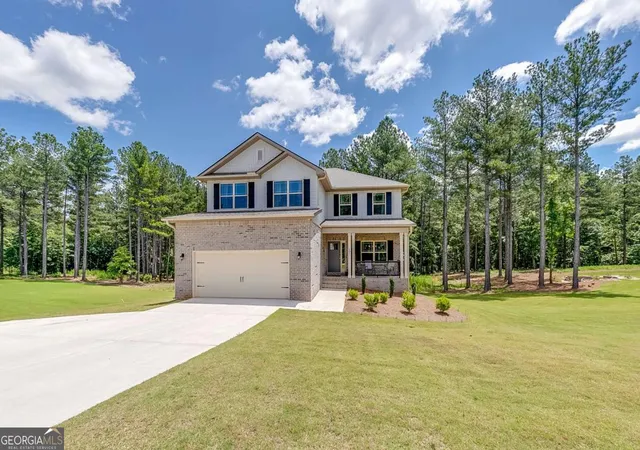
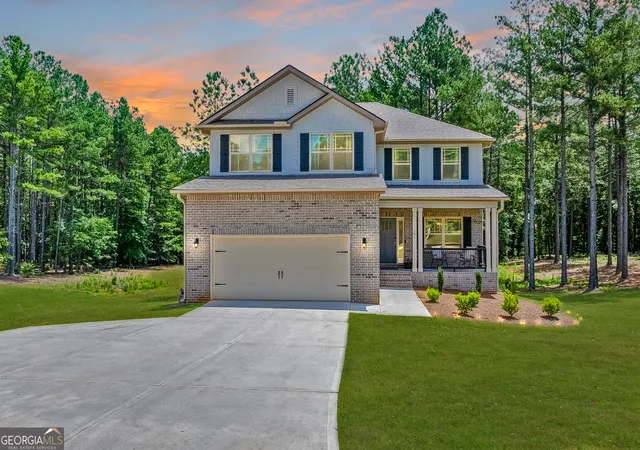
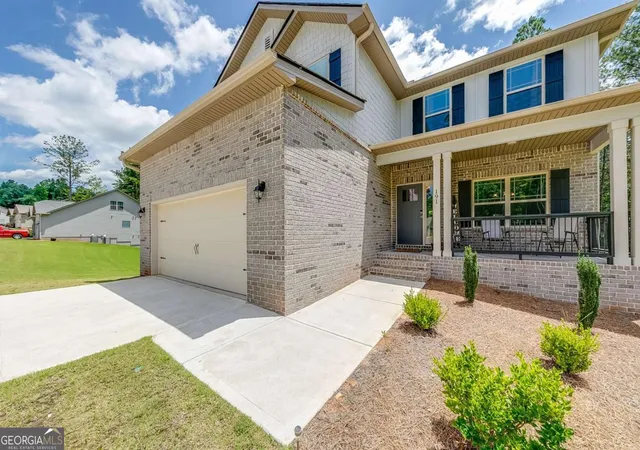
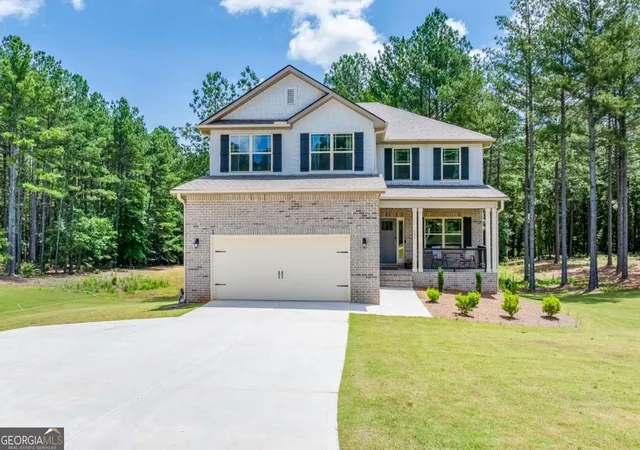
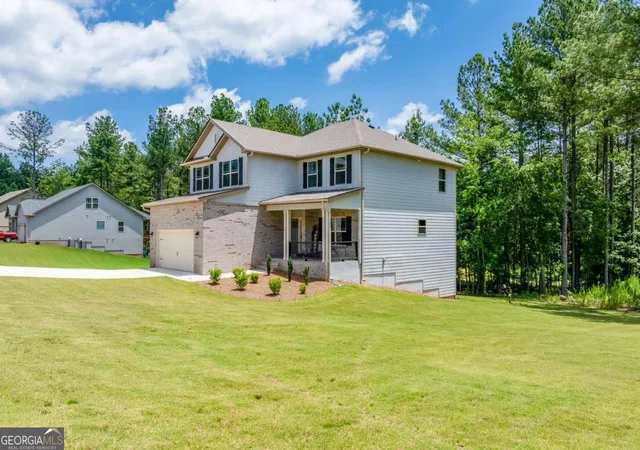

Street View
$544,000
Monthly Est:$2,708
 6 Beds
 5 Baths
4 full baths + 1 half bath
 3,900sqft
191 Eagle Heights Dr, Maysville, GA 30558
$544,000
$2,708/moEst:
Get Pre-Approved
Single Family Residence
Built in 2024
$-- HOA
1.58 acres lot
$139/sq.ft
Description
**Built in 2024 | 6 Bedrooms | Finished Terrace Level | Approx. 1.58 Acres** Looking for **more space, a flexible floor plan, and modern finishes?** This 2024-built home offers **6 bedrooms, 4.5 bathrooms, a finished terrace level, and approximately 1.58 acres**, along with additional upgrades completed since construction. Step inside to an inviting **open-concept main level** where the spacious family room with fireplace flows directly into the kitchen. The kitchen features **upgraded white cabinetry, granite countertops, stainless steel appliances, a large center island, and abundant workspace and storage**. The **main-level owner's suite** provides a spacious bedroom, walk-in closet, and private bath with **dual quartz vanities, soaking tub, and oversized tiled shower**. Additional interior features include **luxury vinyl plank flooring, wrought iron stair railings, quartz countertops in all bathrooms, updated lighting, and thoughtfully selected finishes** throughout. Upstairs offers **four generously sized bedrooms, two full bathrooms, a large bonus room, and a conveniently located laundry room**, providing plenty of options for everyday living, work, hobbies, or additional flex space. Need even more room? The **finished terrace level** adds another bedroom, full bathroom, and a spacious recreation/flex area with multiple possibilities for a **media room, home office, fitness space, hobby area, or guest accommodations**. Outside, an **oversized rear deck overlooks the approximately 1.58-acre homesite**, extending the living space outdoors. With **three finished levels, six bedrooms, multiple flex spaces, modern finishes, post-construction upgrades, and a spacious homesite**, this property offers an impressive combination of space and versatility. **If you've seen this home before, it's worth another look.**
- Houzeo last checked: 13 minutes ago
- Listing updated: October 26, 2026 at 5:49 pm
- Listing Provided by: | Heartland Real Estate (470) 655-1976
- Source: Georgia MLS-GA | MLS#: 10775204

Property Details
Status
Active
Type
Single Family Residence
No. of Stories
-
County
City
Neighborhood
--
Year Built
2024
HOA Fees
-
Finished Area
3,900 sqft
Lot Size
1.58 acres lot
Basement Area
- sqft
MLS Name
Georgia MLS
MLS Number
10775204
MLS Status
Active
Days on Market
159
Cumulative Days on Market
146

Continue Your Journey in App
Find your dream home, receive real-time updates, and many more!
Continue Your Journey in App
Find your dream home, receive real-time updates, and many more!
Location
HOA Management
N/A
HOA Fees
$350/
Amenities
 Amenities and services may be covered by one or multiple associations and service providers.
 Maintenance
Disclaimer: Amenities are based on third-party information and may vary; buyers must independently verify all amenities, as information is deemed reliable but not guaranteed.
Facts & Features
Rooms
Bedrooms & bathrooms
Bedrooms: 6
Bathrooms: 5
Interior
Appliances
Dishwasher, Electric Water Heater, Microwave
Window Features
Double Pane Windows
Sewer
Septic Tank
Cooling
Ceiling Fan(s), Central Air, Electric, Heat Pump
Flooring
Carpet
Interior Features
Double Vanity, High Ceilings, Master On Main Level, Tray Ceiling(s), Walk In Closet(s)
Heating
Electric, Heat Pump
Construction
Year Built
Year Built: 2024
Home type
Single Family Residence
Construction Materials
Brick, Concrete
Roof
Composition
Property Condition
Resale
Architectural Style
Craftsman
Utilities & Energy
Security Features
Smoke Detector(s)
Laundry Features
Upper Level
Utilities
Cable Available, Electricity Available, High Speed Internet, Phone Available, Sewer Available, Underground Utilities, Water Available
Water Source
Public
Parking Features
Garage
Fireplace Features
Factory Built, Family Room
Electric
220 Volts
Basement
Bath Finished, Daylight, Finished, Full
Other Features
Patio And Porch Features
Deck
Subdivision Name
Eagle Heights
Community Features
None
Lot Features
Level, Private
Price History
| Date | Event | Price |
|---|---|---|
06/14/2026 Source: | Off Market | $544,000 $139/sqft |
06/14/2026 Source: | Listed for Sale | $544,000 -0.18% $139/sqft |
11/15/2025 Source: | Off Market | $545,000 $140/sqft |
11/01/2025 Source: | Listed for Sale | $545,000 $140/sqft |

Nearby Homes

Find Homes by Property Features in Maysville, GA
Nearby New Homes For Sale


Information Deemed Reliable But Not Guaranteed. © 2026 Georgia Multiple Listing Service. All Rights Reserved.
 Advertising Broker: Fred McGill | Simple Showing, Inc
