- Overview
- Description
- Property Details
- Location
- Facts & Features
- Getting Around
- Nearby Homes



Street View
Listed by: Leonard Gulino | Coldwell Banker Hickok and Boardman (802) 863-1500
$899,000
Monthly Est:$4,475
 2 Beds
 2 Baths
1 full bath
 1,987sqft
191 Elmore St, Shelburne, VT 05482
$899,000
$4,475/moEst:
Get Pre-Approved
Single Family Residence
Built in 2022
$-- HOA
-- sqft lot
$452/sq.ft
Description
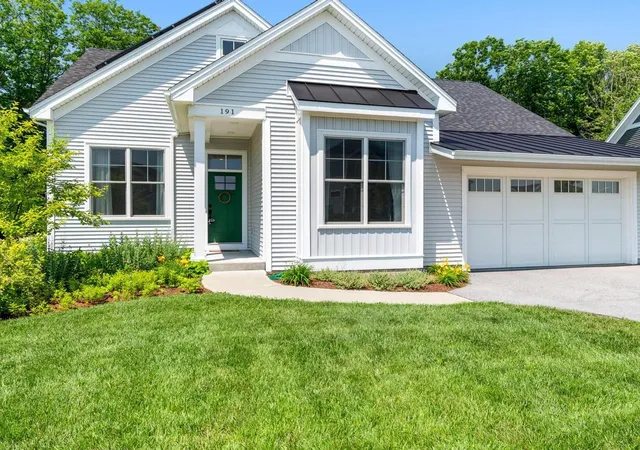
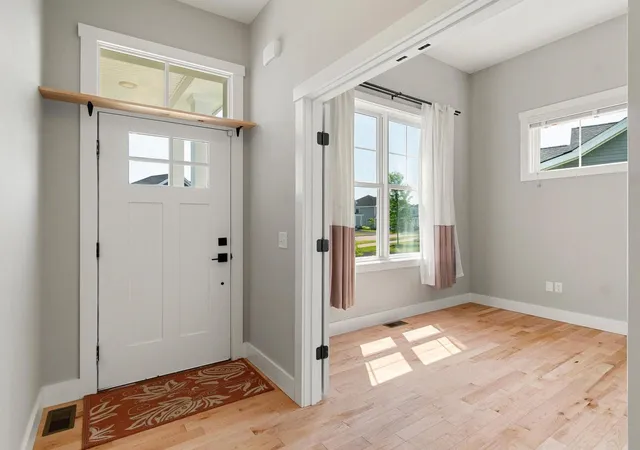
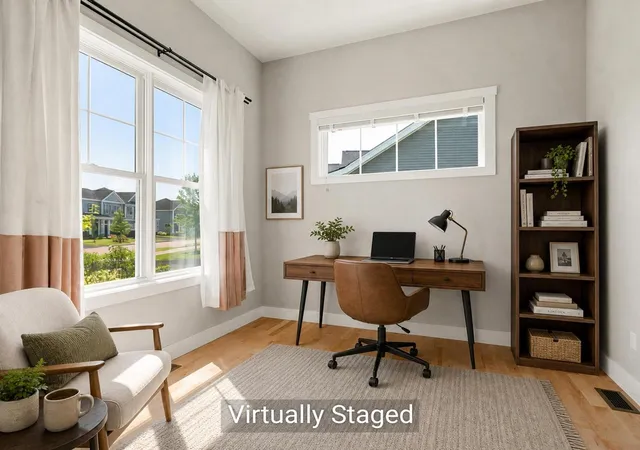
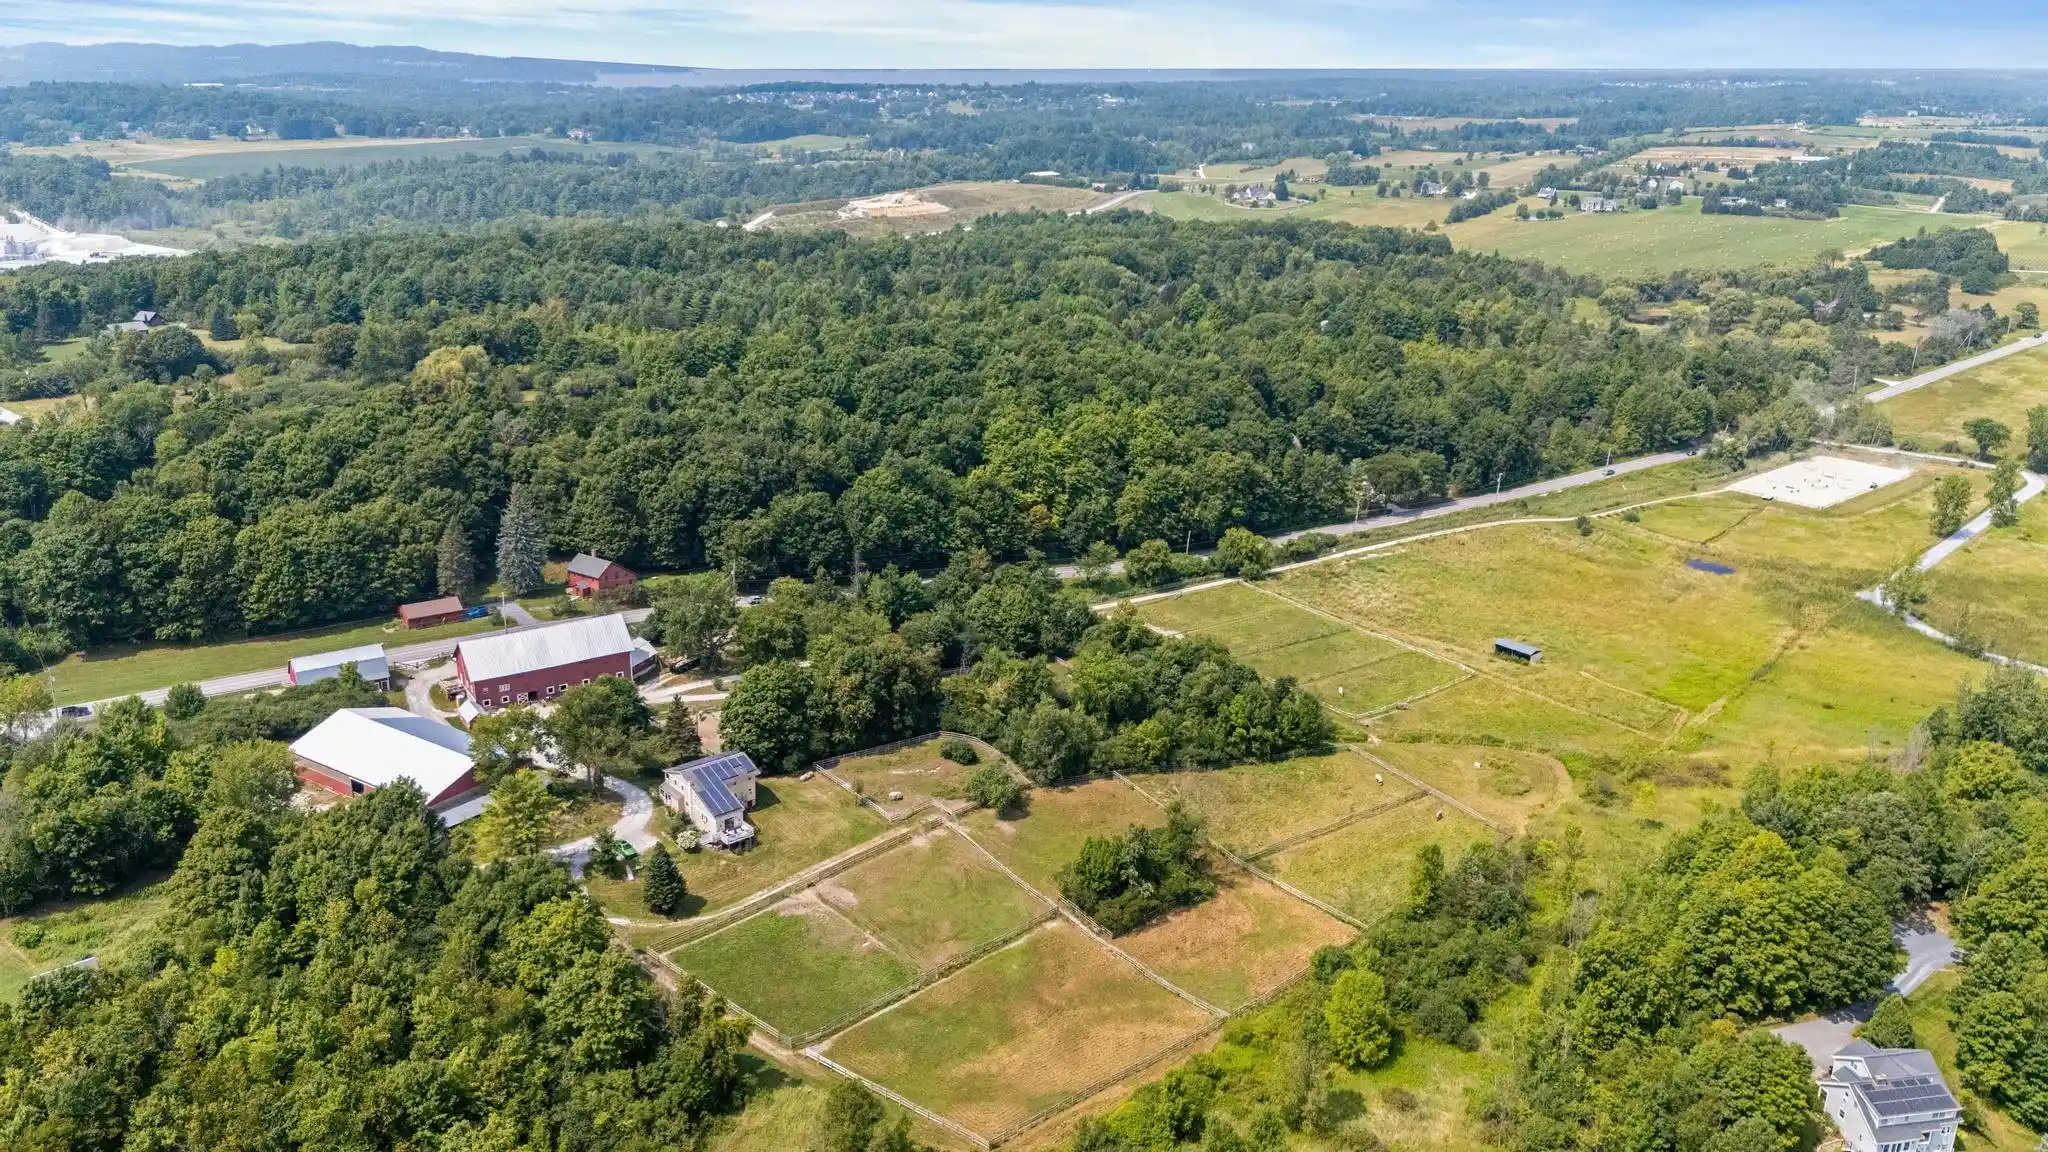
Nestled in Kwiniaska Ridge, Shelburne's newest exclusive development, this beautifully upgraded Carriage Home, built in 2022, offers a serene setting abutting the 100 plus acres of preserved open space and western sunsets. Thoughtfully enhanced with beautiful hardwood flooring throughout the living space and owned solar, this home combines luxury, comfort, and functionality in one of Shelburne's most desirable locations. Featuring 2 bedrooms, 2 baths, study, open kitchen with larger island, living room, dining area, and laundry room, the home is designed to accommodate both everyday living and entertaining. The sun-filled open floor plan showcases stunning hardwood floors, soaring 10-foot ceilings, window treatments, and a cozy gas fireplace. The gourmet kitchen is beautifully appointed with leathered granite countertops, a large center island, five-burner gas range, and walk-in pantry. The main level has two large bedrooms, including a primary suite that offers convenience and privacy, complete with two spacious walk-in closets and a luxurious 3/4 bath featuring a tiled walk-in shower and double vanity. The unfinished garden view lower level with high ceilings provides exceptional additional living space fully plumbed and ready for the addition of a bedroom, 3/4 bathroom, study/tv room, or flex space, which will be perfect for guests, hobbies, or relaxing retreats. The raised backyard deck provides an oasis from which to enjoy a unique and beautiful natural setting. The home is also outfitted with the duct work and air exchanger to easily accept full house AC should one chose to outfit the home with a condenser. With abundant storage, a 2-car garage equipped with EV charger, and merely steps away from golf, pickleball, bike and hiking trails (Kwiniaska Ridge has its own trails), and close to Shelburne Farms, Museum and Village, this exceptional property offers refined Vermont living at its finest. Come enjoy the collegiality this exceptional community provides.
- Houzeo last checked: 1 minute ago
- Listing updated: July 8, 2026 at 2:07 pm
- Source: NEREN/Prime MLS-NH | MLS#: 5097903

Property Details
Status
Pending
Type
Single Family Residence
No. of Stories
-
County
City
Neighborhood
--
Year Built
2022
HOA Fees
-
Finished Area
1,987 sqft
Lot Size
-- sqft lot
Basement Area
- sqft
MLS Name
NEREN/Prime MLS
MLS Number
5097903
MLS Status
(30) Under Contract - Pending
Days on Market
122

Continue Your Journey in App
Find your dream home, receive real-time updates, and many more!
Continue Your Journey in App
Find your dream home, receive real-time updates, and many more!
Location
Facts & Features
Rooms
Bedrooms & bathrooms
Bedrooms: 2
Bathrooms: 2
Interior
Sewer
Public Sewer
Flooring
Tile, Wood
Exterior Features
Deck, Double Pane Window(s)
Interior Features
Ceiling Fan(s), Dining Area, Draperies, Gas Fireplace, 1 Fireplace, Kitchen Island, Kitchen/dining, Laundry Hook Ups, Led Lighting, Living/dining, Natural Light, Security, Soaking Tub, Walk In Closet(s), Walk In Pantry, 1st Floor Laundry
Heating
Natural Gas, Air To Air Heat Exchanger, Direct Vent, Hot Air, In Floor,
Cooling
None
Appliances
Gas Cooktop, Dishwasher, Disposal, Dryer, Exhaust Hood, Gas Range, Refrigerator, Domestic Water Heater, Gas Water Heater, Exhaust Fan
Construction
Year Built
Year Built: 2022
Home type
Single Family Residence
Property Condition
Existing
Foundation Details
Poured Concrete
Construction Materials
Wood Frame, Vinyl Siding
Architectural Style
Carriage
Roof
Architectural Shingle
Utilities & Energy
Electric
Circuit Breakers
Basement
Climate Controlled, Concrete, Concrete Floor, Daylight, Stubbed In, Basement Stairs
Association Amenities
Management, Insurance, Landscaping, Common Acreage, Snow Removal, Trash
Water Source
Public
Utilities
Cable Connected, Gas On Site, Underground Gas, Phone Connected
Other Features
Lot Features
Condo Development, Conserved Land, Landscaped, Sidewalks, Subdivided, Wooded, Abuts Conservation, Near Golf Course, Near Paths, Near Shopping, Near School(s)
Price History
| Date | Event | Price |
|---|---|---|
07/08/2026 Source: | Pending | $899,000 $452/sqft |

Nearby Homes
Find Homes by Property Features in Shelburne, VT


Based on information from PrimeMLS Inc. through Nov 01, 2026, 11:47PM. This display of listings may or may not be the entire Compilation from the PrimeMLS database, and PrimeMLS does not guarantee the accuracy of such information. The listing broker's offer of compensation is made only to other real estate licensees who are participant members of PrimeMLS. This information is deemed reliable, but not guaranteed. The data relating to real estate displayed on this display comes in part from the IDX Program of PrimeMLS. The information being provided is for consumers' personal, non- commercial use and may not be used for any purpose other than to identify prospective properties consumers may be interested in purchasing. Data last updated Nov 01, 2026, 11:47PM. © 2026 PrimeMLS, Inc. All Rights Reserved.
 Advertising Broker: Derek Greene | The Greene Realty Group
