Realty Solution
Powered by 
- 12
- Overview
- Description
- Property Details
- Location
- Facts & Features
- Getting Around
- Nearby Homes
 Price Drop: $298K (10/20)
 No HOA


Street View
Listed by: Andrea Reis (909) 513-3122 DRE #01316788 | ARROWHEAD PREMIER PROPERTIES (909) 336-2075
$1,300,000
Monthly Est:$6,471
 4 Beds
 4 Baths
2 full baths + 1 half bath
 3,960sqft
191 Fairway, Lake Arrowhead, CA 92352
$1,300,000
$6,471/moEst:
Get Pre-Approved
Single Family Residence
Built in 2000
$-- HOA
8,423 sqft lot
$328/sq.ft
Description
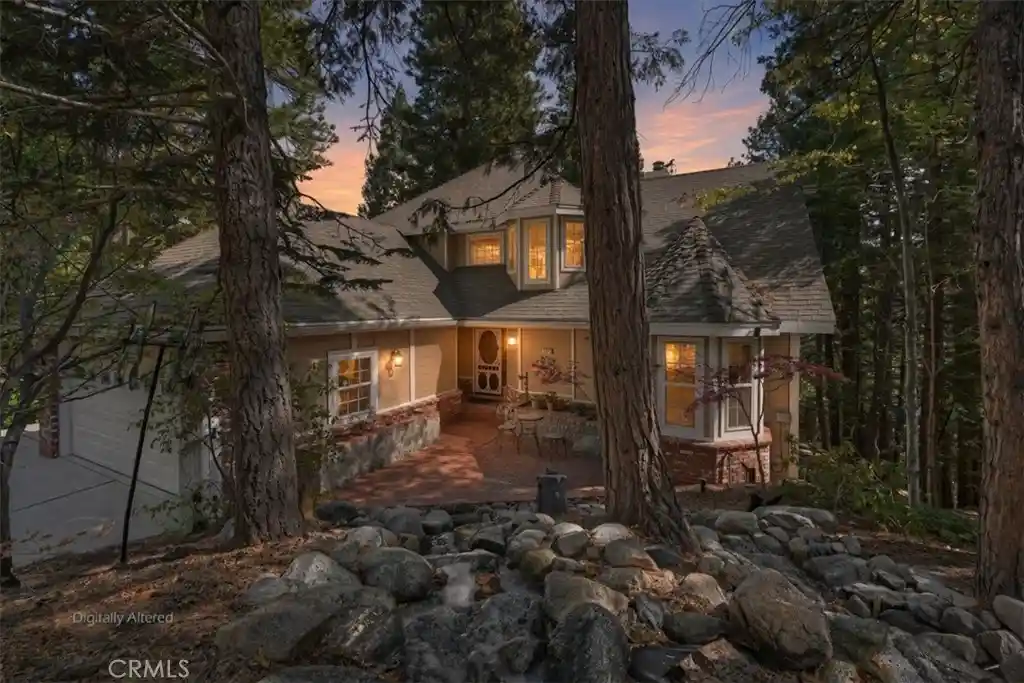
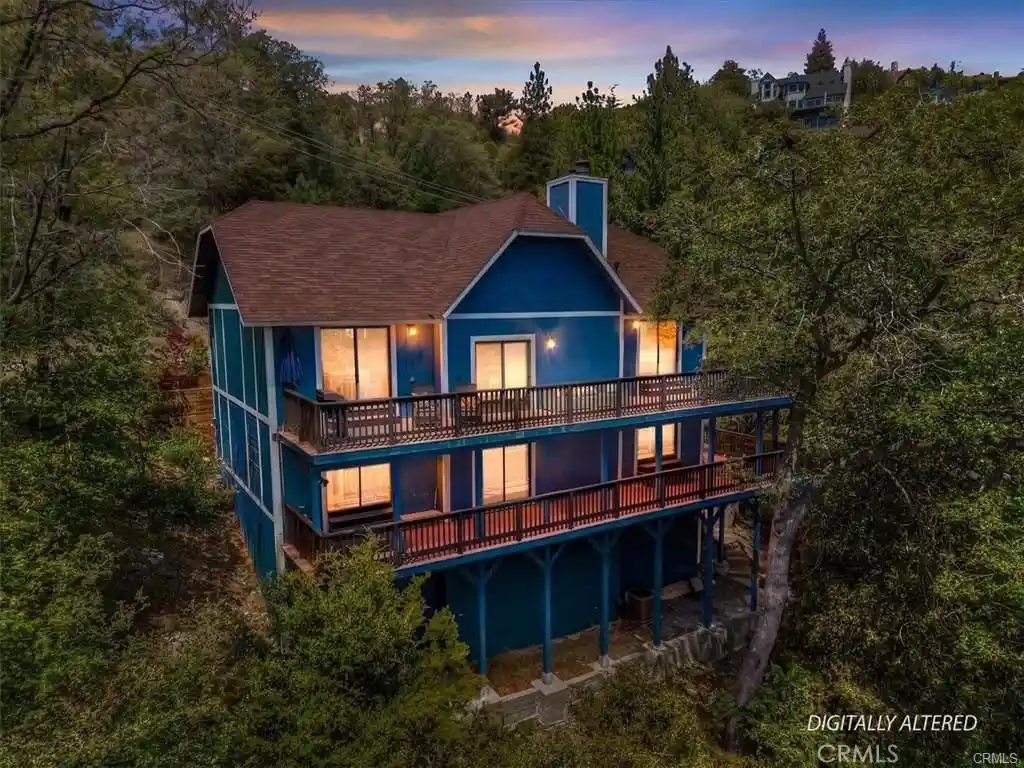
Everyone needs garage space and this one has it. This custom home overlooking the lush fairways of the Lake Arrowhead Country Club includes Lake Rights. This exceptional mountain retreat captures breathtaking golf course and mountain views while delivering the perfect blend of luxury, comfort, and functionality.
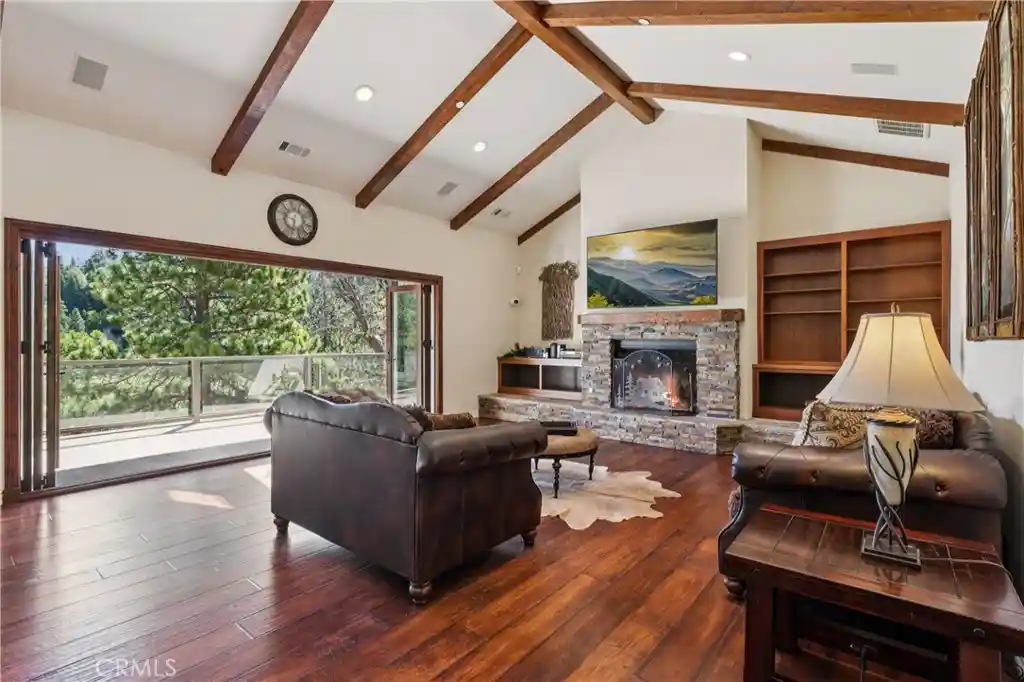
This thoughtfully designed residence features 4 bedrooms and 3.5 bathrooms with an ideal floor plan for full-time living, a weekend getaway, or entertaining. Level entry leads to the main living area, where soaring ceilings, rich wood flooring, and expansive accordion glass doors fill the home with natural light and seamlessly connect the indoor living spaces to the outdoor deck overlooking the fairway.
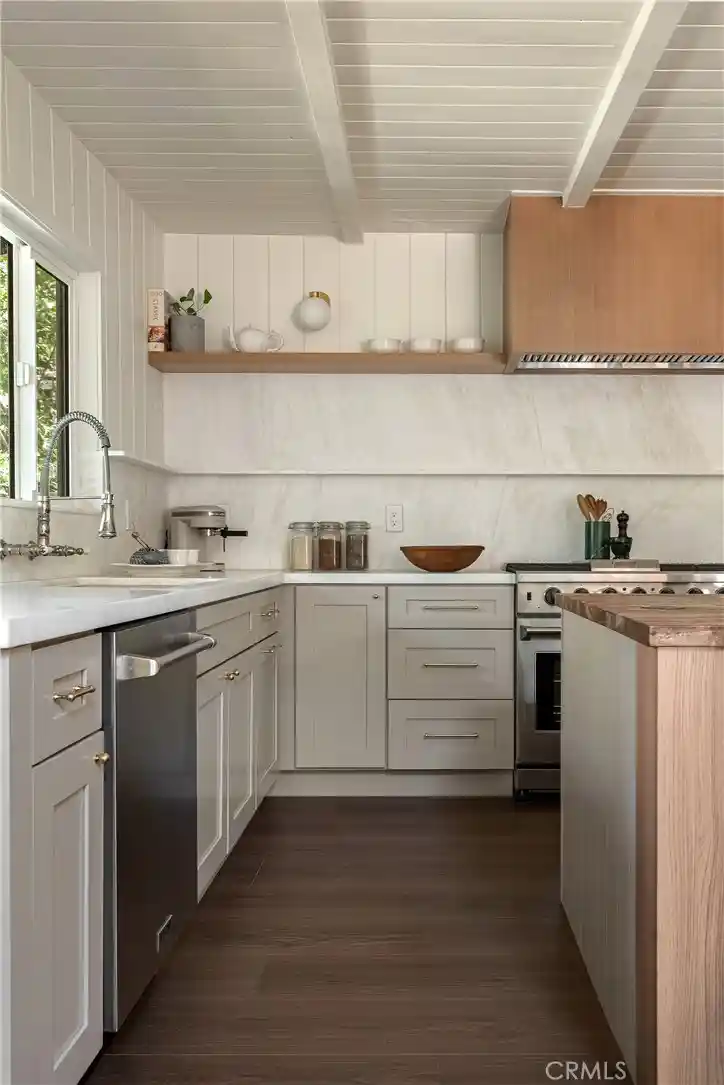
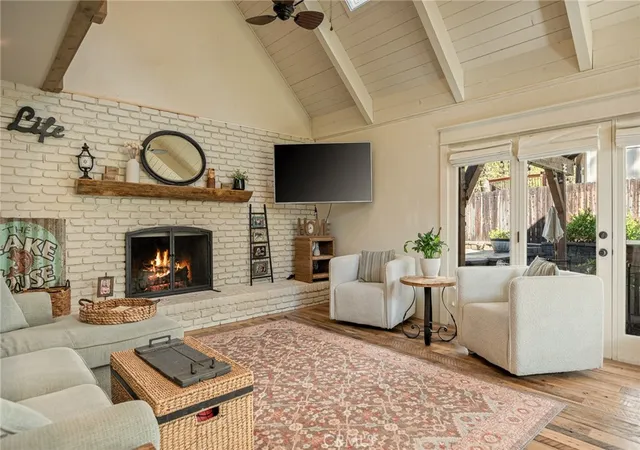
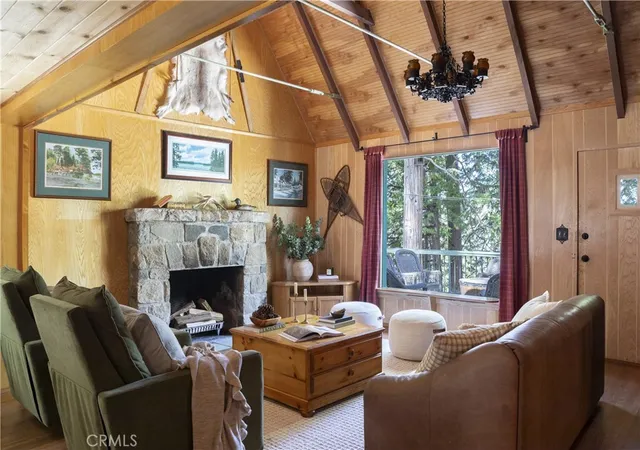
The open-concept design centers around a beautifully appointed chef's kitchen with abundant cabinetry, generous prep space, and effortless flow into the dining and living areas. A stunning floor-to-ceiling stone fireplace anchors the living room, creating a warm gathering space while framing the spectacular golf course backdrop.
The main level also features a bedroom with an en-suite bath, ideal for guests, multigenerational living, or those seeking single-level accessibility.
The private primary suite is a true sanctuary, complete with its own dual-sided see-through fireplace shared with the luxurious spa-inspired bathroom. Enjoy cozy evenings by the fire from the bedroom or while relaxing in the jetted soaking tub. An oversized walk-in shower, dual vanities, and generous proportions complete this elegant retreat.
Car enthusiasts, hobbyists, and outdoor adventurers will appreciate the property's extraordinary garage facilities. The attached oversized two-car garage offers direct access into the home. A separate larger lower-level garage accommodates up to seven additional vehicles or can easily be transformed into the ultimate workshop, home gym, recreation space, or creative studio. This versatile space is a rare amenity seldom found in Lake Arrowhead.
Ideally located just minutes from Lake Arrowhead Village, the lake, hiking trails, shopping, dining, and year-round recreation, this remarkable home offers an unparalleled mountain lifestyle. Combining panoramic golf course views, Lake Rights, soaring ceilings, beautiful wood finishes, a luxurious primary suite, level entry, a whole house generator, and an exceptional garage configuration, this home presents a rare opportunity to own one of Lake Arrowhead's premier golf course residences.
- Houzeo last checked: 12 hours ago
- Listing updated: October 20, 2026 at 5:57 pm
- Source: California Regional MLS-CA | MLS#: IG26142657

Property Details
Status
Active Under Contract
Type
Single Family Residence
No. of Stories
3
County
City
Neighborhood
--
Year Built
2000
HOA Fees
-
Finished Area
3,960 sqft
Lot Size
8,423 sqft lot
Basement Area
- sqft
MLS Name
California Regional MLS
MLS Number
IG26142657
MLS Status
ActiveUnderContract
Days on Market
125
Cumulative Days on Market
111

Continue Your Journey in App
Find your dream home, receive real-time updates, and many more!
Continue Your Journey in App
Find your dream home, receive real-time updates, and many more!
Location
Facts & Features
Rooms
Bedrooms & bathrooms
Bedrooms: 4
Bathrooms: 4
Interior
Interior Features
Beamed Ceilings, Breakfast Bar, Block Walls, Furnished, Living Room Deck Attached, Multiple Staircases, Open Floorplan, Pantry, Storage, Bedroom On Main Level, Entrance Foyer, Jack And Jill Bath, Primary Suite, Walk In Pantry, Walk In Closets, Workshop
Heating
Central
Cooling
Central Air
Window Features
Double Pane Windows, Energy Star Qualified Windows, Skylights, Wood Frames
Sewer
Public Sewer
Appliances
Six Burner Stove, Barbecue, Dishwasher, Gas Oven, Gas Range, Gas Water Heater, Refrigerator, Warming Drawer, Dryer, Washer
Flooring
Carpet, Wood
Construction
Year Built
Year Built: 2000
Home type
Single Family Residence
Property Condition
Turnkey
Foundation Details
Block, Concrete Perimeter
Roof
Composition
Architectural Style
Custom
Construction Materials
Block, Stucco
Utilities & Energy
Security Features
Prewired, Security System, Closed Circuit Cameras, Carbon Monoxide Detectors, Fire Detection System, Fire Sprinkler System, Smoke Detectors
Laundry Features
Laundry Room
Water Source
Public
Fireplace Features
Bath, Living Room, Primary Bedroom
Utilities
Cable Available, Electricity Connected, Natural Gas Connected, Phone Available, Sewer Connected, Water Connected
Pool Features
None
Electric
Volts220in Garage, Volts220in Laundry, Standard
Basement
Finished
Parking Features
Boat, Concrete, Door Multi, Driveway Down Slope From Street, Direct Access, Driveway Level, Driveway, Garage Faces Front, Garage, Golf Cart Garage, Garage Door Opener, Garage Faces Rear, Garage Faces Side, Storage, Workshop In Garage
Other Features
Subdivision Name
Arrowhead Woods (awhw)
Patio And Porch Features
Covered, Deck
Lot Features
Corners Marked, Sloped Down, On Golf Course
Community Features
Biking, Fishing, Golf, Hiking, Lake, Mountainous, Near National Forest, Park, Water Sports
Price History
| Date | Event | Price |
|---|---|---|
10/20/2026 Source: | Contingent (Active Under Contract) | $1,300,000 -18.65% $328/sqft |
07/01/2026 Source: | Listed for Sale | $1,598,000 +102.28% $404/sqft |
08/27/2015 Source: | Sold | $790,000 $199/sqft |

Nearby Homes
Find Homes by Property Features in Lake Arrowhead, CA
Nearby New Homes For Sale


Based on information from California Regional Multiple Listing Service, Inc. as of Nov 02, 2026, 02:15PM and /or other sources. All data, including all measurements and calculations of area, is obtained from various sources and has not been, and will not be, verified by broker or MLS. All information should be independently reviewed and verified for accuracy. Properties may or may not be listed by the office/agent presenting the information. Information being provided is for consumers’ personal, non-commercial use and may not be used for any purpose other than to identify prospective properties consumers may be interested in purchasing. This website may not include listings or property addresses of sellers who have directed their listing brokers to withhold their listing or their property address from display on the Internet. © 2026 California Regional Multiple Listing Service. All Rights Reserved.
 Advertising Broker: William Johnson DRE #01463271 | William Johnson Brokerage
