- Overview
- Description
- Property Details
- Location
- HOA Management
- Facts & Features
- Getting Around
- Nearby Homes



$795,000
Monthly Est:$3,957
 10 Beds
 10 Baths
10 full baths
 4,683sqft
191 Lasso Dr, Kissimmee, FL 34747
$795,000
$3,957/moEst:
Get Pre-Approved
Single Family Residence
Built in 2015
$784/mo HOA
6,534 sqft lot
$170/sq.ft
Description
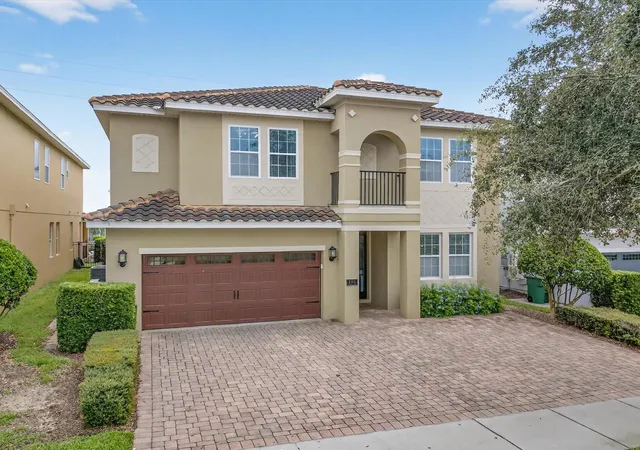
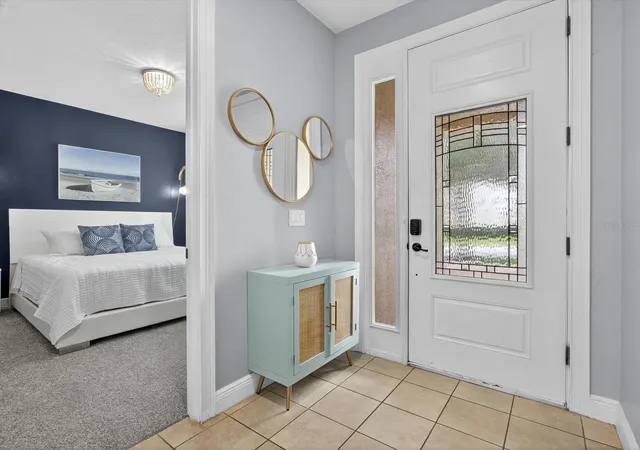
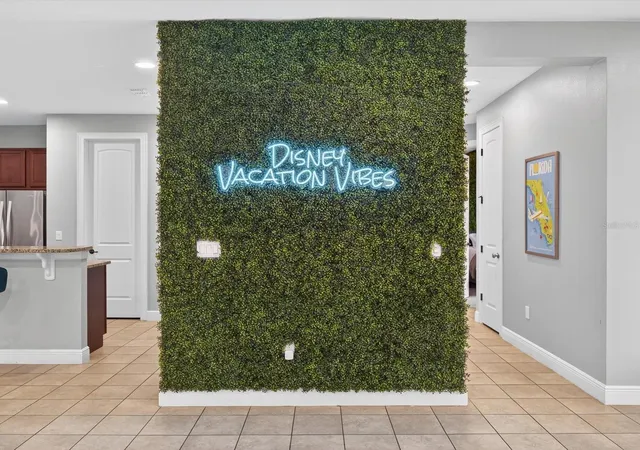
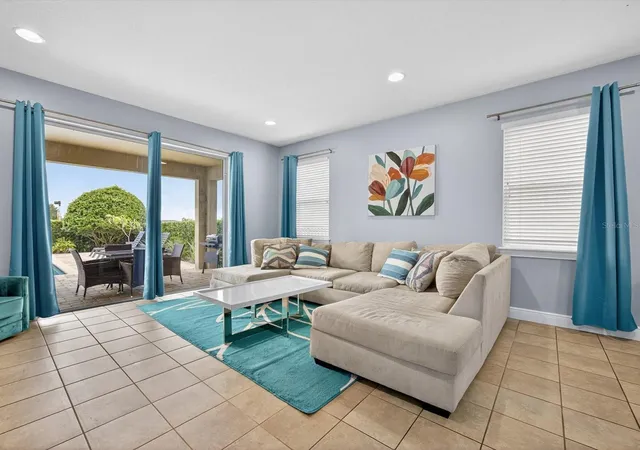
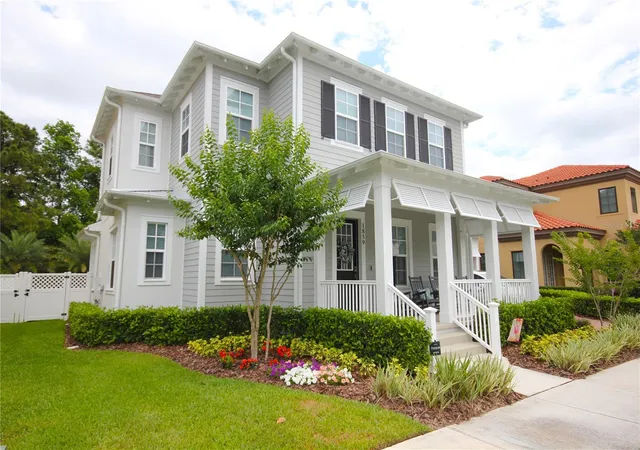
Price Reduction! Located in the gated Reunion community, this fully furnished and beautifully themed single-family home is the perfect addition to any short-term rental portfolio. Designed with both comfort and profitability in mind, every bedroom features its own attached full bathroom, maximizing guest privacy and appeal for larger rental groups.
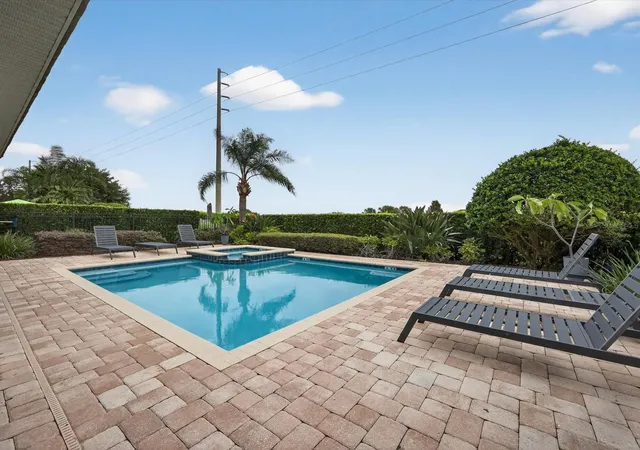
The open-concept kitchen comes equipped with granite countertops, stainless steel appliances, and flows seamlessly into the living and dining area—an ideal setup for entertaining and group gatherings. Step outside to the private pool and spa, complete with a covered lanai and no rear neighbors, offering an attractive outdoor experience for guests.
Upstairs, the loft serves as an entertainment center, while the converted garage provides an additional family room for more usable living space. Full-size washer and dryer sets on both floors add extra convenience for turnovers and extended stays.
Owners and guests also enjoy access to the Encore Resort at Reunion, featuring a clubhouse, water park, fitness center, playground, volleyball and basketball courts, community grills, and on-site restaurant—all of which enhance rental demand and guest satisfaction.
Situated close to major theme parks, multiple golf courses, and a variety of restaurants and shops, this home has plenty to offer. With its turnkey setup, and resort-style amenities, this property is ready for investors looking for short-term rental potential or families looking for a resort-style retreat.
- Houzeo last checked: 13 minutes ago
- Listing updated: July 22, 2026 at 4:50 pm
- Listing Provided by: Nicholas Taylor (407) 810-9680 , Rebecca Redman Hamaoui | REAL BROKER, LLC (407) 922-8986
- Source: Stellar MLS-FL | MLS#: O6350262

Property Details
Status
Pending
Type
Single Family Residence
No. of Stories
2
County
City
Neighborhood
--
Year Built
2015
HOA Fees
$784/mo
Finished Area
4,683 sqft
Lot Size
6,534 sqft lot
Basement Area
- sqft
MLS Name
Stellar MLS
MLS Number
O6350262
MLS Status
Pending
Days on Market
367
Cumulative Days on Market
153

Continue Your Journey in App
Find your dream home, receive real-time updates, and many more!
Download App
Continue Your Journey in App
Find your dream home, receive real-time updates, and many more!
Location
HOA Management
Artemis Lifestyles
HOA Fees
$783.67/ Monthly
Amenities
 Amenities and services may be covered by one or multiple associations and service providers.
 Tennis
 Club House
 Security Gate
 Park Playground
 Gym
Gym
 Pool
Pool
 Recreation Facilities
Disclaimer: Amenities are based on third-party information and may vary; buyers must independently verify all amenities, as information is deemed reliable but not guaranteed.
Facts & Features
Rooms
Bedrooms & bathrooms
Bedrooms: 10
Bathrooms: 10
Primary Bedroom
Level: First
Area: 150.16 Square Feet
Dimensions: 12.11x12.4
Bedroom 2
Level: First
Area: 154.94 Square Feet
Dimensions: 12.2x12.7
Bedroom 3
Level: First
Area: 142.60 Square Feet
Dimensions: 12.4x11.5
Dining Room
Level: First
Area: 209.55 Square Feet
Dimensions: 12.7x16.5
Living Room
Level: First
Area: 341.00 Square Feet
Dimensions: 15.5x22
Kitchen
Level: First
Area: 330.15 Square Feet
Dimensions: 15.5x21.3
Bonus Room
Level: First
Area: 425.52 Square Feet
Dimensions: 19.7x21.6
Bedroom 4
Level: Second
Area: 172.84 Square Feet
Dimensions: 14.9x11.6
Bedroom 5
Level: Second
Area: 122.21 Square Feet
Dimensions: 12.1x10.1
Additional Bedroom
Level: Second
Area: 171.60 Square Feet
Dimensions: 13x13.2
Additional Bedroom
Level: Second
Area: 178.22 Square Feet
Dimensions: 13.3x13.4
Additional Bedroom
Level: Second
Area: 149.60 Square Feet
Dimensions: 13.6x11
Additional Bedroom
Level: Second
Area: 194.60 Square Feet
Dimensions: 14x13.9
Additional Bedroom
Level: Second
Area: 157.38 Square Feet
Dimensions: 12.9x12.2
Loft
Level: Second
Area: 306.36 Square Feet
Dimensions: 14.8x20.7
Interior
Exterior Features
Rain Gutters, Sliding Doors
Sewer
Public Sewer
Flooring
Carpet, Laminate, Tile
Cooling
Central Air
Appliances
Dishwasher, Dryer, Microwave, Range, Refrigerator, Washer
Heating
Central, Electric
Interior Features
Kitchen/family Room Combo, Living Room/dining Room Combo, Primary Bedroom Main Floor, Thermostat
Construction
Year Built
Year Built: 2015
Home type
Single Family Residence
Roof
Tile
Foundation Details
Slab
Construction Materials
Block, Stucco
Utilities & Energy
Utilities
Bb/hs Internet Available, Cable Available
Pool Features
In Ground
Parking Features
Converted Garage
Laundry Features
Laundry Room
Water Source
Public
Association Amenities
Clubhouse, Fitness Center, Gated, Playground, Pool, Recreation Facilities, Tennis Court(s)
Other Features
Vegetation
Mature Landscaping, Trees/landscaped
Community Features
Clubhouse, Fitness Center, Gated Community No Guard, Golf Carts Ok, Golf, Pool, Restaurant, Sidewalks, Special Community Restrictions
Patio And Porch Features
Patio
Subdivision Name
Reunion West Ph 1 West & Ament Ctr Rplt
Price History
| Date | Event | Price |
|---|---|---|
03/12/2026 Source: | Pending | $795,000 -14.05% $170/sqft |
10/07/2025 Source: | Listed for Sale | $925,000 +16.35% $198/sqft |
10/07/2025 Source: | Price Decreased | $795,000 -16.75% $170/sqft |
12/22/2022 Source: | Price Decreased | $955,000 -4.31% $204/sqft |
09/18/2022 Source: | Sold | $998,000 +37.05% $213/sqft |

Show more
Getting Around 191 Lasso Dr
Bike Score®

Somewhat Bikeable
25/100
Walk Score®

Car-Dependent
7/100
Data provided by Redfin
Nearby Homes


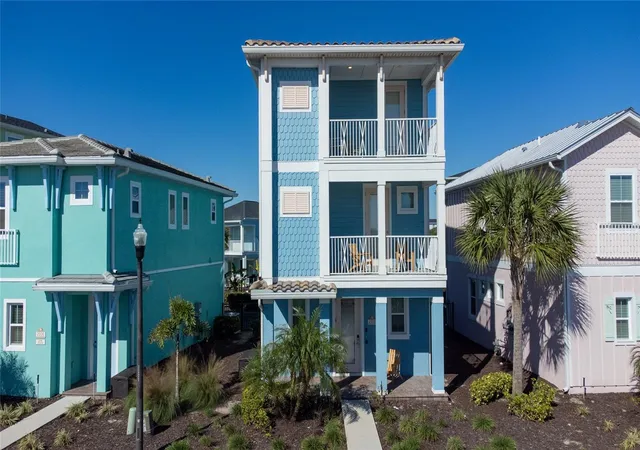

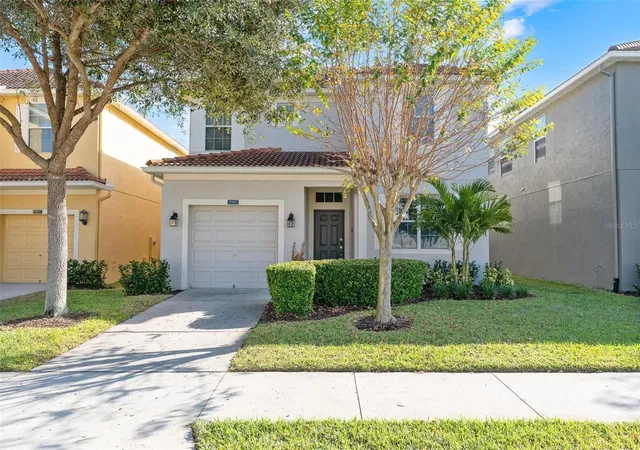
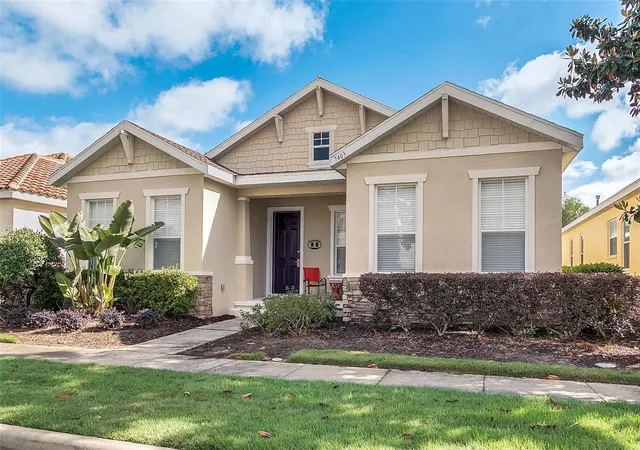
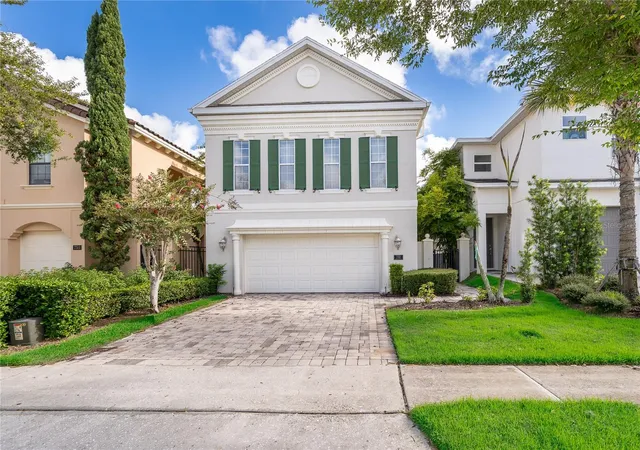
Find Homes by Property Features in Kissimmee, FL
Nearby New Homes For Sale

Based on information from Stellar MLS® through Oct 10, 2026, 11:45AM as submitted to and distributed by MLS GRID. All data is obtained from various sources and may not have been verified by the broker or MLS GRID. Supplied Open House Information is subject to change without notice. All information should be independently reviewed and verified for accuracy. Properties may or may not be listed by the office/agent presenting the information. IDX information is provided exclusively for consumers’ personal non-commercial use. It may not be used for any purpose other than to identify prospective properties consumers may be interested in purchasing. The data is deemed reliable but is not guaranteed by MLS GRID. The use of the MLS GRID Data may be subject to an end-user license agreement prescribed by the Member Participant’s applicable MLS, if any, and as amended from time to time. © 2026 Stellar MLS. All Rights Reserved.
 Advertising Broker: Fred McGill | Simple Showing, Inc