
- Overview
- Description
- Property Details
- Location
- Facts & Features
- Getting Around
- Nearby Homes

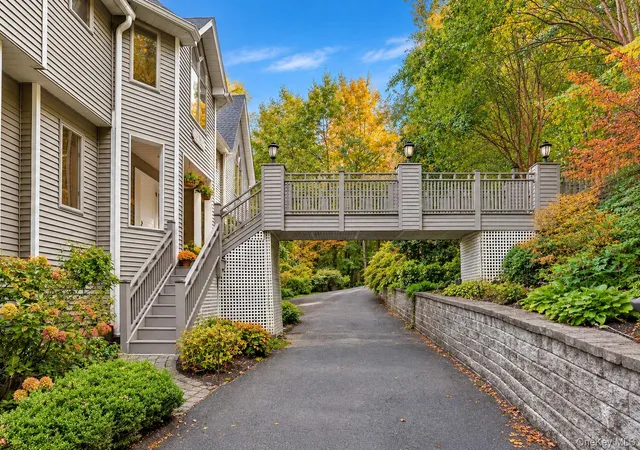

Street View
$2,995,000
Monthly Est:$14,907
 5 Beds
 5 Baths
4 full baths + 1 half bath
 4,149sqft
191 Tweed Blvd, Orangetown, NY 10960
$2,995,000
$14,907/moEst:
Get Pre-Approved
Single Family Residence
Built in 1995
$-- HOA
24,394 sqft lot
$722/sq.ft
Description
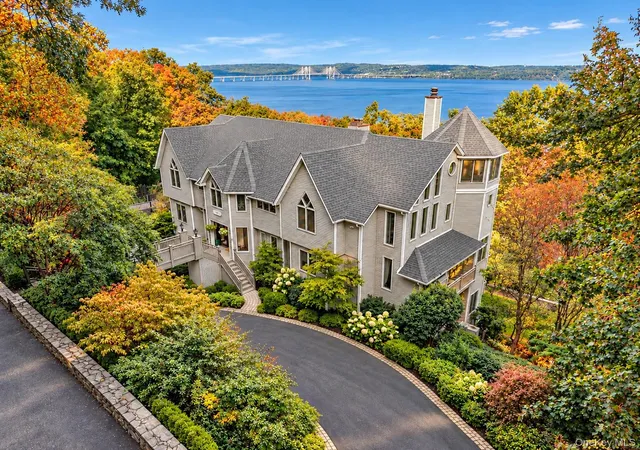
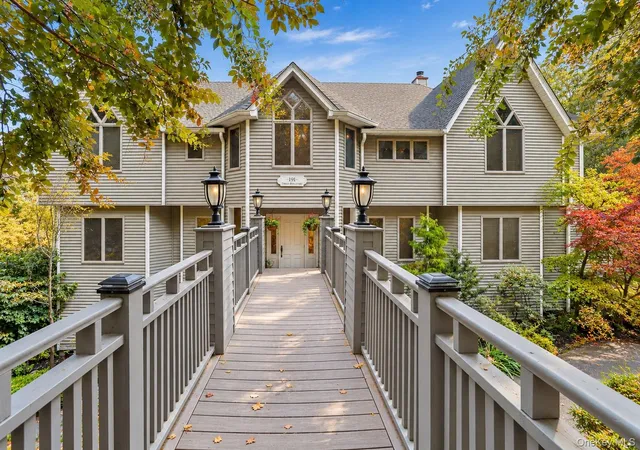
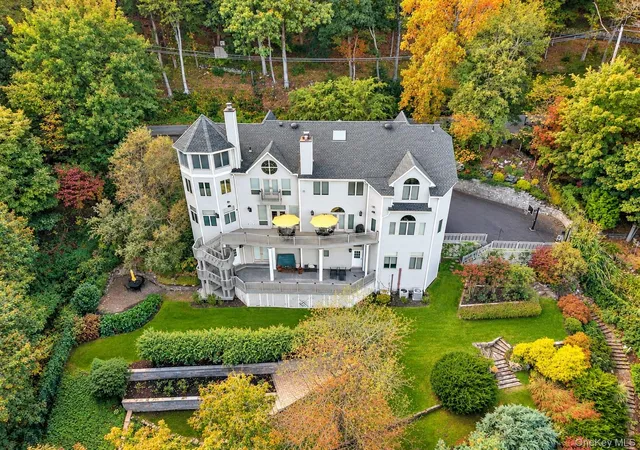
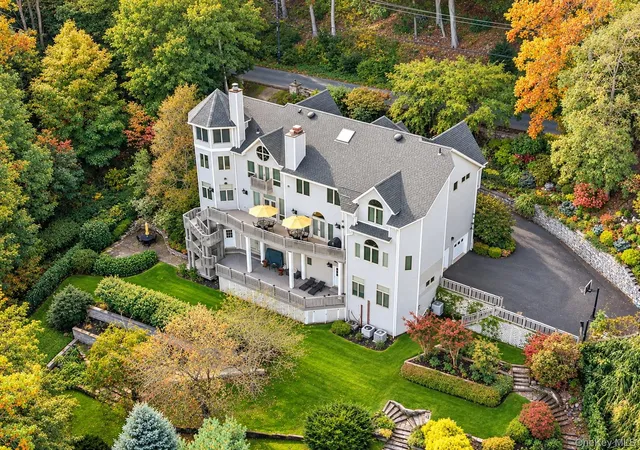
"ELEVATED AFFAIR" - Perched high above the Hudson River, where sweeping vistas stretch across the water to the distant hills of the Hudson Valley, 191 Tweed Boulevard is a residence of remarkable scale, architectural distinction, and timeless elegance. Set along what can only be described as the Mulholland Drive of Rockland County, this extraordinary 5000+ SF, five-bedroom estate occupies a private, beautifully landscaped .56-acre setting, offering a rare sense of seclusion just 35 minutes from New York City. With commanding, year-round views of the Hudson River and the iconic Mario Cuomo Bridge, the setting is nothing short of spectacular. From the moment you enter, the home makes an unforgettable impression. A breathtaking dual staircase rises above classic herringbone hardwood floors, introducing interiors defined by soaring ceilings, exquisite architectural details, and an effortless sense of grandeur. Yet beyond its impressive proportions lies something far more special: an unmistakable warmth. Reminiscent of a classic Ralph Lauren country estate, the home is at once sophisticated and inviting, with intimate sitting areas, richly appointed rooms, and sun-filled gathering spaces that feel beautifully connected. Every room tells its own story, while an intuitive floor plan allows the entire residence to unfold with remarkable ease. Designed for both grand entertaining and everyday living, the expansive kitchen features beautifully updated cabinetry, a substantial center island, and generous space to gather. Elegant formal living and dining rooms frame the surrounding landscape, while a fireplace creates an inviting place to unwind. Multiple outdoor decks extend the living spaces into the treetops, offering breathtaking river views. Beyond, a series of enchanting gardens, stone patios, and secluded seating areas are woven throughout the grounds, surrounded by mature trees, lush plantings, and thoughtfully cultivated landscaping. Every corner offers another opportunity to enjoy the beauty, privacy, and tranquility of this extraordinary setting. The primary suite is a private sanctuary, complete with a beautifully renovated spa-inspired bath, soaking tub, generous walk-in closets, dedicated vanity area, Juliet balcony, and gas fireplace that brings warmth and intimacy to this luxurious retreat. A magnificent mahogany-paneled office, reached by a winding spiral staircase, offers a distinguished escape overlooking the Hudson. Few homes offer such an extraordinary collection of private amenities. An indoor heated lap pool provides year-round recreation, while a billiards lounge with custom built-in bar evokes the atmosphere of an intimate private club. A dedicated home theater, wine cellar, fitness room, and expansive finished lower level with high ceilings create endless opportunities for entertainment and relaxation. Two home offices, additional updated baths, abundant natural light, hardwood flooring, and a two-car garage complete this exceptional offering. Beyond the property, an equally compelling lifestyle awaits. Nestled between the celebrated river villages of Nyack and Piermont, residents enjoy acclaimed restaurants, charming boutiques, waterfront dining, art galleries, farmers markets, and a vibrant cultural scene. Explore the scenic trails of Tallman Mountain State Park, hike the dramatic cliffs of Hook Mountain, cycle the Old Erie Path or nearby rail trails, and spend weekends along the Hudson's picturesque waterfront. Located within the highly regarded South Orangetown Central School District, with convenient access to Manhattan, 191 Tweed Boulevard offers the rare opportunity to experience the beauty, privacy, and serenity of a Hudson Valley retreat without sacrificing the energy and accessibility of New York City. A home of extraordinary presence, designed not simply to impress, but to be lived in and loved.
- Houzeo last checked: 12 hours ago
- Listing updated: October 31, 2026 at 9:01 am
- Listing Provided by: Ryan Paige (845) 825-4778 , Adam J Blankfort | Corcoran Baer & McIntosh (845) 358-9440
- Source: OneKey MLS-NY as distributed by MLS GRID | MLS#: 1067254

Property Details
Status
Active
Type
Single Family Residence
No. of Stories
-
County
City
Neighborhood
--
Year Built
1995
HOA Fees
-
Finished Area
4,149 sqft
Lot Size
24,394 sqft lot
Basement Area
- sqft
MLS Name
OneKey MLS
MLS Number
1067254
MLS Status
Active
Days on Market
3
Cumulative Days on Market
1

Continue Your Journey in App
Find your dream home, receive real-time updates, and many more!
Continue Your Journey in App
Find your dream home, receive real-time updates, and many more!
Location
Facts & Features
Rooms
Bedrooms & bathrooms
Bedrooms: 5
Bathrooms: 5
Den
Level: First
Dining Room
Level: First
Living Room
Level: First
Office
Level: First
Kitchen
Level: First
Lavatory
Level: First
Media Room
Level: First
Primary Bedroom
Level: Second
Primary Bathroom
Level: Second
Bedroom 1
Level: Second
Bedroom 2
Level: Second
Bedroom 3
Level: Second
Bathroom 4
Level: Second
Bathroom 1
Level: Second
Bathroom 2
Level: Second
Laundry
Level: Second
Office
Level: Third
Family Room
Level: Lower
Exercise Room
Level: Lower
Bathroom 3
Level: Lower
Interior
Appliances
Dishwasher, Dryer, Range, Refrigerator, Stainless Steel Appliance(s), Washer
Sewer
Public Sewer
Cooling
Central Air
Heating
Natural Gas, Other
Interior Features
Breakfast Bar, Built In Features, Cathedral Ceiling(s), Ceiling Fan(s), Chefs Kitchen, Crown Molding, Double Vanity, Eat In Kitchen, Entertainment Cabinets, Entrance Foyer, Formal Dining, High Ceilings, Kitchen Island, Open Kitchen, Other, Primary Bathroom, Recessed Lighting, Soaking Tub, Storage, Walk Through Kitchen, Walk In Closet(s), Washer/dryer Hookup, Wet Bar
Exterior Features
Garden, Juliet Balcony, Lighting
Flooring
Hardwood
Construction
Year Built
Year Built: 1995
Home type
Single Family Residence
Property Condition
Actual, Updated/remodeled
Architectural Style
Colonial, Contemporary
Construction Materials
Frame
Utilities & Energy
Pool Features
Indoor, Other, Pool Cover
Fireplace Features
Bedroom, Gas, Living Room
Basement
Finished, Full, See Remarks, Walk Out Access
Water Source
Public
Utilities
Cable Available, Electricity Connected, Natural Gas Connected, Sewer Connected, Water Connected
Laundry Features
Laundry Room
Parking Features
Attached, Driveway
Other Features
Disclosures
Seller Property Disclosure
Lot Features
Back Yard, Borders State Land, Hilly, Landscaped, Near School, Near Shops, Private, See Remarks, Views
Patio And Porch Features
Deck, Patio, Porch
Price History
| Date | Event | Price |
|---|---|---|
10/30/2026 Source: | Listed for Sale | $2,995,000 $722/sqft |

Nearby Homes
Find Homes by Property Features in Orangetown, NY


Based on information from OneKey MLS® through Nov 02, 2026, 02:16PM as submitted to and distributed by MLS GRID. All data is obtained from various sources and may not have been verified by broker or MLS GRID. Supplied Open House Information is subject to change without notice. All information should be independently reviewed and verified for accuracy. Properties may or may not be listed by the office/agent presenting the information. IDX information is provided exclusively for consumers’ personal non-commercial use. It may not be used for any purpose other than to identify prospective properties consumers may be interested in purchasing. The data is deemed reliable but is not guaranteed by MLS GRID. The use of the MLS GRID Data may be subject to an end-user license agreement prescribed by the Member Participant’s applicable MLS, if any, and as amended from time to time. © 2026 OneKey MLS. All rights reserved.
 Advertising Broker: Derek Greene | The Greene Realty Group
