The Greene Realty
Powered by 
- 0
- 6
- Overview
- Description
- Property Details
- Location
- Facts & Features
- Getting Around
- Nearby Homes

Street View
$525,000
Monthly Est:$2,613
 3 Beds
 2 Baths
1 full bath + 1 half bath
 1,606sqft
191 Whitins Rd, Sutton, MA 01590
$525,000
$2,613/moEst:
Get Pre-Approved
Single Family Residence
Built in 1940
$-- HOA
0.47 acre lot
$327/sq.ft
Description
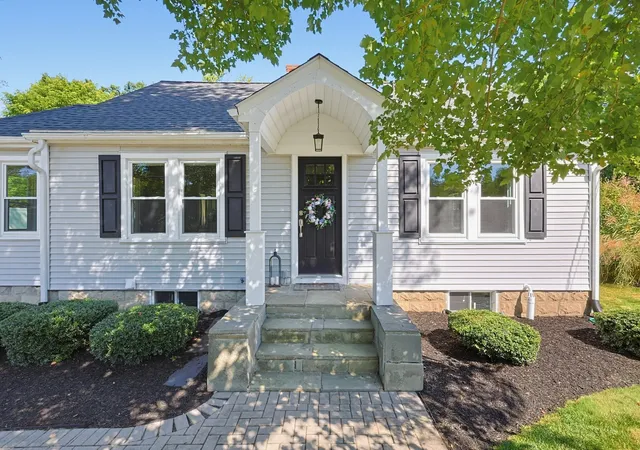
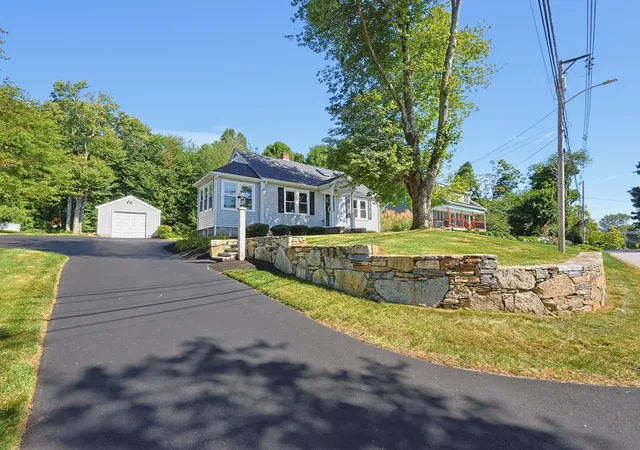
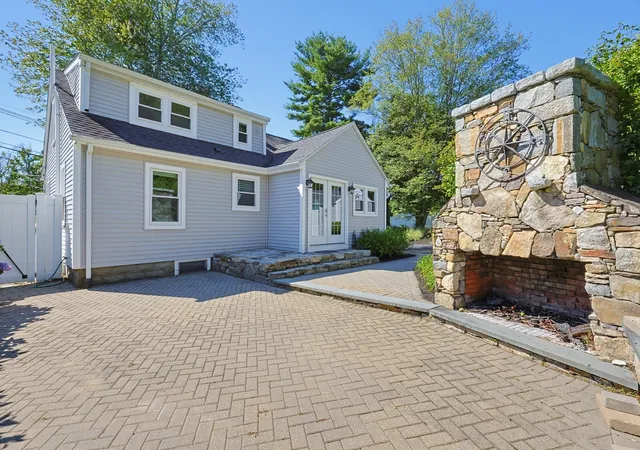
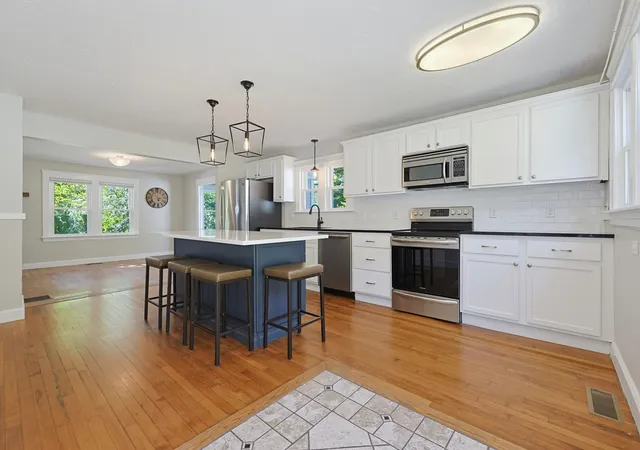
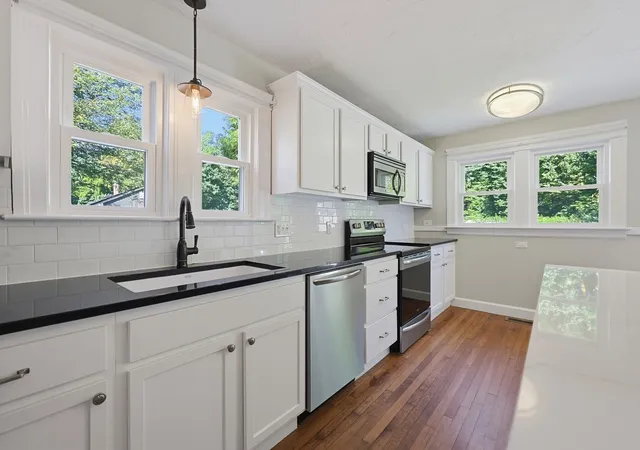
An ideal choice for a starter home or those looking to downsize, this inviting and thoughtfully updated home offers comfort, versatility, and plenty of space to settle right in. The open floor plan and numerous updates create an easy, move-in-ready feel, while the bright and beautifully designed kitchen serves as the true heart of the home. The stunning white kitchen features a large center island w/quartz countertop, abundant cabinetry, and generous storage, making it both stylish and highly functional. Open to the living room and charming dining area, the layout is perfect for everyday living and entertaining. Prefer a more casual lifestyle? Enjoy meals at the island and transform the dining space into a home office or cozy sunroom. The first floor offers two nicely sized bedrooms, an updated full bath, and beautiful hardwood floors throughout the main living areas. Upstairs, the spacious primary bedroom provides a wonderful private retreat, complete with its own half bath and an exceptionally large walk-in closet. Outside, you'll discover an incredible setting for entertaining and enjoying the seasons. The stone patio and outdoor fireplace create a welcoming gathering space for family and friends, while the yard offers plenty of room for children to play and enjoy the outdoors. Additional highlights include a one-car garage and abundant off-street parking. Conveniently located near Route 146, this home offers easy access for commuting and everyday travel. With its inviting layout, thoughtful updates, and wonderful outdoor living space, this is a home that truly offers the best of comfort and convenience. Showings begin immediately, Open House Saturday 9/12 from 11-1pm.
- Houzeo last checked: 23 minutes ago
- Listing updated: September 30, 2026 at 7:30 am
- Listing Provided by: Lynn Rossini (508) 259-2100 | REMAX Executive Realty (508) 429-6767
- Source: MLS Property Information Network-MA | MLS#: 73575274

Property Details
Status
Pending
Type
Single Family Residence
No. of Stories
-
County
City
Neighborhood
--
Year Built
1940
HOA Fees
-
Finished Area
1,606 sqft
Lot Size
0.47 acre lot
Basement Area
- sqft
MLS Name
MLS Property Information Network
MLS Number
73575274
MLS Status
Under Agreement
Days on Market
27

Continue Your Journey in App
Find your dream home, receive real-time updates, and many more!
Download App
Continue Your Journey in App
Find your dream home, receive real-time updates, and many more!
Location
Facts & Features
Rooms
Bedrooms & bathrooms
Bedrooms: 3
Bathrooms: 2
Interior
Heating
Forced Air, Oil, Electric
Interior Features
High Speed Internet
Appliances
Water Heater, Range, Dishwasher, Microwave, Refrigerator, Washer, Dryer
Flooring
Tile, Carpet, Hardwood
Sewer
Public Sewer
Cooling
Central Air
Exterior Features
Patio
Construction
Year Built
Year Built: 1940
Home type
Single Family Residence
Architectural Style
Cape
Roof
Shingle
Foundation Details
Block, Stone
Utilities & Energy
Basement
Full, Bulkhead, Sump Pump, Radon Remediation System, Unfinished
Electric
Circuit Breakers
Parking Features
Detached, Paved Drive, Paved
Water Source
Private
Laundry Features
In Basement
Other Features
Patio And Porch Features
Patio
Disclosures
Electric Baseboard In Main Br Is An Additional Heat Source If Needed. Swing Set Is Included. Many Updates List Attached To Mls.
Price History
| Date | Event | Price |
|---|---|---|
09/29/2026 Source: | Pending | $525,000 $327/sqft |
09/16/2026 Source: | Contingent (Active Under Contract) | $525,000 $327/sqft |
09/10/2026 Source: | Listed for Sale | $525,000 +61.54% $327/sqft |
10/17/2018 Source: | Price Decreased | $325,000 -2.11% $202/sqft |
10/17/2018 Source: | Price Increased | $332,000 +114.19% $207/sqft |

Show more
Nearby Homes




Find Homes by Property Features in Sutton, MA

Based on information provided to and compiled by MLS Property Information Network, Inc. covering through Oct 08, 2026, 07:30AM. The property listing data and information, or the Images, set forth herein were provided to MLS Property Information Network, Inc. from third-party sources, including sellers, lessors and public records, and were compiled by MLS Property Information Network, Inc. The property listing data and information, and the Images, are for the personal, non-commercial use of consumers having a good faith interest in purchasing or leasing listed properties of the type displayed to them and may not be used for any purpose other than to identify prospective properties which such consumers may have a good faith interest in purchasing or leasing. MLS Property Information Network, Inc. and its subscribers disclaim any and all representations and warranties as to the accuracy of the property listing data and information, or as to the accuracy of any of the Images, set forth herein. All information provided is deemed reliable, but is not guaranteed to be accurate and should be independently verified. © 2026 MLS Property Information Network, Inc. All Rights Reserved.
 Advertising Broker: Derek Greene | The Greene Realty Group