Andover RE
Powered by 
- 17
- Overview
- Description
- Property Details
- Location
- Facts & Features
- Getting Around
- Nearby Homes



$549,900
Monthly Est:$2,737
 5 Beds
 4 Baths
3 full baths + 1 half bath
 3,445sqft
1910 Harwood Dr, Oxford, MI 48371
$549,900
$2,737/moEst:
Get Pre-Approved
Single Family Residence
Built in 1977
$-- HOA
0.52 acre lot
$160/sq.ft
Description
Family says SELL and is offering this home with at a significant price reduction.
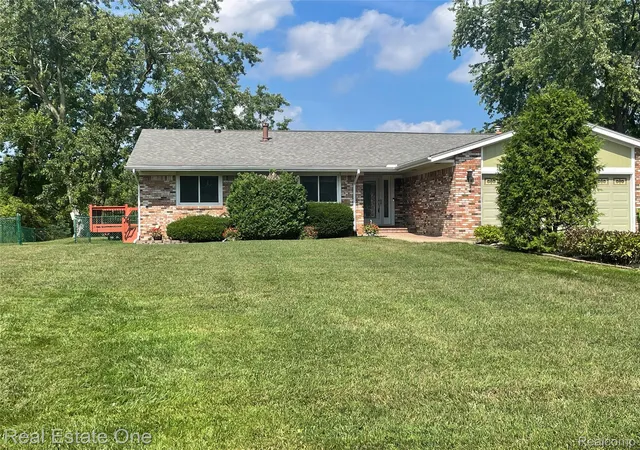
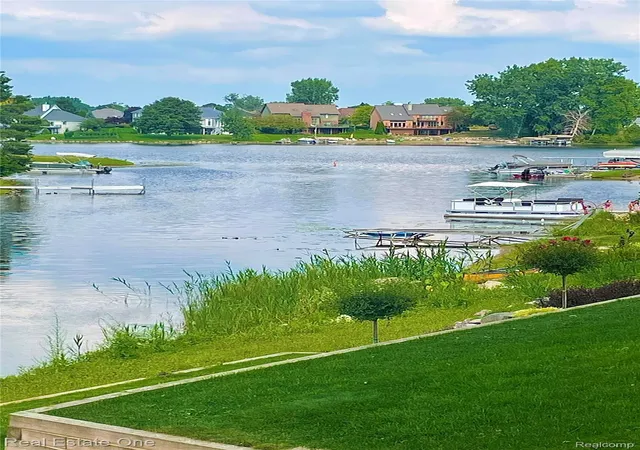
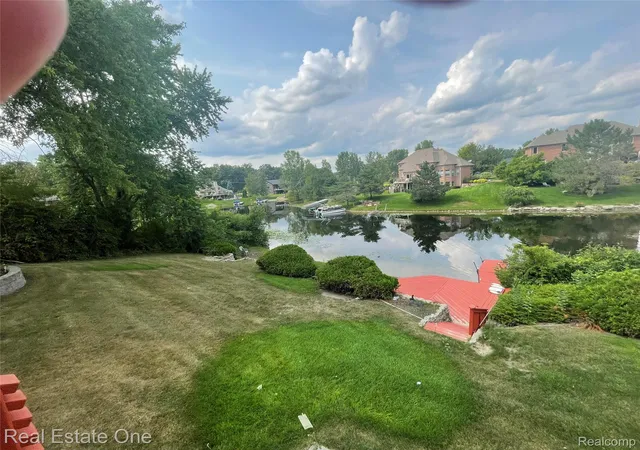
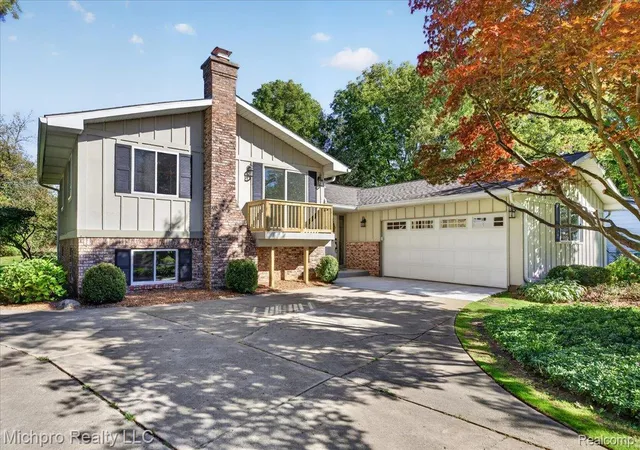
This hard-to-find RANCH on the water has been professionally cleaned and is ready for you!
Mickelson all sports lake is part of a group of lakes, Squaw Lake, Tan Lake and Long Lake that all interconnect!
This home includes a whole house auto switch generator just tuned up Nov. 2025.
The Central ac feels so good in this hot weather. Furnace was new when installed 4-5 years ago to keep you toasty in the winters too.
Luxury waterproof laminate was installed upstairs 4 years ago.
Painting, light fixtures, mirrors, sprinkler pump/motor, all three decks (refinished) and outside trim were just finished summer of 2026 plus more. Even the switch covers were all just replaced the first week of September 2026. Duct work was cleaned 3 years ago.
The family room door-wall and side windows lead out to the large, raised deck with built in lighting and clear panels to give you a beautiful view of the water. Stairs lead down to the ground level and to the third deck, dock and grass beach area.
The main bedroom has a door leading out to a side deck and rare, generous, fenced side yard. This was approved originally as a kennel/play area for dachshunds and is grandfathered in.
If that's not enough, this home's bedrooms 4 and 5 in the lower walk out level has large egress windows, a large second family room, a mini kitchen/wet bar with a new stove, 4 yo refrigerator and a microwave. The lower level also had a door-wall leading to a patio and waterfront. A full double sink bathroom is in the lower level for convenient use of the bedrooms there. Lighting in many areas of the lower level have been updated to the more efficient and bright LED fixtures.
Agent is related to seller.
- Houzeo last checked: 4 minutes ago
- Listing updated: October 4, 2026 at 4:23 am
- Listing Provided by: Linda A McBride (248) 303-3637 | Real Estate One-Oxford (248) 628-2800
- Source: Realcomp MLS-MI | MLS#: 20261070896

- Originating MLS: Realcomp II Ltd
Property Details
Status
Active
Type
Single Family Residence
No. of Stories
-
County
City
Neighborhood
--
Year Built
1977
HOA Fees
-
Finished Area
3,445 sqft
Lot Size
0.52 acre lot
Basement Area
- sqft
MLS Name
Realcomp MLS
MLS Number
20261070896
MLS Status
Active
Days on Market
58
Cumulative Days on Market
31

Continue Your Journey in App
Find your dream home, receive real-time updates, and many more!
Continue Your Journey in App
Find your dream home, receive real-time updates, and many more!
Location
Facts & Features
Rooms
Bedrooms & bathrooms
Bedrooms: 5
Bathrooms: 4
Interior
Heating
Forced Air, Natural Gas
Appliances
Dishwasher, Disposal, Dryer, Free Standing Electric Range, Free Standing Gas Range, Free Standing Refrigerator, Ice Maker, Microwave, Washer, Water Softener Owned
Interior Features
Central Vacuum, Entrance Foyer, Other, Programmable Thermostat, Wet Bar
Exterior Features
Energystar Qualified Solar Light Tubes, Lighting
Cooling
Ceiling Fans, Central Air
Window Features
Egress Windows
Sewer
Public Sewer
Construction
Year Built
Year Built: 1977
Home type
Single Family Residence
Architectural Style
Ranch
Foundation Details
Basement, Poured
Property Condition
Platted Sub
Roof
Asphalt
Construction Materials
Brick, Stone, Wood Siding
Utilities & Energy
Laundry Features
Gas Dryer Hookup, Washer Hookup
Utilities
Underground Utilities
Parking Features
Two Car Garage, Attached, Direct Access, Driveway, Electricityin Garage, Garage Faces Front, Garage Door Opener, Oversized, Parking Pad
Water Source
Well
Basement
Daylight, Partially Finished, Walk Out Access
Pool Features
None
Electric
Circuit Breakers, Utility Smart Meter
Fireplace Features
Electric, Family Room
Security Features
Other
Other Features
Subdivision Name
Mickelson Shores 1
Patio And Porch Features
Deck, Patio, Porch
Lot Features
Sprinklers
Disclosures
Taxes Not Homestead Exempt
Price History
| Date | Event | Price |
|---|---|---|
09/05/2026 Source: | Listed for Sale | $549,900 -4.37% $160/sqft |
09/03/2026 Source: | Coming Soon | $575,000 $167/sqft |

Nearby Homes

Find Homes by Property Features in Oxford, MI
Nearby New Homes For Sale


Based on information from the Board/Association of REALTORS® (alternatively, from the Realcomp II Ltd. MLS) through Oct 31, 2026, 01:45PM. All information provided is deemed reliable, but is not guaranteed to be accurate and should be independently verified. IDX provided courtesy of Realcomp II Ltd. via Andover Real Estate & Houzeo, Copyright 2026 Realcomp II Ltd. Shareholders Any use of search facilities of data on the site, other than by a consumer looking to purchase real estate, is prohibited. IDX information is provided exclusively for consumers' personal, noncommercial use and may not be used for any purpose other than to identify prospective properties consumers may be interested in purchasing. The accuracy of all information, regardless of source, is not guaranteed or warranted. All information should be independently verified. Listing Information presented by local MLS brokerage: Andover Real Estate, local REALTOR®- Scott Rubin - (248)206-3666 . Any use of search facilities of data on the site, other than by a consumer looking to purchase real estate, is prohibited. © 2024 Realcomp II Ltd. MLS. All Rights Reserved.
 Advertising Broker: Andover Real Estate | Andover Real Estate
