- Overview
- Description
- Property Details
- Location
- HOA Management
- Facts & Features
- Getting Around
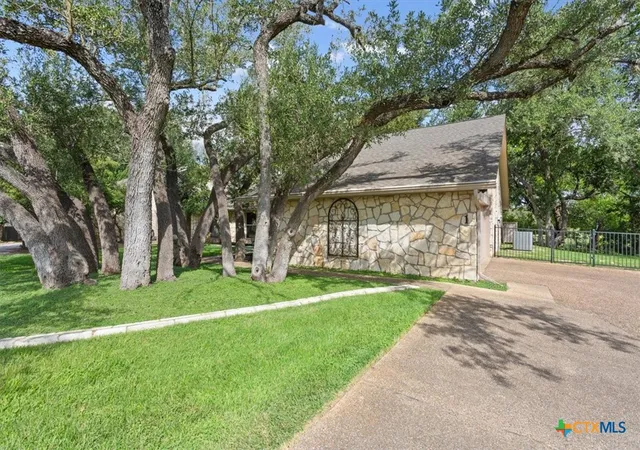

Street View
$389,900
Monthly Est:$1,941
 3 Beds
 2 Baths
2 full baths
 1,878sqft
1910 Old Ml Rd #1, Salado, TX 76571
$389,900
$1,941/moEst:
Get Pre-Approved
Townhouse
Built in 1982
$250/mo HOA
2,613.6 sqft lot
$208/sq.ft
Description
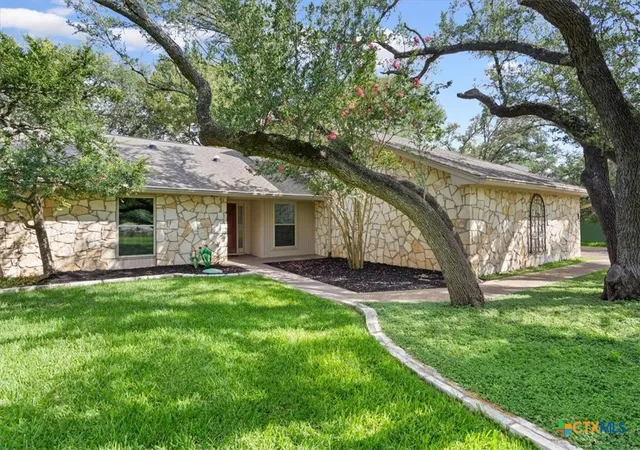
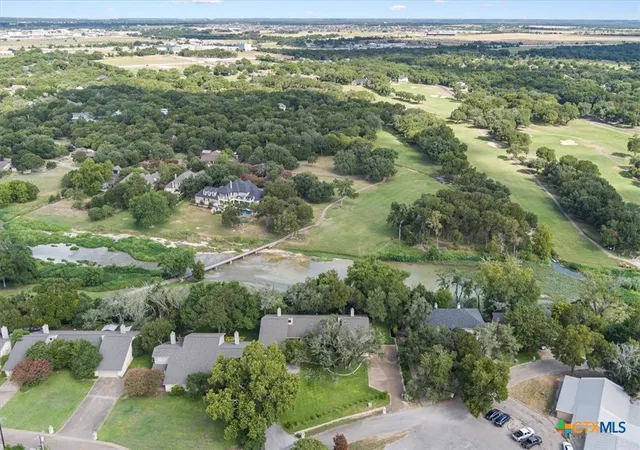
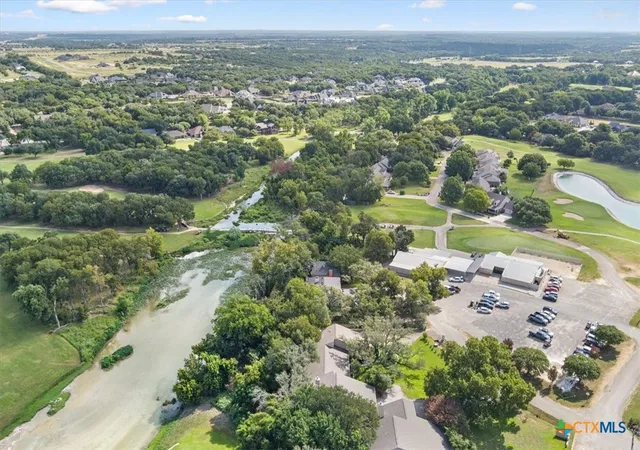
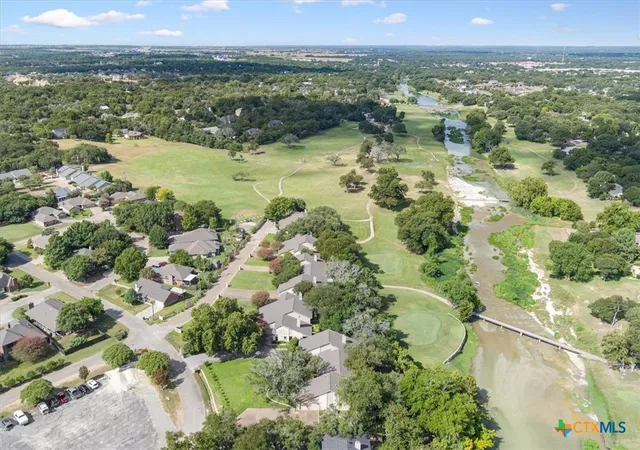
Choose this wonderfully peaceful waterfront townhome for both ease of maintenance and breath talking surroundings. Your back deck becomes a layered visual experience: Sounds of wildlife mixed with the waters of Salado Creek in the foreground, rolling fairways in the distance. Golfers and nature enthusiasts alike will love this location along with the many tasteful updates this 3 bedroom, 2 bath home drenched in natural light has to offer. Handsome travertine and hardwood floors, 2 bedrooms have recent designer carpet, vaulted ceilings(some with wood beams) along with large windows showcase the beauty of this creekfront home across from the Mill Creek Golf Course. Gorgeous kitchen with granite countertops, stainless appliances and ample storage is anchored by a large center island. Floor to ceiling stone fireplace has gas logs for added convenience. Both baths feature walk in showers with neutral tile and granite countertops. Side entry 2 car garage is accessed through the kitchen and offers great storage and sealed/coated floor. Make this your fulltime home or cozy getaway!
- Houzeo last checked: 5 hours ago
- Listing updated: September 3, 2026 at 1:53 pm
- Listing Provided by: Valerie Bourque (254) 493-0787 DRE #0511935 | Gate to Gable, LLC (254) 493-0787
- Source: Central Texas MLS-TX | MLS#: 622336

Property Details
Status
Active Under Contract
Type
Townhouse
No. of Stories
1
County
City
Neighborhood
--
Year Built
1982
HOA Fees
$250/mo
Finished Area
1,878 sqft
Lot Size
2,613.6 sqft lot
Basement Area
- sqft
MLS Name
Central Texas MLS
MLS Number
622336
MLS Status
ActiveUnderContract
Days on Market
58
Cumulative Days on Market
23

Continue Your Journey in App
Find your dream home, receive real-time updates, and many more!
Download App
Continue Your Journey in App
Find your dream home, receive real-time updates, and many more!
Location
HOA Management
Indian Hills Townhhomes
HOA Fees
$250/ Monthly
Amenities
 Amenities and services may be covered by one or multiple associations and service providers.
 Maintenance
 Trash Pickup
Disclaimer: Amenities are based on third-party information and may vary; buyers must independently verify all amenities, as information is deemed reliable but not guaranteed.
Facts & Features
Rooms
Bedrooms & bathrooms
Bedrooms: 3
Bathrooms: 2
BreakfastRoomNook
Level: Main
Area: 224.00 Square Feet
Dimensions: 16 X 14
Bedroom3
Level: Main
Area: 192.00 Square Feet
Dimensions: 12 X 16
Bedroom2
Level: Main
Area: 144.00 Square Feet
Dimensions: 12 X 12
PrimaryBedroom
Level: Main
Area: 360.00 Square Feet
Dimensions: 18 X 20
LivingRoom
Level: Main
Area: 396.00 Square Feet
Dimensions: 22 X 18
Interior
Sewer
Not Connected At Lot, Public Sewer
Interior Features
All Bedrooms Down, Beamed Ceilings, Built In Features, Ceiling Fans, Cathedral Ceilings, Double Vanity, Entrance Foyer, Eat In Kitchen, High Ceilings, His And Hers Closets, Primary Downstairs, Main Level Primary, Multiple Closets, Pull Down Attic Stairs, Shower Only, Solar Tubes, Separate Shower, Vaulted Ceilings, Natural Woodwork, Walk In Closets, Window Treatments
Appliances
Double Oven, Dishwasher, Electric Range, Electric Water Heater, Other, See Remarks, Water Heater, Some Electric Appliances, Microwave, Range
Window Features
Double Pane Windows, Window Treatments
Exterior Features
Deck, Porch, Rain Gutters, Propane Tank Leased
Flooring
Carpet, Tile, Wood
Cooling
Central Air, Electric, One Unit, Attic Fan
Heating
Central, Electric, Fireplaces
Construction
Year Built
Year Built: 1982
Home type
Townhouse
Property Condition
Resale
Foundation Details
Slab
Roof
Composition, Shingle
Construction Materials
Frame, Stone
Utilities & Energy
Water Source
Community Coop
Laundry Features
Washer Hookup, Electric Dryer Hookup, Laundry Closet, In Kitchen, Main Level
Fireplace Features
Gas Log, Living Room, Stone
Utilities
Electricity Available, High Speed Internet Available, Propane, Trash Collection Private
Parking Features
Attached, Door Single, Garage, Garage Door Opener, Garage Faces Side
Pool Features
None
Other Features
Community Features
Other, See Remarks
Patio And Porch Features
Covered, Deck, Porch
Subdivision Name
Indian Hill Sec I
Vegetation
Partially Wooded
Price History
| Date | Event | Price |
|---|---|---|
09/03/2026 Source: | Contingent (Active Under Contract) | $389,900 $208/sqft |
08/11/2026 Source: | Listed for Sale | $389,900 $208/sqft |

Find Homes by Property Features in Salado, TX

Based on information from the association of REALTORS® (alternatively, from the Central Texas MLS) through Oct 09, 2026, 02:30PM. IDX information is provided exclusively for personal, non-commercial use, and may not be used for any purpose other than to identify prospective properties consumers may be interested in purchasing. Information is deemed reliable but not guaranteed. © 2026 Central Texas MLS, All Rights Reserved.
 Advertising Broker: Michelle Brecker | Pathway To Home Realty