- Overview
- Description
- Property Details
- Location
- Facts & Features
- Getting Around
- Nearby Homes

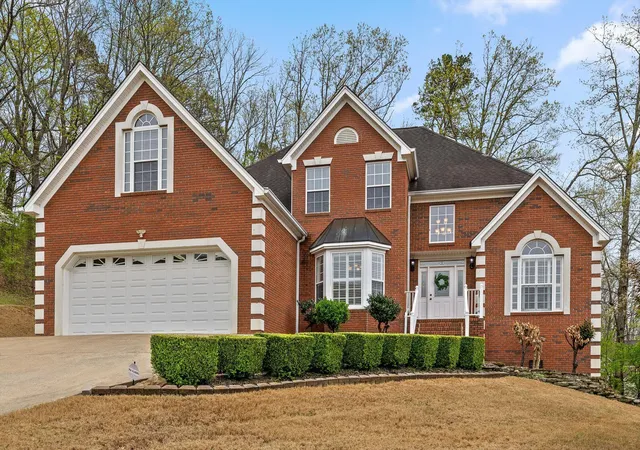
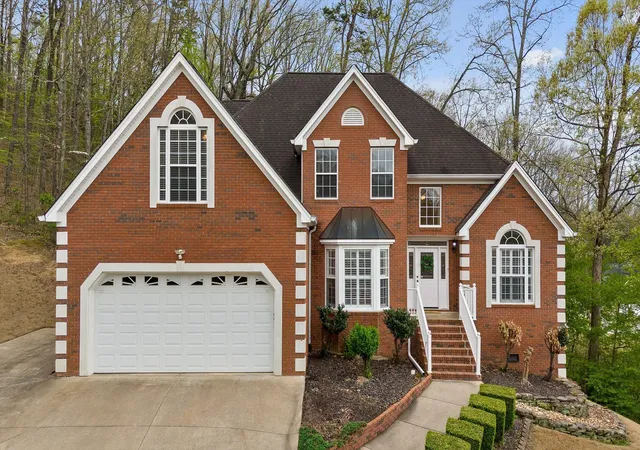
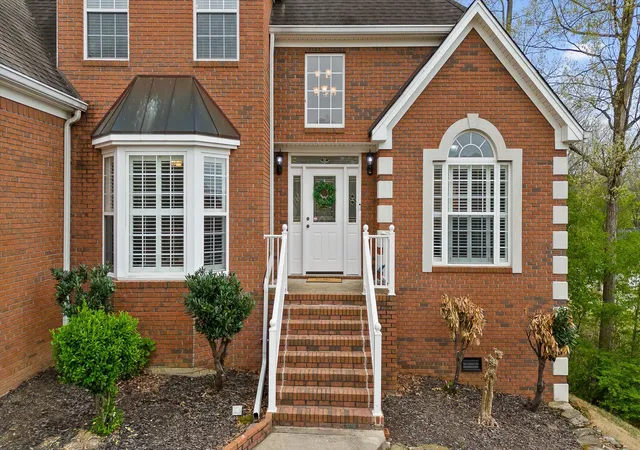
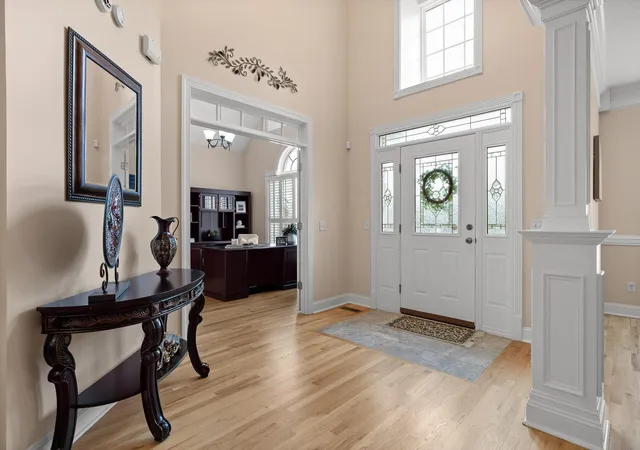
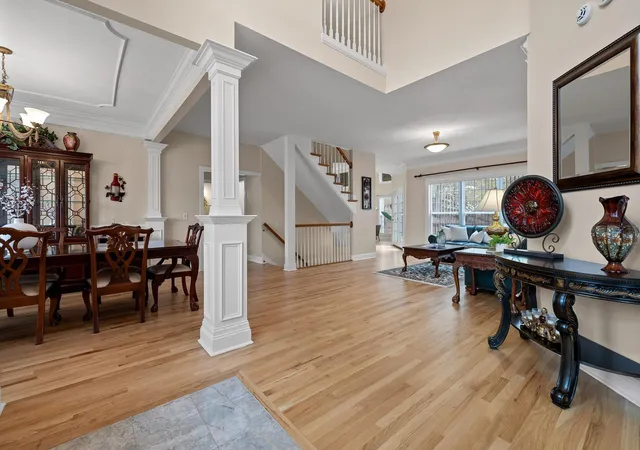


$699,000
Monthly Est:$3,479
 6 Beds
 5 Baths
4 full baths + 1 half bath
 5,200sqft
1911 Amberley Trl, Chattanooga, TN 37421
$699,000
$3,479/moEst:
Get Pre-Approved
Single Family Residence
Built in 2001
$-- HOA
1 acre lot
$134/sq.ft
Description
Welcome to 1911 Amberley Trail, a spacious 6-bedroom, 4.5-bath home offering nearly 4,700 square feet tucked away on a quiet cul-de-sac. With its oversized lot, scenic valley views, and distant mountain backdrop, this home delivers the kind of setting that makes sunset evenings truly special--all while being less than five minutes from Hamilton Place Mall, shopping, dining, and convenient interstate access.
Inside, the main level offers both comfort and functionality. The updated kitchen features brand-new quartz countertops, a bright breakfast nook, and opens directly to a cozy den with fireplace, creating a natural gathering space for everyday living. A separate formal living room and dining room provide additional space for entertaining and hosting guests. The oversized primary suite on the main floor offers privacy and convenience, complete with an en-suite bathroom and a private office--perfect for working from home or creating a quiet retreat.
Upstairs, you'll find four generously sized bedrooms, including one with its own private bathroom, giving family members or guests their own comfortable space.
The fully finished basement adds incredible flexibility, featuring another bedroom with beautiful views, a sunroom, game room, additional family room, and a kitchenette area. Whether you're entertaining, accommodating extended family, or creating the ultimate recreation space, this lower level provides endless possibilities.
With abundant living space, scenic views, and an unbeatable location near Hamilton Place, this home offers a rare opportunity to enjoy both privacy and convenience in one of Chattanooga's most accessible areas.
- Houzeo last checked: 1 hour ago
- Listing updated: September 20, 2026 at 6:33 am
- Listing Provided by: Neal C Spann (423) 774-9928 DRE #318038 | EXP Realty, LLC (888) 519-5113
- Source: Greater Chattanooga AOR MLS-AL | MLS#: 1531704

Property Details
Status
Active
Type
Single Family Residence
No. of Stories
-
County
City
Neighborhood
--
Year Built
2001
HOA Fees
-
Finished Area
5,200 sqft
Lot Size
1 acre lot
Basement Area
- sqft
MLS Name
Greater Chattanooga AOR MLS
MLS Number
1531704
MLS Status
Active
Days on Market
190

Continue Your Journey in App
Find your dream home, receive real-time updates, and many more!
Download App
Continue Your Journey in App
Find your dream home, receive real-time updates, and many more!
Location
Facts & Features
Rooms
Bedrooms & bathrooms
Bedrooms: 6
Bathrooms: 5
Interior
Window Features
Insulated Windows, Window Treatments
Heating
Central, Electric, Natural Gas, Zoned
Flooring
Hardwood
Interior Features
Ceiling Fan(s), Eat In Kitchen, In Law Floorplan, Pantry, Primary Downstairs, Separate Dining Room, Separate Shower, Walk In Closet(s), Whirlpool Tub
Appliances
Wall Oven, Microwave, Gas Water Heater, Electric Range, Disposal, Dishwasher
Exterior Features
Other
Cooling
Central Air, Electric, Multi Units
Sewer
Public Sewer
Construction
Year Built
Year Built: 2001
Home type
Single Family Residence
Foundation Details
Block
Construction Materials
Brick, Vinyl Siding
Roof
Shingle
Utilities & Energy
Parking Features
Garage Door Opener, Kitchen Level
Utilities
Electricity Available, Sewer Available, Water Available
Fireplace Features
Gas Log, Great Room
Water Source
Public
Basement
Finished, Full
Laundry Features
Laundry Room
Security Features
Security System, Smoke Detector(s)
Other Features
Subdivision Name
Ellington Place
Lot Features
Cul De Sac, Sloped, Split Possible, Wooded
Patio And Porch Features
Deck, Patio, Porch
Price History
| Date | Event | Price |
|---|---|---|
09/14/2026 Source: | Price Decreased | $699,000 -6.80% $134/sqft |
07/28/2026 Source: | Price Decreased | $750,000 -2.60% $144/sqft |
07/07/2026 Source: | Price Decreased | $770,000 -0.65% $148/sqft |
06/25/2026 Source: | Price Decreased | $775,000 -1.90% $149/sqft |
05/21/2026 Source: | Price Decreased | $790,000 -1.13% $152/sqft |

Show more
Nearby Homes




Find Homes by Property Features in Chattanooga, TN
Nearby New Homes For Sale


Based on information from the Greater Chattanooga REALTORS® (or, alternatively, from the MLS of Chattanooga, Inc.) through Oct 09, 2026, 12:00PM. IDX information is provided exclusively for consumers' personal, non-commercial use; it may not be used for any purpose other than to identify prospective properties consumers may be interested in purchasing, and the data is deemed reliable but is not guaranteed accurate by the MLS. © 2026 the Greater Chattanooga REALTORS®. All Rights Reserved. Angela Fowler | Angela Fowler Real Estate, LLC. | (423) 320-4620 | afowler@catt.com Mailing Address: 452 Kailors Cove Cir Ringgold, GA 30736
 Advertising Broker: Angela Fowler | Angela Fowler Real Estate, LLC.