- Overview
- Description
- Property Details
- Location
- Facts & Features
- Getting Around
- Nearby Homes



$239,900
Monthly Est:$1,194
 3 Beds
 3 Baths
2 full baths + 1 half bath
 1,700sqft
1911 Hubbard Thomas Rd, Hubbard, OH 44425
$239,900
$1,194/moEst:
Get Pre-Approved
Single Family Residence
Built in 1942
$-- HOA
1 acre lot
$141/sq.ft
Description
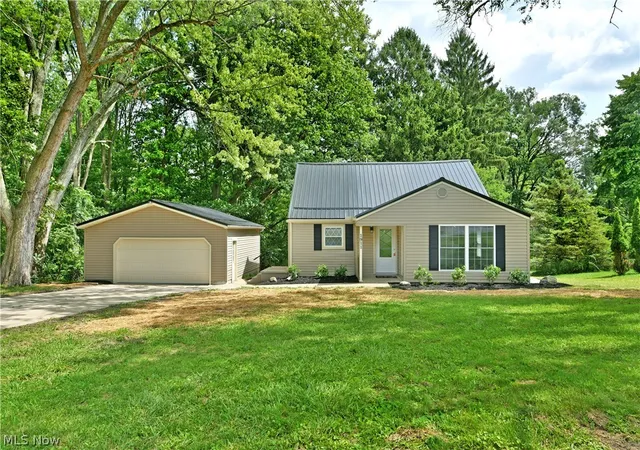
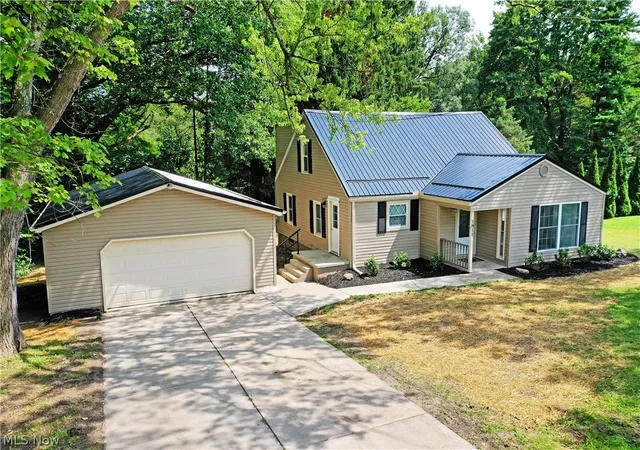
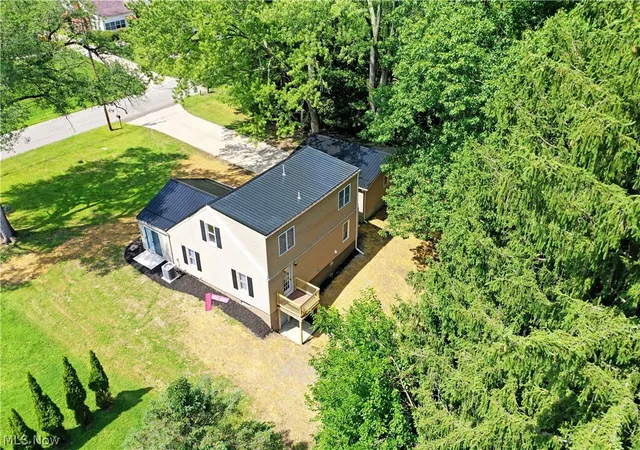
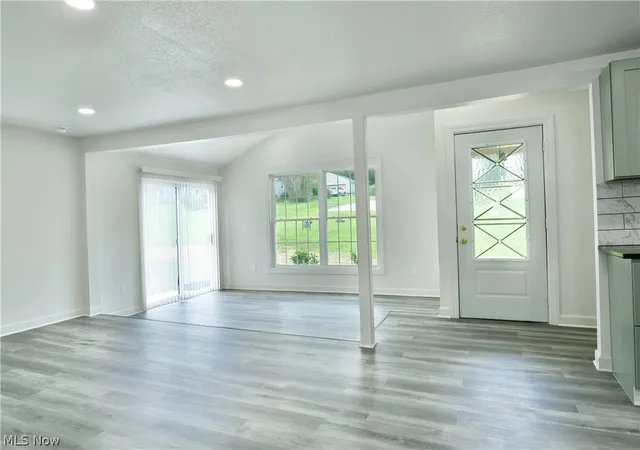
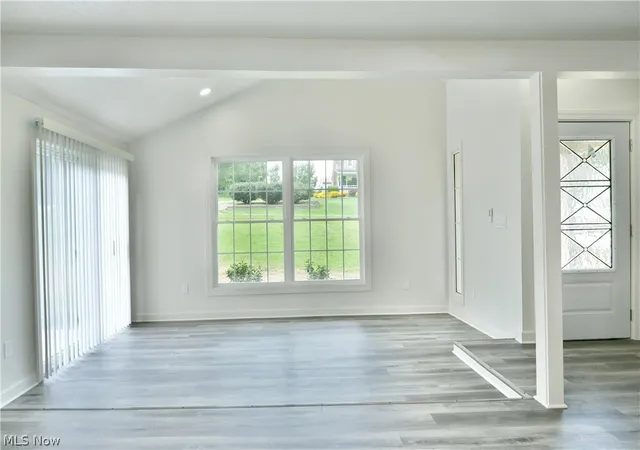
Masterfully remodeled and waiting for you with two floors of must-see living space, this Hubbard Township residence is ready to take your breath away! Thoughtful modern touches and sleek design elements are showcased throughout, all wrapped up in a fantastic three-bedroom package. A cement drive leads to the detached two-car garage while sidewalks connect both the side and formal entryways, accented by decorative lighting. Step inside through the stylish entry door to find a brightly lit foyer opening into the spacious great room, where lattice-lined windows and sliding side doors welcome plenty of natural light as tall ceilings rise overhead. The open central space adds to the airy layout, joined by the winding corner staircase. Meanwhile, the striking brand-new kitchen wows with lavish stone countertops, seafoam-colored cabinetry and stainless-steel appliances, all illuminated by an ornate hanging light and additional recessed lighting. A hidden pantry joins a short hall leading past a charming half bath to convenient first-floor laundry services with brand-new washer and dryer staying. Completing the main level, the master bedroom suite instantly excites with its private balcony and daring full bath, featuring a dual-basin vanity and sleek walk-in shower. Upstairs, a hall-like loft area overlooks the engaging landing before splitting into a pair of nicely sized bedrooms with great closet space. An additional full bath sits between the two, continuing the home’s sleek, modern design choices. Updates include: new metal roof 2026, furnace and AC 2026, hot water heater 2026, vinyl replacement windows, electric panel 2026, flooring throughout 2026, garage door opener 2026, lighting throughout 2026, and so much more. Plus a one year home warranty!
- Houzeo last checked: 4 hours ago
- Listing updated: September 16, 2026 at 6:38 pm
- Listing Provided by: Melissa A Palmer (330) 727-0577 DRE #2006007885 | Brokers Realty Group (330) 856-7777
- Source: MLS Now-OH | MLS#: 5238250

Property Details
Status
Pending
Type
Single Family Residence
No. of Stories
-
County
City
Neighborhood
--
Year Built
1942
HOA Fees
-
Finished Area
1,700 sqft
Lot Size
1 acre lot
Basement Area
- sqft
MLS Name
MLS Now
MLS Number
5238250
MLS Status
Pending
Days on Market
49
Cumulative Days on Market
26

Continue Your Journey in App
Find your dream home, receive real-time updates, and many more!
Download App
Continue Your Journey in App
Find your dream home, receive real-time updates, and many more!
Location
Facts & Features
Rooms
Bedrooms & bathrooms
Bedrooms: 3
Bathrooms: 3
Bedroom
Level: Second
Area: 144.00 Square Feet
Dimensions: 12 x 12
EatInKitchen
Level: First
Area: 156.00 Square Feet
Dimensions: 12 x 13
PrimaryBedroom
Level: First
Area: 182.00 Square Feet
Dimensions: 14 x 13
Bathroom
Level: Second
Area: 45.00 Square Feet
Dimensions: 9 x 5
PrimaryBathroom
Level: First
Area: 55.00 Square Feet
Dimensions: 5 x 11
GreatRoom
Level: First
Area: 380.00 Square Feet
Dimensions: 19 x 20
Bathroom
Level: First
Area: 10.00 Square Feet
Dimensions: 2 x 5
Loft
Level: Second
Area: 216.00 Square Feet
Dimensions: 27 x 8
Bedroom
Level: Second
Area: 144.00 Square Feet
Dimensions: 12 x 12
Laundry
Level: First
Area: 30.00 Square Feet
Dimensions: 5 x 6
Interior
Heating
Forced Air, Gas
Interior Features
Ceiling Fans, Eat In Kitchen, Granite Counters, His And Hers Closets, Kitchen Island, Primary Downstairs, Multiple Closets, Open Floorplan, Pantry, Recessed Lighting, Vaulted Ceilings
Exterior Features
Balcony
Appliances
Dryer, Dishwasher, Range, Refrigerator, Washer
Cooling
Central Air
Sewer
Septic Tank
Construction
Year Built
Year Built: 1942
Home type
Single Family Residence
Property Condition
Updated Remodeled
Construction Materials
Vinyl Siding
Roof
Metal
Architectural Style
Cape Cod
Utilities & Energy
Water Source
Public
Laundry Features
Main Level, Laundry Room
Parking Features
Concrete, Driveway, Detached, Garage
Basement
Full, Unfinished, Walk Out Access
Other Features
Subdivision Name
John T Evans
Patio And Porch Features
Deck, Front Porch, Side Porch, Balcony
Price History
| Date | Event | Price |
|---|---|---|
09/16/2026 Source: | Pending | $239,900 $141/sqft |
09/09/2026 Source: | Price Decreased | $239,900 -4.00% $141/sqft |
08/21/2026 Source: | Listed for Sale | $249,900 $147/sqft |

Nearby Homes



Find Homes by Property Features in Hubbard, OH

Based on information from the Board/Association of REALTORS® (alternatively, from the Service) through Oct 09, 2026, 02:30PM. The data relating to real estate for sale on this website comes in part from the Internet Data Exchange program of MLS Now. Real estate listings held by brokerage firms other than Houzeo are marked with the Internet Data Exchange logo and detailed information about them includes the name of the listing broker(s). This website may not include listings or property addresses of sellers who have directed their listing brokers to withhold their listing or their property address from display on the Internet. Information is provided exclusively for personal, non-commercial use, and may not be used for any purpose other than to identify prospective properties consumers may be interested in purchasing. All information deemed reliable but not guaranteed. Houzeo participates in MLS Now IDX program, allowing us to display other IDXP’s’ listings on our website. However, Houzeo does not display the entire MLS Now IDX database on this website. The listings of some real estate brokerage firms have been excluded. The photos may be altered, edited, enhanced or virtually staged. © 2026 Multiple Listing Service, Inc. All Rights Reserved
 Advertising Broker: Nicholas Huscroft | Chosen Realty