
Powered by 
- 12
- Overview
- Description
- Property Details
- Location
- HOA Management
- Facts & Features
- Getting Around
- Nearby Homes
 Price Drop: $19.1K (10/14)


Street View
$529,900
Monthly Est:$2,638
 5 Beds
 3 Baths
3 full baths
 2,659sqft
19111 N Piccolo Dr, Maricopa, AZ 85138
$529,900
$2,638/moEst:
Get Pre-Approved
Single Family Residence
Built in 2019
$115/mo HOA
8,826 sqft lot
$199/sq.ft
Description
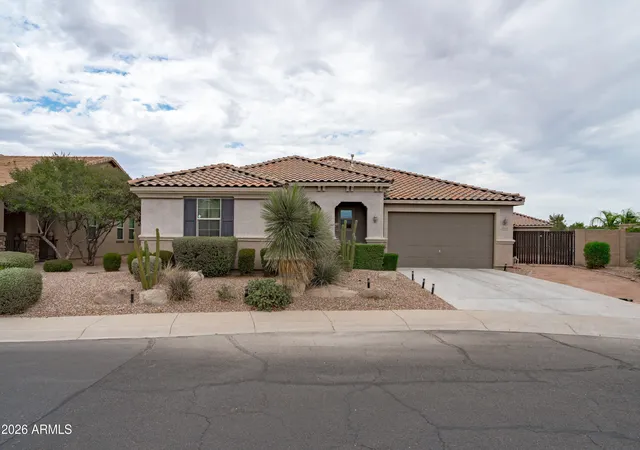
Price Improvement and ready to get sold! Better than new and fully complete, this beautifully upgraded 2019-built home in Maricopa delivers the kind of finished indoor-outdoor lifestyle buyers hope to create after purchasing new construction -- without the wait, added expense, or months of backyard construction.
Featuring 5 bedrooms, flexible living spaces, and a spacious open-concept layout, the home combines modern design with thoughtful upgrades throughout. Inside, you'll find wood-look tile flooring, soaring ceilings, recessed lighting, upgraded ceiling fans, and expansive living areas designed for both everyday comfort and entertaining.
(more...) The kitchen serves as the centerpiece of the home with quartz countertops, an oversized island with seating, subway tile backsplash, gas range, walk-in pantry, upgraded cabinet hardware, stainless steel appliances, and abundant cabinetry.
The spacious primary suite offers a spa-inspired upgraded walk-in shower, dual vanities, and generous walk-in closet, while additional flex spaces provide versatility for guests, office space, fitness, media, or multi-generational living needs. Additional upgrades include smart thermostats, smart garage controls, smart switches, front security screen door, Culligan water softener system, upgraded laundry room cabinetry, and overhead garage storage racks.
What truly sets this home apart from surrounding builder inventory is the completely finished resort-style backyard designed for year-round Arizona living. Enjoy a sparkling pool with baja shelf, water features, updated pool lighting, extensive travertine-style hardscape, covered patio, outdoor speakers, misting system, mature landscaping, added patio electrical, and fruit trees including lime and pomegranate -- all already completed and ready to enjoy from day one.
Why buy a new build and inherit a dirt backyard when this home already delivers the complete Arizona lifestyle?
- Houzeo last checked: 4 minutes ago
- Listing updated: October 14, 2026 at 4:31 am
- Listing Provided by: Patrick Brown (310) 614-0240 | Compass (480) 776-1555
- Source: Arizona Regional Multiple Listing Service-AZ | MLS#: 7050799

Property Details
Status
Active Under Contract
Type
Single Family Residence
No. of Stories
1
County
City
Neighborhood
--
Year Built
2019
HOA Fees
$115/mo
Finished Area
2,659 sqft
Lot Size
8,826 sqft lot
Basement Area
- sqft
MLS Name
Arizona Regional Multiple Listing Service
MLS Number
7050799
MLS Status
CCBS (Contract Contingent on Buyer Sale)
Days on Market
119

Continue Your Journey in App
Find your dream home, receive real-time updates, and many more!
Continue Your Journey in App
Find your dream home, receive real-time updates, and many more!
Location
HOA Management
Rancho Mirage Estate
HOA Fees
$114.63/ Monthly
Amenities
 Amenities and services may be covered by one or multiple associations and service providers.
 Maintenance
Disclaimer: Amenities are based on third-party information and may vary; buyers must independently verify all amenities, as information is deemed reliable but not guaranteed.
Facts & Features
Rooms
Bedrooms & bathrooms
Bedrooms: 5
Bathrooms: 3
Interior
Appliances
Dishwasher, Disposal, Refrigerator, Microwave, Reverse Osmosis, Gas Oven, Gas Range, Water Softener Owned
Sewer
Public Sewer
Cooling
Central Air, Programmable Thmstat
Flooring
Carpet, Tile
Interior Features
Full Bth Master Bdrm, Double Vanity, Pantry, Kitchen Island, Quartz Countertops, 9+ Flat Ceilings, No Interior Steps
Window Features
Dual Pane, Screens
Heating
Natural Gas, Forced Air
Exterior Features
Misting System, Rain Gutters
Construction
Year Built
Year Built: 2019
Home type
Single Family Residence
Foundation Details
Slab
Construction Materials
Wood Frame, Stucco
Architectural Style
Contemporary
Roof
Tile
Utilities & Energy
Pool Features
Fenced, Play Pool, Outdoor
Utilities
Natural Gas Connected
Laundry Features
Washer Hookup, Gas Dryer Hookup, See Remarks
Parking Features
Garage Door Opener, Attch'd Gar Cabinets, Direct Access, Attached Garage
Water Source
Pvt Water Company
Security Features
Security System Owned
Other Features
Community Features
Playground, Biking/walking Path
Lot Features
Desert Front, Grass Back
Disclosures
Seller Discl Avail
Patio And Porch Features
Patio, Covered Patio(s)
Subdivision Name
Rancho Mirage Estates Parcel 3
Price History
| Date | Event | Price |
|---|---|---|
10/14/2026 Source: | Contingent (Active Under Contract) | $529,900 -3.48% $199/sqft |
07/07/2026 Source: | Listed for Sale | $549,000 +73.76% $206/sqft |
08/08/2019 Source: | Price Increased | $315,950 +0.87% $119/sqft |
05/12/2019 Source: | Sold | $313,230 $118/sqft |

Nearby Homes
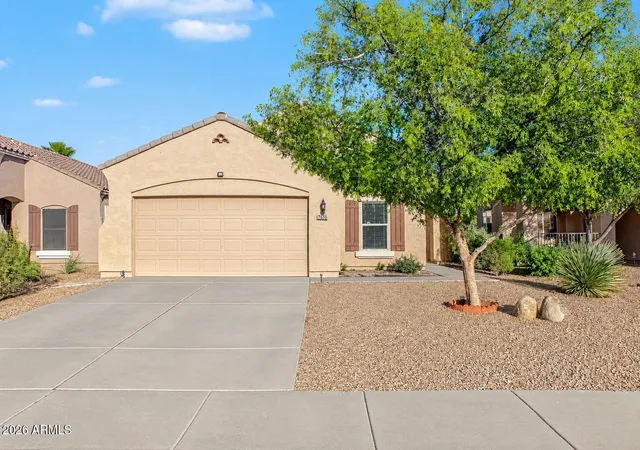
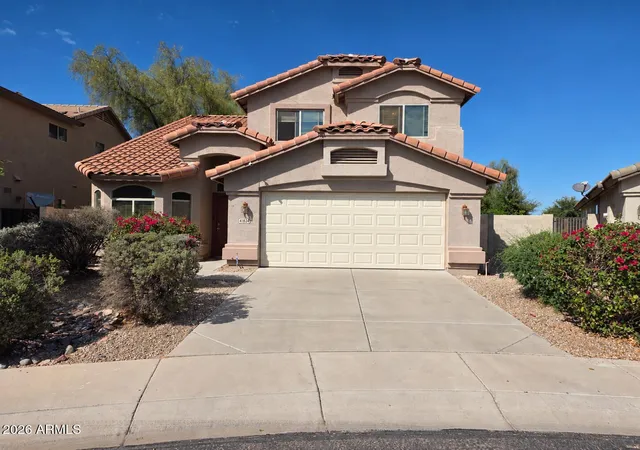
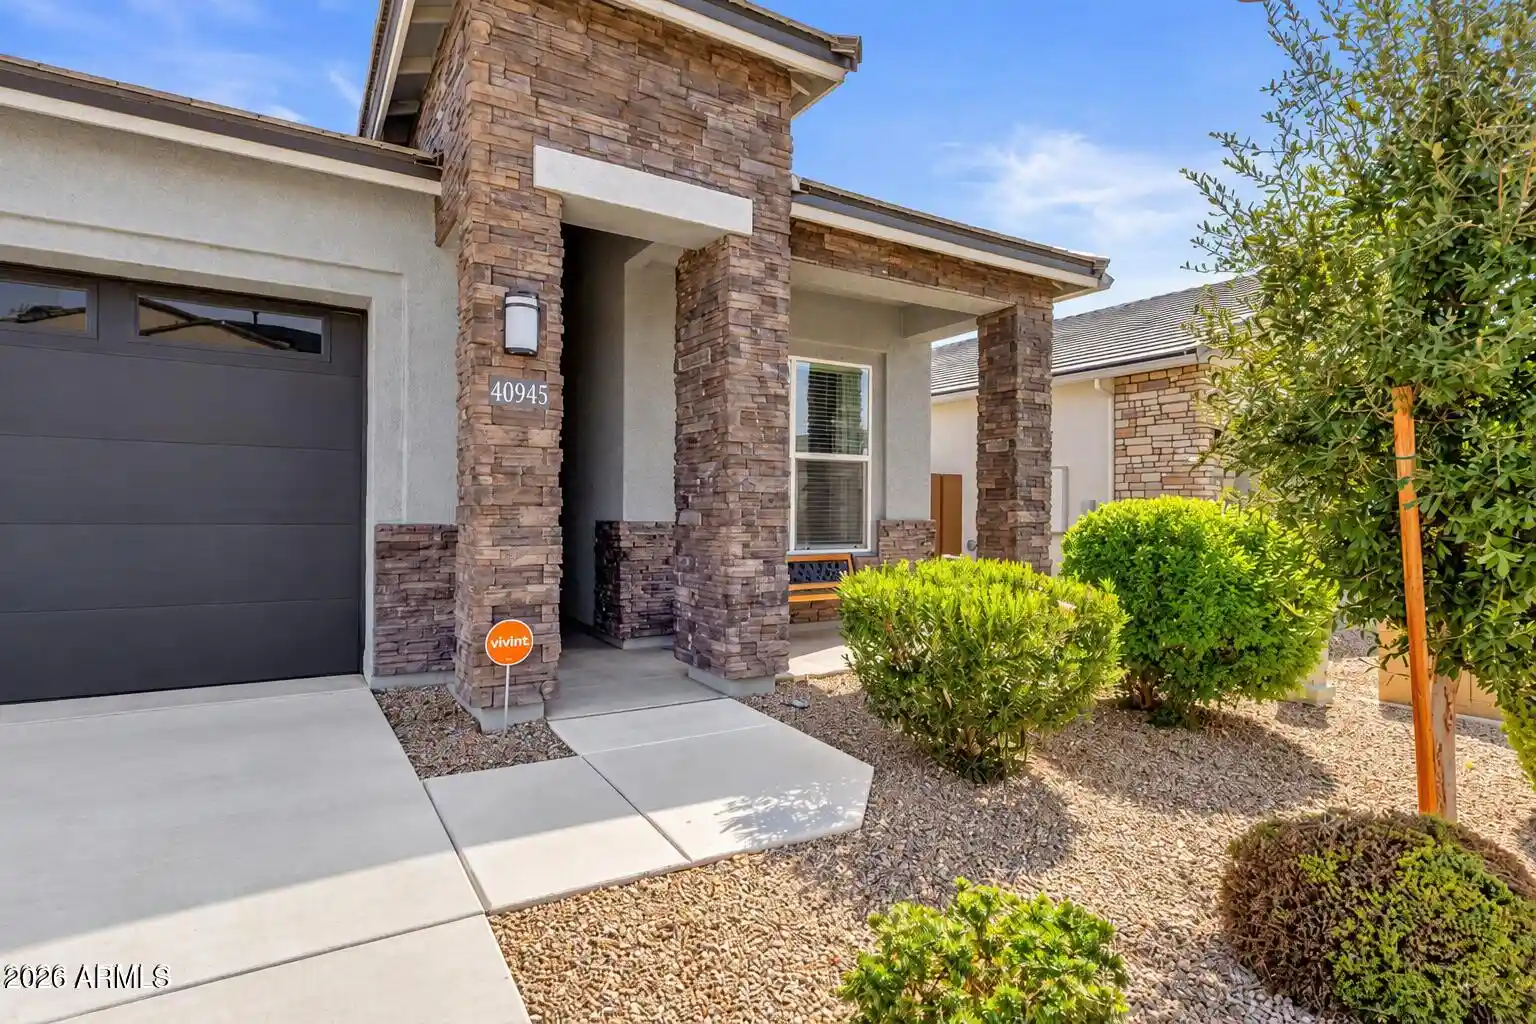
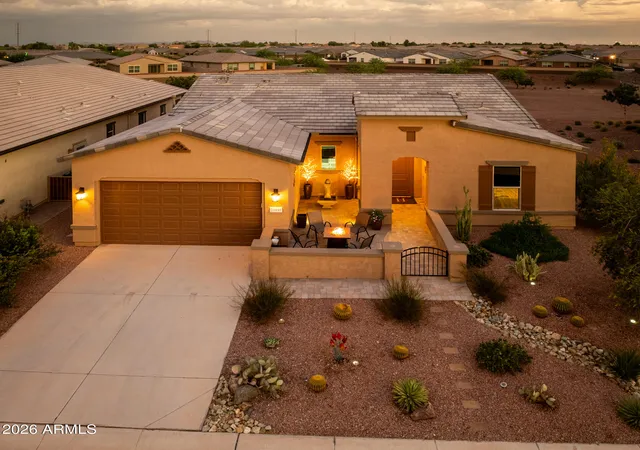
Find Homes by Property Features in Maricopa, AZ
Nearby New Homes For Sale

Based on information from the Arizona Regional Multiple Listing Service through Nov 04, 2026, 11:00PM. All information should be verified by the recipient and none is guaranteed as accurate by ARMLS. Listing Information presented by local MLS brokerage: Sell Your Home Services, local REALTOR®- Dan Demers (774) 265-0879. Information is provided exclusively for personal, non-commercial use. It may not be used for any purpose other than to identify prospective properties consumers may be interested in purchasing. This website may not include listings or property addresses of sellers who have directed their listing brokers to withhold their listing or their property address from display on the Internet. © 2026 Arizona Regional Multiple Listing Service, Inc. All rights reserved.
 Advertising Broker: Daniel Demers (267) 341-8337 | Sell Your Home Services
