- Overview
- Description
- Property Details
- Location
- Facts & Features
- Getting Around
- Nearby Homes

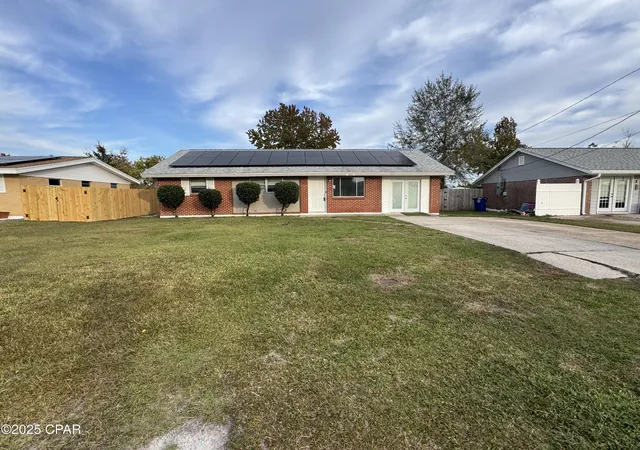
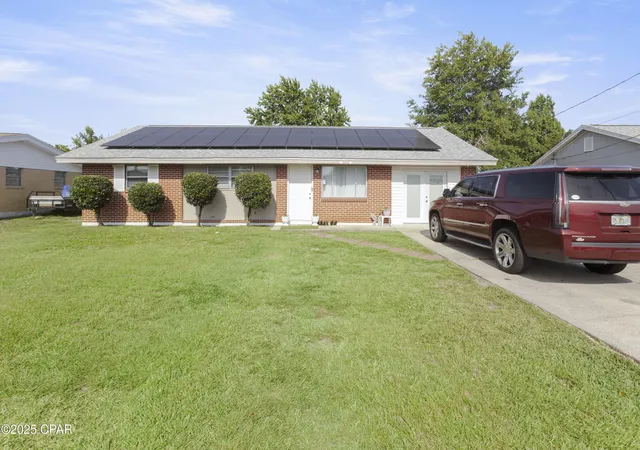
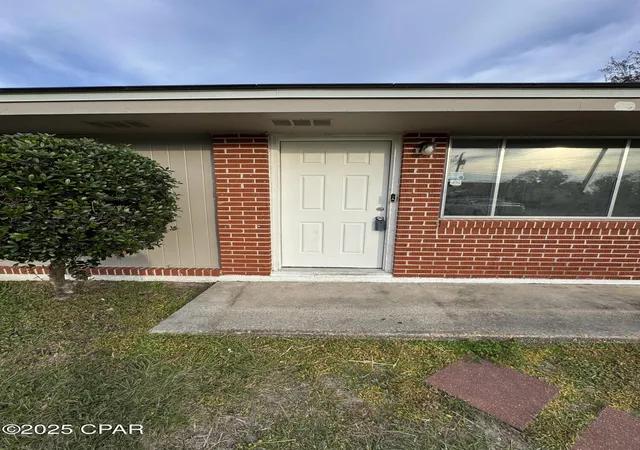
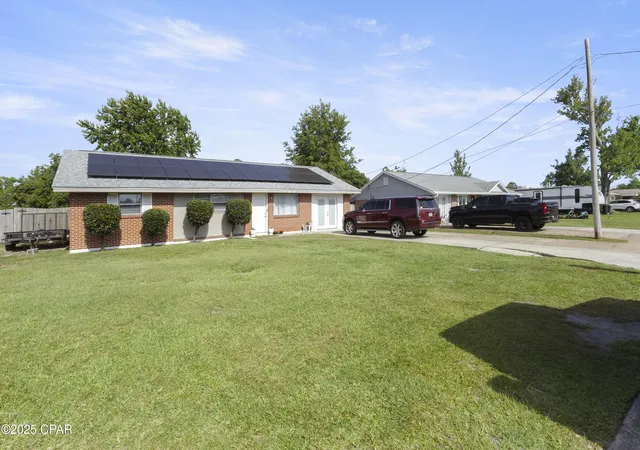
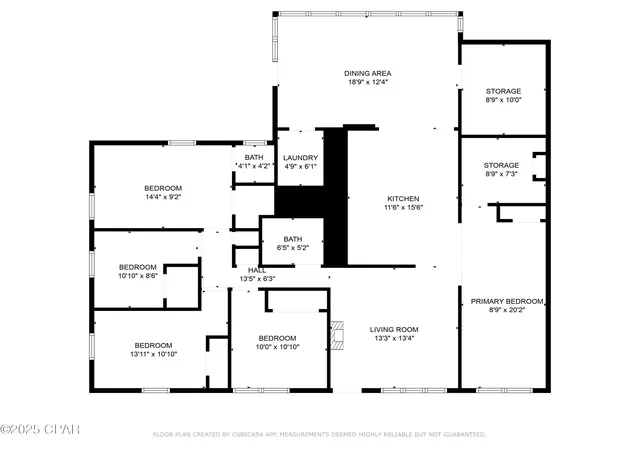


$218,000
Monthly Est:$1,085
 5 Beds
 2 Baths
2 full baths
 1,728sqft
1912 Chestnut Ave, Panama City, FL 32405
$218,000
$1,085/moEst:
Get Pre-Approved
Single Family Residence
Built in 1965
$-- HOA
0.22 acre lot
$126/sq.ft
Description
HUGE PRICE DROP!!!!!
**Investor Special!!!! NEEDS FLOORS, paint and a creative person!!** Eligible for a FHA203K Rehab Loan!!!!!
Right in the middle of town with all these perks! Fruit trees (olive, peach and apple tree), a shed and lots of space. **Solar panels for a cheap utility bill too! **WILL BE PAID OFF AT CLOSING!! (With full price offer)** House will need some updates but some are in the works. The kitchen is updated! New cabinets, countertops and floors. There is a nice big bonus room you can use as a dining room and such a lovely back yard to enjoy family time while you grill. Schedule your showing today to see all this house has to offer! Minutes from the beach, restaurants, schools and shopping.
- Houzeo last checked: 6 minutes ago
- Listing updated: September 25, 2026 at 11:59 am
- Listing Provided by: Misty L Curtis (850) 527-1178 DRE #BK3457875 | Anchor Realty Florida (850) 899-7999
- Source: Bay/Panama City/Central Panhandle MLS-FL | MLS#: 774050

Property Details
Status
Active
Type
Single Family Residence
No. of Stories
-
County
City
Neighborhood
--
Year Built
1965
HOA Fees
-
Finished Area
1,728 sqft
Lot Size
0.22 acre lot
Basement Area
- sqft
MLS Name
Bay/Panama City/Central Panhandle MLS
MLS Number
774050
MLS Status
Active
Days on Market
525
Cumulative Days on Market
486

Continue Your Journey in App
Find your dream home, receive real-time updates, and many more!
Continue Your Journey in App
Find your dream home, receive real-time updates, and many more!
Location
Facts & Features
Rooms
Bedrooms & bathrooms
Bedrooms: 5
Bathrooms: 2
Bedroom
Level: First
Area: 135.00 Square Feet
Dimensions: 15 x 9
Bedroom
Level: First
Area: 81.00 Square Feet
Dimensions: 9 x 9
Bedroom
Level: First
Area: 90.00 Square Feet
Dimensions: 9 x 10
Kitchen
Level: First
Area: 98.00 Square Feet
Dimensions: 14 x 7
LivingRoom
Level: First
Area: 198.00 Square Feet
Dimensions: 11 x 18
Bedroom
Level: First
Area: 108.00 Square Feet
Dimensions: 9 x 12
LivingRoom
Level: First
Area: 180.00 Square Feet
Dimensions: 12 x 15
Interior
Flooring
Plank, Vinyl
Interior Features
Main Level Primary, Separate Shower
Sewer
Public Sewer
Exterior Features
Patio
Appliances
Electric Oven, Gas Water Heater
Cooling
Central Air
Heating
Central, Electric
Construction
Year Built
Year Built: 1965
Home type
Single Family Residence
Architectural Style
Traditional
Foundation Details
Slab
Construction Materials
Brick
Roof
Composition, Shingle
Utilities & Energy
Utilities
Electricity Available
Pool Features
Above Ground, Private
Other Features
Community Features
Short Term Rental Allowed
Subdivision Name
Hentz 1st Add Unit B
Patio And Porch Features
Patio
Price History
| Date | Event | Price |
|---|---|---|
06/05/2026 Source: | Price Decreased | $218,000 -2.68% $126/sqft |
05/15/2026 Source: | Price Decreased | $224,000 -6.67% $130/sqft |
04/28/2026 Source: | Listed for Sale | $240,000 $139/sqft |
03/12/2026 Source: | Pending | $240,000 +9.09% $139/sqft |
02/23/2026 Source: | Off Market | $220,000 -4.35% $127/sqft |

Show more
Nearby Homes

Find Homes by Property Features in Panama City, FL
Nearby New Homes For Sale


Based on information from Central Panhandle Association of REALTORS® MLS through Nov 05, 2026, 12:30AM. IDX information is provided exclusively for consumers’ personal, non-commercial use, that it may not be used for any purpose other than to identify prospective properties consumers may be interested in purchasing. Data is deemed reliable but is not guaranteed accurate by the MLS. ©2026 Bay Central Panhandle Association of REALTORS®
 Advertising Broker: Moe Mossa (Savvy Avenue) | Savvy Avenue, LLC
