
- Overview
- Description
- Property Details
- Location
- Facts & Features
- Getting Around

 3D Tour

$774,429
Monthly Est:$3,855
 4 Beds

2 full baths
 2,050sqft
1912 Franklin Ave, Nashville, TN 37206
$774,429
$3,855/moEst:
Single Family Residence
Built in 1930
$-- HOA
0.17 acre lot
$378/sq.ft
Description
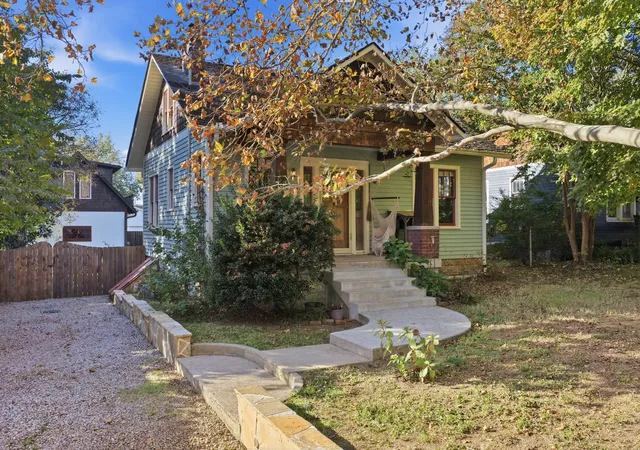
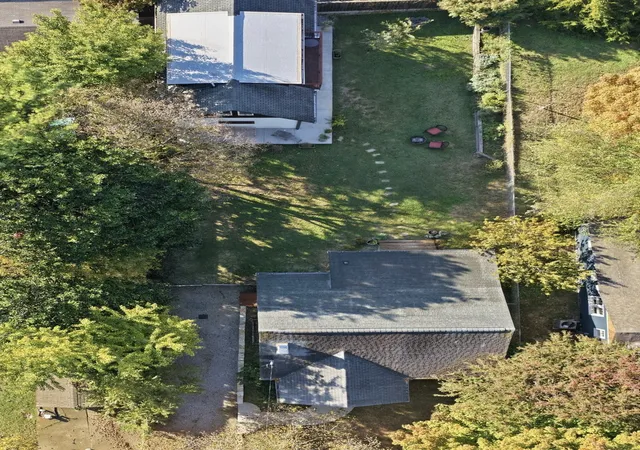
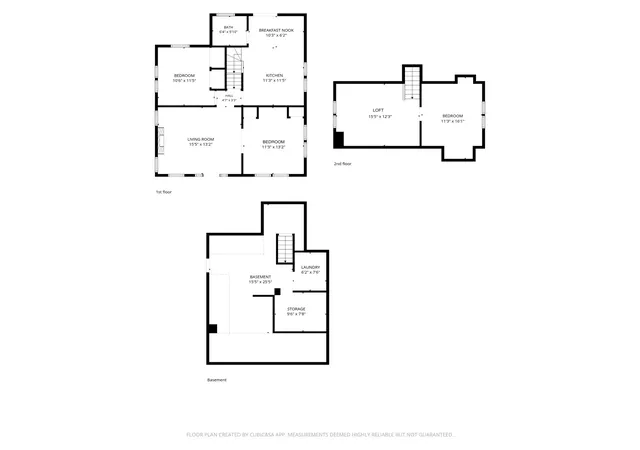
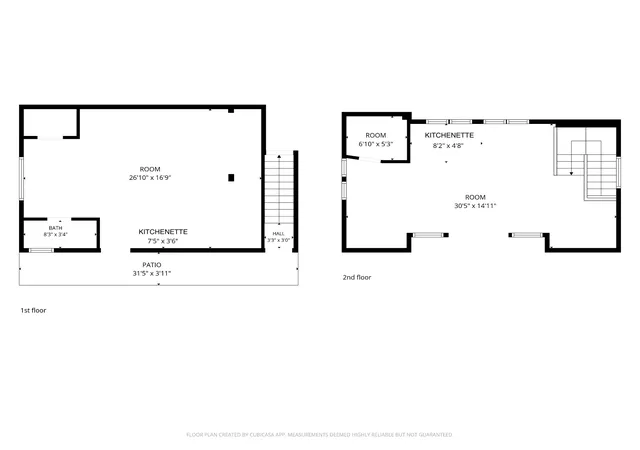
What if your home could be more than just a place to live? More space to create. More flexibility to work. Even the potential for an additional income stream. Welcome to 1912 Franklin Avenue, where a charming 1930 East Nashville bungalow and a remarkable newly built detached accessory dwelling unit (DADU) create possibilities rarely found in one property. The 1,082-square-foot main home offers three bedrooms, original character, hardwood floors, and inviting living spaces, while the 968-square-foot DADU adds an entirely different dimension. Built in 2025, this thoughtfully designed two-level retreat features a professionally sound-isolated lower level, ideal for a recording studio, creative workspace, or media room. Upstairs, a light-filled loft with a kitchenette offers an inspiring setting for an art studio, home office, or guest accommodations. Separate entrances to both levels provide exceptional versatility, whether for personal use, extended stays, or potential rental income. Outside, a spacious balcony overlooks a raised garden bed and fenced yard, while a 471-square-foot unfinished basement provides additional storage, workspace and laundry room with washer/dryer and sink. And the location? Tucked along a quiet street in Eastwood, just around the corner from Eastland Avenue's popular restaurants and cafés, with Shelby Bottoms Greenway and downtown Nashville within easy reach. Historic charm, creative freedom, and modern flexibility. At 1912 Franklin Avenue, you don't have to choose just one way to live.
- Houzeo last checked: 5 minutes ago
- Listing updated: November 20, 2026 at 7:58 pm
- Listing Provided by: Cheryl Farley, Realtor®, CLHMS (615) 930-3471 DRE #348474, Ashley Luther (615) 881-0610 DRE #320180 | CHORD Real Estate (615) 988-1001
- Source: Nashville (RealTracs Mid) MLS-TN as distributed by MLS GRID | MLS#:

Property Details
Status
Active
Type
Single Family Residence
No. of Stories
2
County
City
Neighborhood
Year Built
1930
HOA Fees
-
Finished Area
2,050 sqft
Lot Size
0.17 acre lot
Basement Area
- sqft
MLS Name
Nashville (RealTracs Mid) MLS
MLS Number
3633491
MLS Status
Active
Days on Market
3
Continue Your Journey in App
Find your dream home, receive real-time updates, and many more!
Location
Facts & Features
Rooms
Bedrooms & bathrooms
Bedrooms: 4
Bathrooms: 2
Interior
Interior Features
Extra Closets, In Law Floorplan, Redecorated, High Speed Internet, Kitchen Island
Sewer
Public Sewer
Cooling
Central Air
Exterior Features
Balcony
Heating
Central
Flooring
Wood
Appliances
Electric Oven, Electric Range, Dishwasher, Disposal, Dryer, Microwave, Refrigerator, Stainless Steel Appliance(s), Washer, Water Purifier
Construction
Year Built
Year Built: 1930
Home type
Single Family Residence
Roof
Asphalt
Construction Materials
Wood Siding
Utilities & Energy
Fireplace Features
Wood Burning
Laundry Features
Electric Dryer Hookup, Washer Hookup
Water Source
Public
Parking Features
Driveway, Gravel, On Street
Basement
Unfinished
Utilities
Water Available
Security Features
Fire Alarm, Security System, Smoke Detector(s)
Other Features
Patio And Porch Features
Porch, Covered, Patio
Subdivision Name
J A Bealafelt/cuppet
Lot Features
Level
Price History
| Date | Event | Price |
|---|---|---|
11/19/2026 Source: | Listed for Sale | $774,429 $378/sqft |
11/06/2026 Source: | Coming Soon | $774,429 -3.20% $378/sqft |
08/06/2026 Source: | Listed for Sale | $800,000 -15.70% $390/sqft |
08/06/2026 Source: | Price Increased | $949,000 +18.62% $463/sqft |
08/06/2026 Source: | Off Market | $800,000 -15.70% $390/sqft |

Show more
Find Homes by Property Features in Nashville, TN

Based on information from Realtracs® through Nov 22, 2026, 08:31PM. Data courtesy of Realtracs® MLS as distributed by MLS GRID. Some IDX listings have been excluded from this website. All data is obtained from various sources and may not have been verified by the broker or MLS GRID. Supplied Open House Information is subject to change without notice. All information should be independently reviewed and verified for accuracy. Properties may or may not be listed by the office/agent presenting the information. IDX information is provided exclusively for consumers’ personal, noncommercial use. It may not be used for any purpose other than to identify prospective properties consumers may be interested in purchasing. The data is deemed reliable but is not guaranteed by MLS GRID. The use of the MLS GRID Data may be subject to an end-user license agreement prescribed by Realtracs® MLS. © 2026 RealTracs Solutions. All Rights Reserved. Angela Fowler Real Estate, LLC | 423.320.4620 | afowler@catt.com Mailing Address: 452 Kailors Cove Cir, Ringgold, GA 30736
 Advertising Broker: Angela Fowler | Angela Fowler Real Estate, LLC.