- Overview
- Description
- Property Details
- Location
- HOA Management
- Facts & Features
- Getting Around
- Nearby Homes


$415,000
Monthly Est:$2,066
 2 Beds
 3 Baths
2 full baths + 1 half bath
 2,065sqft
1912 Lantana Ln, Irving, TX 75063
$415,000
$2,066/moEst:
Get Pre-Approved
Townhouse
Built in 2007
$345.67/mo HOA
0.05 acre lot
$201/sq.ft
Description
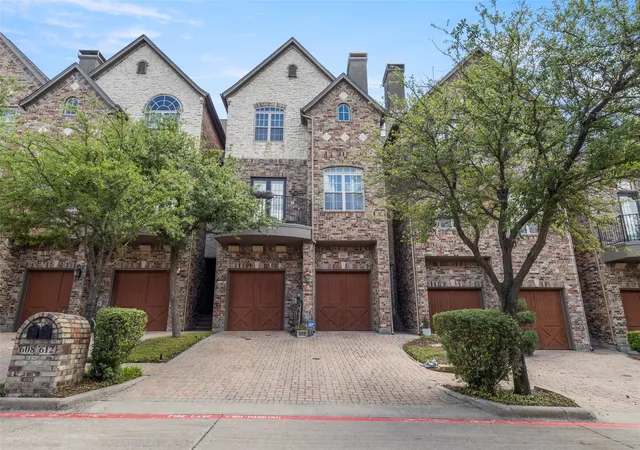
Welcome home to this stunning 2-story townhome in the highly sought-after Emerald Valley community of Valley Ranch. A rare opportunity, this property qualifies for Limited Open Enrollment in Coppell ISD (subj to district eligibility and availability), providing access to one of the area's most sought-after school districts. Thoughtfully designed to maximize flexibility and privacy, this residence offers a floorplan that lives much larger than expected. A welcoming foyer introduces the unique layout with the option to access the main living level upstairs or continue to the private lower-level retreat. The first floor functions beautifully as a self-contained suite featuring a spacious bedroom, full bath, and living area—ideal for multigen living, guests, home office, or other flex space. Dual staircases add architectural character and convenience. Upstairs, soaring vaulted ceilings and abundant natural light create an inviting atmosphere. The expansive living room is framed by oversized windows and two floor-to-ceiling glass doors that open to a private balcony, creating a seamless indoor-outdoor connection. The well-appointed kitchen features granite countertops, a generous breakfast bar and work island, walk-in pantry, abundant cabinetry, and an adjacent dining area. Engineered wood flooring adds warmth and timeless style throughout the main living spaces. The primary suite offers a peaceful retreat with an ensuite bath, while a convenient half bath and utility room complete the upper level. Enjoy the covered patio below—perfect for morning coffee or relaxing evenings. Mature shade trees enhance curb appeal while helping keep the bedrooms comfortable and serene. Perfectly positioned for both work and leisure, this home offers convenient access to I-635, major employment centers, shopping, dining, entertainment, and DFW International Airport, located approx 9 miles away. Versatile spaces and an unbeatable location make this home a standout opportunity.
- Houzeo last checked: 12 hours ago
- Listing updated: October 26, 2026 at 8:28 pm
- Listing Provided by: Suzanne Cason , Matthew Cason | Coldwell Banker Apex, REALTORS (972) 727-3377
- Source: NTREIS MLS-TX | MLS#: 21290968

Property Details
Status
Active
Type
Townhouse
No. of Stories
2
County
City
Neighborhood
--
Year Built
2007
HOA Fees
$345.67/mo
Finished Area
2,065 sqft
Lot Size
0.05 acre lot
Basement Area
- sqft
MLS Name
NTREIS MLS
MLS Number
21290968
MLS Status
Active
Cumulative Days on Market
127

Continue Your Journey in App
Find your dream home, receive real-time updates, and many more!
Continue Your Journey in App
Find your dream home, receive real-time updates, and many more!
Location
HOA Management
Emerald Valley Villas HOA & Las Colinas Associatio
HOA Fees
$4,148/ Annually
Amenities
 Amenities and services may be covered by one or multiple associations and service providers.
 Maintenance
Disclaimer: Amenities are based on third-party information and may vary; buyers must independently verify all amenities, as information is deemed reliable but not guaranteed.
Facts & Features
Rooms
Bedrooms & bathrooms
Bedrooms: 2
Bathrooms: 3
DiningRoom
Level: Second
Area: 154.00 Square Feet
Dimensions: 11 x 14
LivingRoom
Level: Second
Area: 266.00 Square Feet
Dimensions: 19 x 14
LivingRoom
Level: First
Area: 210.00 Square Feet
Dimensions: 15 x 14
UtilityRoom
Level: Second
Area: 36.00 Square Feet
Dimensions: 6 x 6
Kitchen
Level: Second
Area: 228.00 Square Feet
Dimensions: 19 x 12
HalfBath
Level: Second
Area: 36.00 Square Feet
Dimensions: 6 x 6
FullBath
Level: First
Area: 35.00 Square Feet
Dimensions: 5 x 7
PrimaryBathroom
Level: Second
Area: 108.00 Square Feet
Dimensions: 12 x 9
Bedroom
Level: First
Area: 143.00 Square Feet
Dimensions: 11 x 13
PrimaryBedroom
Level: Second
Area: 182.00 Square Feet
Dimensions: 13 x 14
Interior
Flooring
Carpet, Engineered Hardwood
Interior Features
Decorative Designer Lighting Fixtures, Eat In Kitchen, Granite Counters, Kitchen Island, Multiple Staircases, Open Floorplan, Pantry
Sewer
Public Sewer
Appliances
Dishwasher, Electric Cooktop, Electric Oven, Electric Water Heater, Disposal, Microwave
Heating
Central
Cooling
Central Air, Electric
Construction
Year Built
Year Built: 2007
Home type
Townhouse
Foundation Details
Slab
Construction Materials
Brick, Rock, Stone
Architectural Style
Traditional
Roof
Composition
Utilities & Energy
Utilities
Electricity Connected, Sewer Available, Water Available
Water Source
Public
Pool Features
None
Parking Features
Alley Access, Door Single, Garage, Garage Faces Rear
Other Features
Subdivision Name
Emerald Valley Ph 03
Lot Features
Interior Lot, Few Trees
Price History
| Date | Event | Price |
|---|---|---|
06/04/2026 Source: | Off Market | $415,000 -1.19% $201/sqft |
01/30/2026 Source: | Listed for Sale | $420,000 -2.33% $203/sqft |
12/18/2025 Source: | Price Increased | $430,000 +2.38% $208/sqft |
12/18/2025 Source: | Off Market | $420,000 $203/sqft |

Nearby Homes
Find Homes by Property Features in Irving, TX

Based on information from the North Texas Real Estate Information Systems, Inc., through Nov 02, 2026, 02:15PM. Information is provided exclusively for consumers’ personal, non-commercial use. It may not be used for any purpose other than to identify prospective properties consumers may be interested in purchasing. Data is deemed reliable but is not guaranteed accurate. This website may not include listings or property addresses of sellers who have directed their listing brokers to withhold their listing or their property address from display on the Internet. ©2026 North Texas Real Estate Information Systems, Inc. All Rights Reserved.
 Advertising Broker: Michelle Brecker | Pathway To Home Realty
