- Overview
- Description
- Property Details
- Location
- Facts & Features
- Getting Around
- Nearby Homes

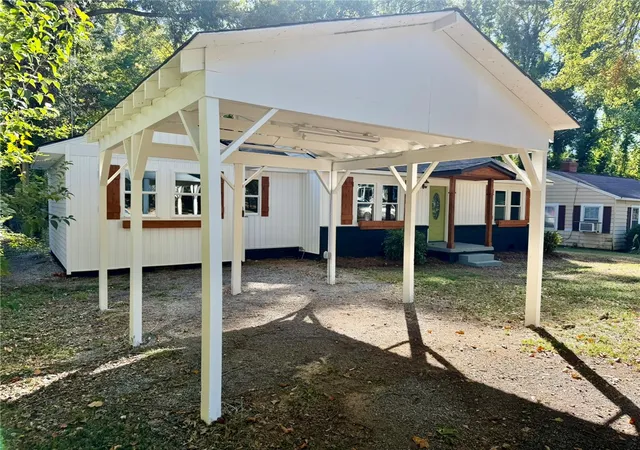

Street View
$254,900
Monthly Est:$1,269
 3 Beds
 2 Baths
2 full baths
 1,350sqft
1912 Northview Ave, Anderson, SC 29625
$254,900
$1,269/moEst:
Get Pre-Approved
Single Family Residence
Built in -
$-- HOA
-- sqft lot
$189/sq.ft
Description
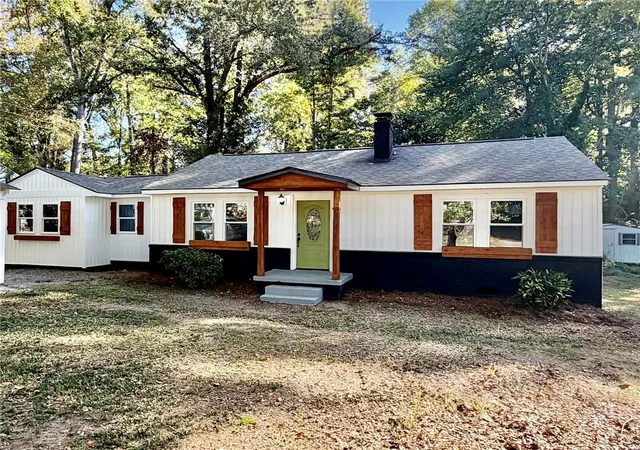
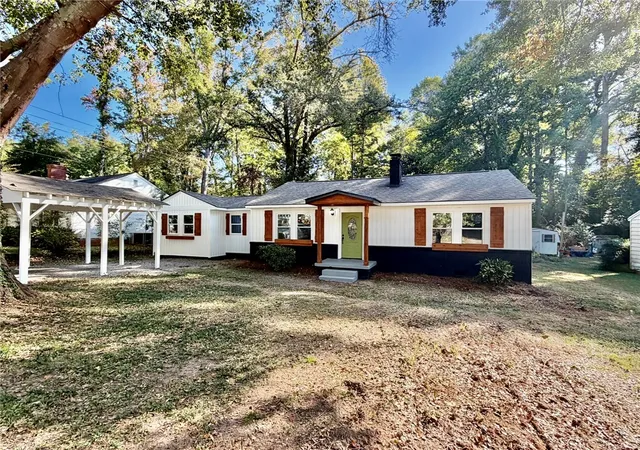
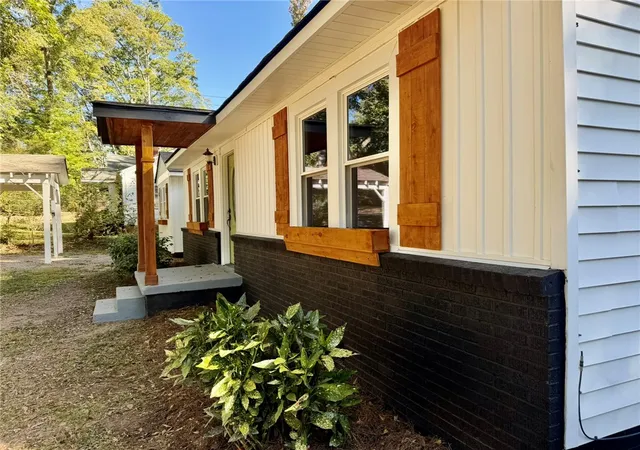
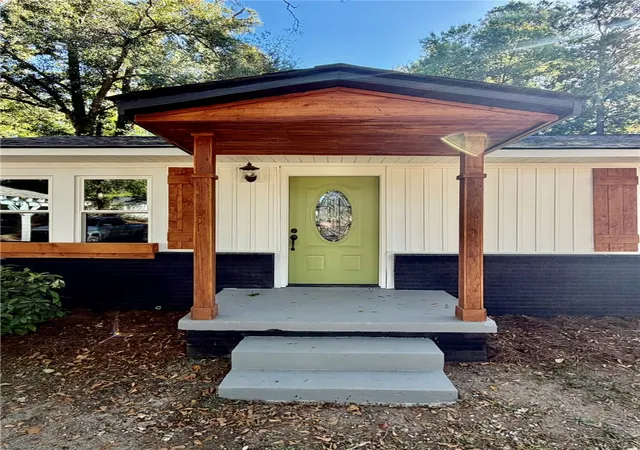
Welcome home to 1912 Northview Avenue, a beautifully remodeled, one-story bungalow tucked away at the end of a quiet street in a charming Anderson neighborhood! Offering a wonderful sense of privacy while remaining just minutes from Anderson University, shopping, dining, and a major hospital, this 3-bedroom, 2-bath home combines an ideal location with the fresh feel of new construction and the character of an established home. Thoughtfully renovated from top to bottom in 2026, major improvements include a new roof, new windows, new HVAC system, and beautiful luxury vinyl plank flooring throughout. Step inside to discover a warm and inviting living room featuring a cozy gas log fireplace. The completely redesigned kitchen is sure to impress with gorgeous quartz countertops, all-new cabinetry with soft-close doors and drawers, stainless steel appliances, and a center island that provides additional prep space and a natural gathering spot. The spacious primary suite offers a wonderful retreat with an elegant trey ceiling and a comfortable sitting area. Its stunning en-suite bath features a custom-tiled shower with sleek black accents, a smart mirror, and unique live-edge built-in shelving that adds a touch of natural warmth and character. Two additional bedrooms and a beautifully updated second bath provide plenty of flexibility for guests, a home office, or whatever suits your needs. Outside, the lot measures just over a quarter acre, with mature trees, a welcoming front entry, a rear deck, and a detached carport. Tucked away in a peaceful setting yet wonderfully convenient to everything Anderson has to offer, this charming bungalow is a rare combination of privacy, character, and modern comfort.
- Houzeo last checked: 13 minutes ago
- Listing updated: November 4, 2026 at 7:45 pm
- Listing Provided by: Stephanie Clowser (864) 525-5055 DRE #44888 | XSell Upstate (864) 659-7355
- Source: Western Upstate MLS-SC | MLS#: 20309061

Property Details
Status
Active
Type
Single Family Residence
No. of Stories
1
County
City
Neighborhood
--
Year Built
-
HOA Fees
-
Finished Area
1,350 sqft
Lot Size
-- sqft lot
Basement Area
- sqft
MLS Name
Western Upstate MLS
MLS Number
20309061
MLS Status
Active
Days on Market
3

Continue Your Journey in App
Find your dream home, receive real-time updates, and many more!
Continue Your Journey in App
Find your dream home, receive real-time updates, and many more!
Location
Facts & Features
Rooms
Bedrooms & bathrooms
Bedrooms: 3
Bathrooms: 2
Laundry
Level: Main
Area: 12.00 Square Feet
Dimensions: 3x4
Bathroom
Level: Main
Area: 72.00 Square Feet
Dimensions: 9x8
PrimaryBathroom
Level: Main
Area: 50.00 Square Feet
Dimensions: 5x10
DiningRoom
Level: Main
Area: 60.00 Square Feet
Dimensions: 10x6
LivingRoom
Level: Main
Area: 285.00 Square Feet
Dimensions: 15x19
Kitchen
Level: Main
Area: 120.00 Square Feet
Dimensions: 12x10
Bedroom3
Level: Main
Area: 120.00 Square Feet
Dimensions: 10x12
Bedroom2
Level: Main
Area: 168.00 Square Feet
Dimensions: 12x14
PrimaryBedroom
Level: Main
Area: 224.00 Square Feet
Dimensions: 14x16
Interior
Cooling
Central Air, Forced Air
Sewer
Public Sewer
Heating
Central, Electric
Construction
Year Built
-
Home type
Single Family Residence
Construction Materials
Vinyl Siding
Foundation Details
Crawlspace
Architectural Style
Bungalow
Utilities & Energy
Parking Features
Detached Carport
Basement
None, Crawl Space
Other Features
Lot Features
City Lot, Not In Subdivision
Price History
| Date | Event | Price |
|---|---|---|
11/04/2026 Source: | Listed for Sale | $254,900 $0/sqft |

Nearby Homes

Find Homes by Property Features in Anderson, SC
Nearby New Homes For Sale

Based on information from the Western Upstate MLS through Nov 08, 2026, 09:45AM. This information is deemed reliable, but not guaranteed. Neither the Western Upstate Association of REALTORS® Inc. or the Western Upstate MLS of South Carolina Inc., nor the listing broker, nor their agents are responsible for the accuracy of the information. The buyer is responsible for verifying all information. This information is provided by the Western Upstate Association of REALTORS® Inc. and the Western Upstate MLS of South Carolina Inc. for use by its members and is not intended for the use for any other purpose. The data relating to real estate for sale on this website comes in part from the Broker Reciprocity Program of the Western Upstate Association of REALTORS® Inc. and the Western Upstate MLS of South Carolina Inc. © 2026 Western Upstate MLS of South Carolina Inc. All Rights Reserved.
 Advertising Broker: Nicholas Huscroft | Chosen Realty
