- Overview
- Description
- Property Details
- Location
- HOA Management
- Facts & Features
- Getting Around
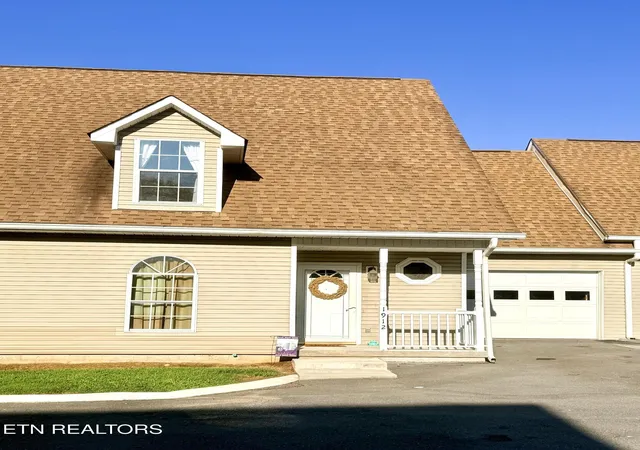
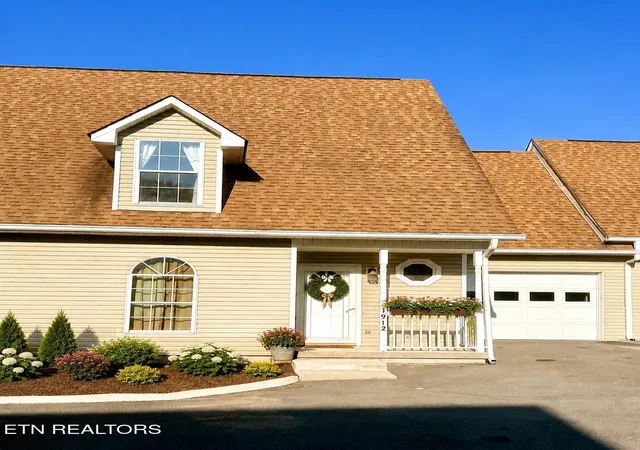
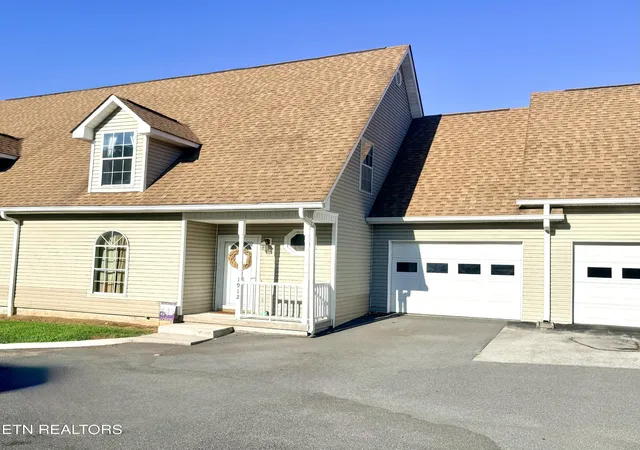
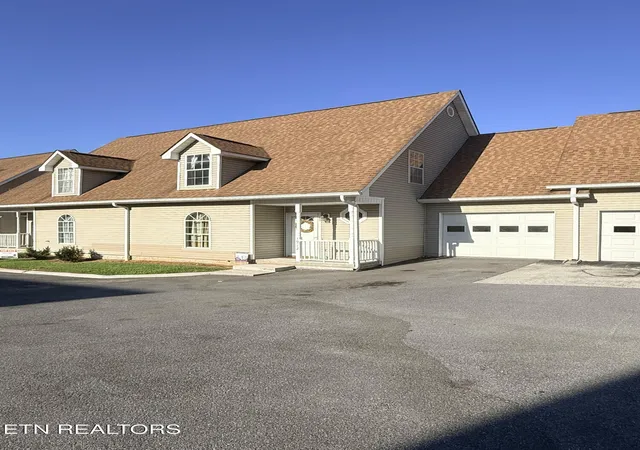

Street View
$299,999
Monthly Est:$1,493
 4 Beds
 3 Baths
2 full baths + 1 half bath
 2,520sqft
1912 Walnut Ave, Jefferson City, TN 37760
$299,999
$1,493/moEst:
Get Pre-Approved
Condominium
Built in 1994
$135/mo HOA
0.01 acre lot
$119/sq.ft
Description
Welcome to 1912 Walnut Ave--over 2,500 sq ft of freshly updated, versatile living space in a convenient Jefferson City location! Freshly painted with new carpet, an updated kitchen and updated baths, this spacious 3-story townhome offers 4 bedrooms, 2.5 baths, abundant storage and plenty of room to spread out.
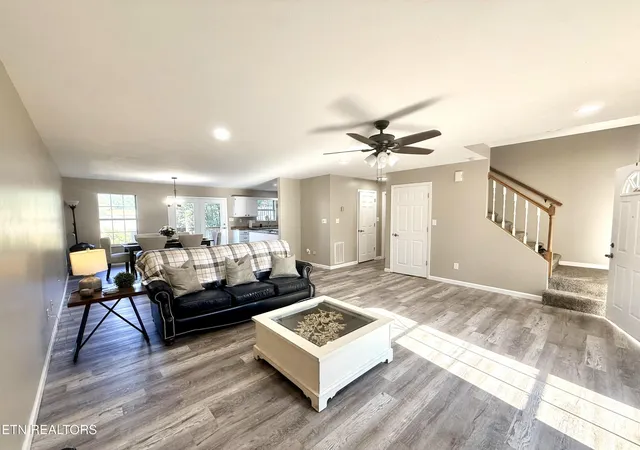
The light-filled main level features a huge living room with LVT flooring and an open-concept design connecting the kitchen, dining and living areas. The updated kitchen offers a pantry and bar-style counter that keeps the space open and inviting, while the oversized dining area has plenty of room for a large table and additional furniture. A half bath, covered front porch, garage and access to a private rear patio complete the main level.
Upstairs, you'll find two generously sized bedrooms, an updated full bath and conveniently located laundry. The primary bedroom features a walk-in closet with access to an additional storage area.
The lower level adds incredible flexibility with two large private bedrooms, spacious closets, an updated full bath, utility room and even more storage. A separate rear entrance opens directly to another patio and yard area.
Located just minutes from restaurants, grocery stores and shopping, historic downtown Jefferson City and Carson-Newman University, with Jefferson Memorial Hospital, Cherokee Lake and Cherokee Dam nearby. Whether you're looking for a spacious primary residence or an investment opportunity in a highly convenient location, the space and versatility here are hard to beat. Bring the fishing poles and come enjoy East Tennessee living!
As with all real estate transactions, buyers and buyers agent to verify information during due diligence such as restrictions, lot size, Sq footage, etc. Information listed is deemed reliable but not guaranteed.
- Houzeo last checked: 0 minutes ago
- Listing updated: September 29, 2026 at 1:44 pm
- Listing Provided by: Mary Beth Fox (865) 809-7510 DRE #356746 | United Real Estate Solutions (865) 444-2400
- Source: Nashville (RealTracs Mid) MLS-TN | MLS#: 3520753

Property Details
Status
Active
Type
Condominium
No. of Stories
3
County
City
Neighborhood
--
Year Built
1994
HOA Fees
$135/mo
Finished Area
2,520 sqft
Lot Size
0.01 acre lot
Basement Area
- sqft
MLS Name
Nashville (RealTracs Mid) MLS
MLS Number
3520753
MLS Status
Active
Days on Market
49

Continue Your Journey in App
Find your dream home, receive real-time updates, and many more!
Download App
Continue Your Journey in App
Find your dream home, receive real-time updates, and many more!
Location
HOA Management
N/A
HOA Fees
$135/ Monthly
Disclaimer: Amenities are based on third-party information and may vary; buyers must independently verify all amenities, as information is deemed reliable but not guaranteed.
Facts & Features
Rooms
Bedrooms & bathrooms
Bedrooms: 4
Bathrooms: 3
Interior
Sewer
Public Sewer
Interior Features
Central Vacuum, Walk In Closet(s), Pantry, Ceiling Fan(s)
Cooling
Central Air, Ceiling Fan(s)
Flooring
Carpet, Laminate
Heating
Central, Natural Gas
Appliances
Dishwasher, Disposal, Microwave, Range, Refrigerator
Construction
Year Built
Year Built: 1994
Home type
Condominium
Architectural Style
Traditional
Construction Materials
Vinyl Siding, Other
Utilities & Energy
Laundry Features
Washer Hookup, Electric Dryer Hookup
Water Source
Public
Basement
Finished
Utilities
Natural Gas Available, Water Available
Parking Features
Garage Door Opener
Other Features
Subdivision Name
Walnut Place Phase Iii
Lot Features
Zero Lot Line
Patio And Porch Features
Deck, Patio
Price History
| Date | Event | Price |
|---|---|---|
08/22/2026 Source: | Listed for Sale | $310,000 +3.33% $123/sqft |
08/22/2026 Source: | Price Decreased | $299,999 -3.23% $119/sqft |
08/22/2026 Source: | Price Increased | $310,000 +36.14% $123/sqft |
07/18/2023 Source: | Price Decreased | $227,700 -8.88% $90/sqft |
04/03/2023 Source: | Sold | $249,900 $99/sqft |


Find Homes by Property Features in Jefferson City, TN

Based on information from Realtracs® through Oct 11, 2026, 05:00AM. Data courtesy of Realtracs® MLS as distributed by MLS GRID. Some IDX listings have been excluded from this website. All data is obtained from various sources and may not have been verified by the broker or MLS GRID. Supplied Open House Information is subject to change without notice. All information should be independently reviewed and verified for accuracy. Properties may or may not be listed by the office/agent presenting the information. IDX information is provided exclusively for consumers’ personal, noncommercial use. It may not be used for any purpose other than to identify prospective properties consumers may be interested in purchasing. The data is deemed reliable but is not guaranteed by MLS GRID. The use of the MLS GRID Data may be subject to an end-user license agreement prescribed by Realtracs® MLS. © 2026 RealTracs Solutions. All Rights Reserved. Angela Fowler Real Estate, LLC | 423.320.4620 | afowler@catt.com Mailing Address: 452 Kailors Cove Cir, Ringgold, GA 30736
 Advertising Broker: Angela Fowler | Angela Fowler Real Estate, LLC.