- Overview
- Description
- Property Details
- Location
- Facts & Features
- Getting Around
- Nearby Homes

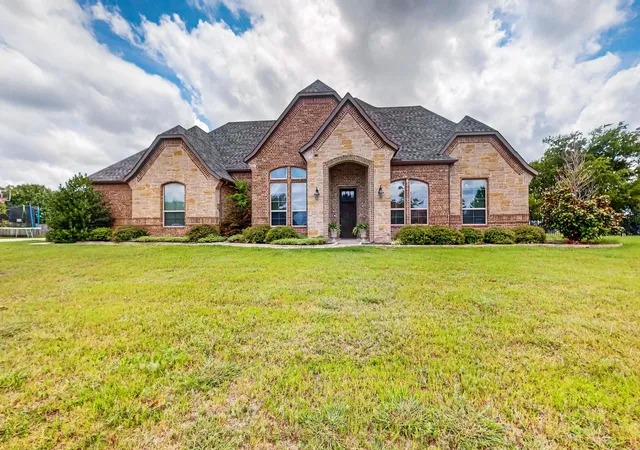
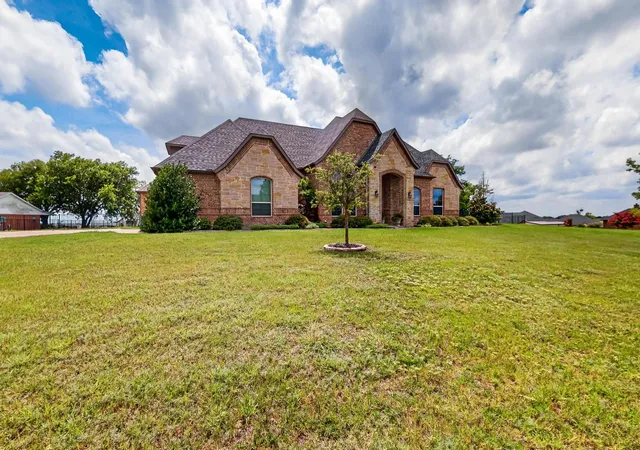
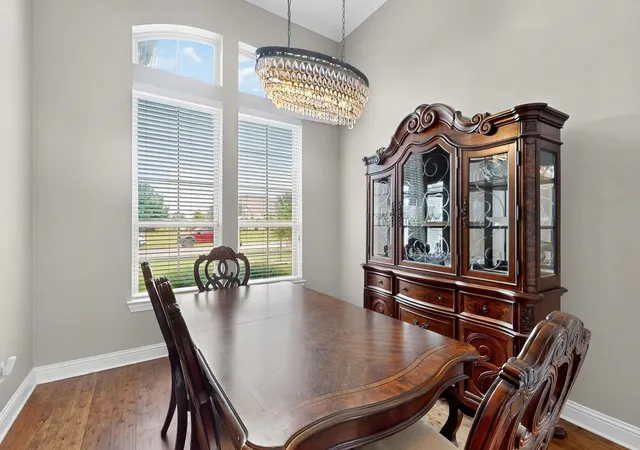
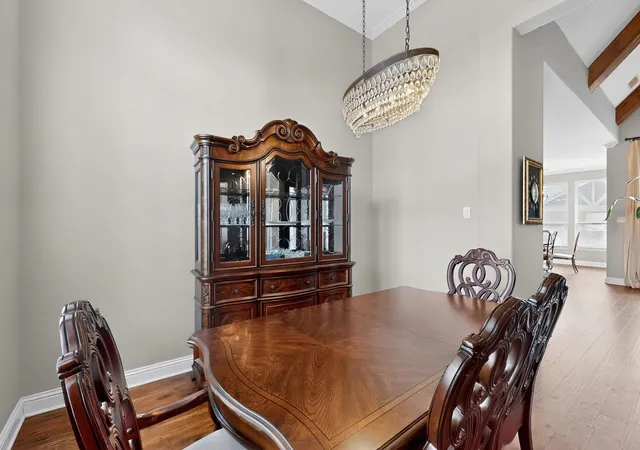


$745,000
Monthly Est:$3,708
 3 Beds
 4 Baths
3 full baths + 1 half bath
 3,137sqft
19121 Shortmeadow, Forney, TX 75126
$745,000
$3,708/moEst:
Get Pre-Approved
Single Family Residence
Built in 2016
$-- HOA
1.1 acres lot
$237/sq.ft
Description
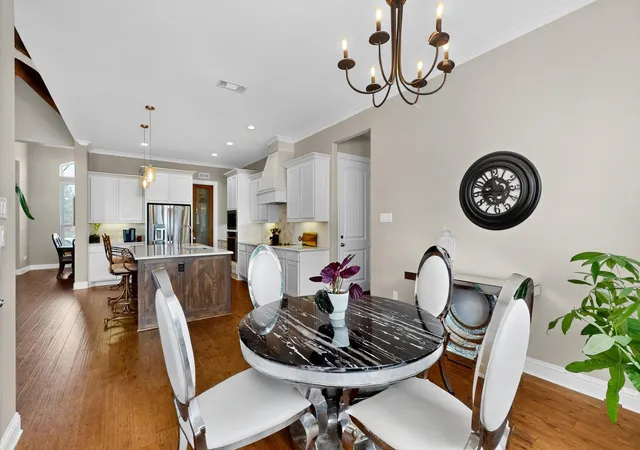
Experience the best of country living just minutes from the city in this exceptional one-acre retreat, where timeless design meets true comfort. Thoughtfully positioned for maximum privacy, the property delivers peaceful surroundings, quiet mornings, and the kind of tranquility buyers dream of but rarely find. Inside, the home immediately impresses with soaring ceilings, rich wood floors, and sun-filled rooms that feel warm, inviting, and undeniably luxurious. The grand living room, centered around a stunning stone fireplace, flows effortlessly into panoramic views of the sparkling pool and expansive backyard—creating a daily backdrop of understated elegance and relaxation. The kitchen is built for real living and real gathering. A large island, beautiful countertops, stainless steel appliances, and a generous walk-in pantry make cooking, hosting, and everyday moments feel easy and elevated. The split-bedroom layout enhances privacy, with the primary suite offering a true retreat. Wake up to views of your private oasis, then unwind in a spa-inspired bathroom featuring a soaking tub, large shower, and dual vanities. The home includes a dedicated front office, a secluded upstairs entertainment space, media, game room, with a half bath, ideal for movie nights, game nights, or simply escaping to your own hideaway. Step outside and your personal paradise unfolds. A sparkling pool with waterfall features, a relaxing spa, a cozy fire-pit area set the stage for unforgettable gatherings, peaceful evenings, and outdoor dining under the stars. Ample space for gardening. NO HOA, a 3-car garage, in proximity to Lake Ray Hubbard just minutes away, area shopping. Plus spacious living with the freedom to shape your own lifestyle. Whether you’re seeking a serene escape with modern comforts, the property offers a rare blend of minimalist design, functionality, and natural beauty. Come take a tour for yourself. Say yes to peaceful mornings and scenic sunsets. Welcome home!
- Houzeo last checked: 58 minutes ago
- Listing updated: August 29, 2026 at 2:36 pm
- Listing Provided by: Cece Gonzalez (214) 449-7111 | Coldwell Banker Apex, REALTORS (214) 237-4500
- Source: NTREIS MLS-TX | MLS#: 21372253

Property Details
Status
Active
Type
Single Family Residence
No. of Stories
-
County
City
Neighborhood
Year Built
2016
HOA Fees
-
Finished Area
3,137 sqft
Lot Size
1.1 acres lot
Basement Area
- sqft
MLS Name
NTREIS MLS
MLS Number
21372253
MLS Status
Active
Cumulative Days on Market
1

Continue Your Journey in App
Find your dream home, receive real-time updates, and many more!
Download App
Continue Your Journey in App
Find your dream home, receive real-time updates, and many more!
Location
Facts & Features
Rooms
Bedrooms & bathrooms
Bedrooms: 3
Bathrooms: 4
Office
Level: First
Area: 100.00 Square Feet
Dimensions: 10 x 10
BreakfastRoomNook
Level: First
Area: 80.00 Square Feet
Dimensions: 10 x 8
Bedroom
Level: First
Area: 132.00 Square Feet
Dimensions: 11 x 12
Bedroom
Level: First
Area: 132.00 Square Feet
Dimensions: 11 x 12
FamilyRoom
Level: Second
Area: 255.00 Square Feet
Dimensions: 17 x 15
PrimaryBedroom
Level: First
Area: 180.00 Square Feet
Dimensions: 15 x 12
Laundry
Level: First
Area: 50.00 Square Feet
Dimensions: 5 x 10
Kitchen
Level: First
Area: 100.00 Square Feet
Dimensions: 10 x 10
LivingRoom
Level: First
Area: 255.00 Square Feet
Dimensions: 17 x 15
DiningRoom
Level: First
Area: 150.00 Square Feet
Dimensions: 15 x 10
Interior
Flooring
Carpet, Ceramic Tile, Wood
Interior Features
Decorative Designer Lighting Fixtures, Eat In Kitchen, High Speed Internet, Kitchen Island, Open Floorplan, Pantry, Vaulted Ceilings, Natural Woodwork, Wired For Sound
Appliances
Dishwasher, Electric Cooktop, Electric Oven, Electric Water Heater, Disposal, Microwave
Cooling
Central Air, Ceiling Fans
Heating
Central, Fireplaces, Zoned
Sewer
Aerobic Septic, Septic Tank
Construction
Year Built
Year Built: 2016
Home type
Single Family Residence
Construction Materials
Brick
Foundation Details
Slab
Property Condition
Resale
Architectural Style
A Frame, Traditional, Detached
Roof
Composition
Utilities & Energy
Pool Features
Cabana, In Ground, Outdoor Pool, Pool, Waterfall, Water Feature
Security Features
Other, Smoke Detectors, Wireless
Fireplace Features
Living Room, Wood Burning
Utilities
Electricity Available, Electricity Connected, Septic Available
Parking Features
Concrete, Driveway, Epoxy Flooring, Garage, Garage Door Opener
Other Features
Vegetation
Grassed
Subdivision Name
Lakehurst Meadows
Lot Features
Acreage, Back Yard, Interior Lot, Lawn, Landscaped, Subdivision, Few Trees
Patio And Porch Features
Covered
Price History
| Date | Event | Price |
|---|---|---|
08/28/2026 Source: | Listed for Sale | $745,000 $237/sqft |
03/08/2026 Source: | Off Market | $745,000 -3.25% $237/sqft |
07/18/2025 Source: | Listed for Sale | $770,000 -3.14% $245/sqft |
07/18/2025 Source: | Price Increased | $795,000 +3.25% $253/sqft |
07/18/2025 Source: | Off Market | $770,000 +6.96% $245/sqft |

Show more
Nearby Homes


Find Homes by Property Features in Forney, TX
Nearby New Homes For Sale

Based on information from the North Texas Real Estate Information Systems, Inc., through Oct 08, 2026, 07:30AM. Information is provided exclusively for consumers’ personal, non-commercial use. It may not be used for any purpose other than to identify prospective properties consumers may be interested in purchasing. Data is deemed reliable but is not guaranteed accurate. This website may not include listings or property addresses of sellers who have directed their listing brokers to withhold their listing or their property address from display on the Internet. ©2026 North Texas Real Estate Information Systems, Inc. All Rights Reserved.
 Advertising Broker: Michelle Brecker | Pathway To Home Realty