- Overview
- Description
- Property Details
- Location
- Facts & Features
- Getting Around
- Nearby Homes

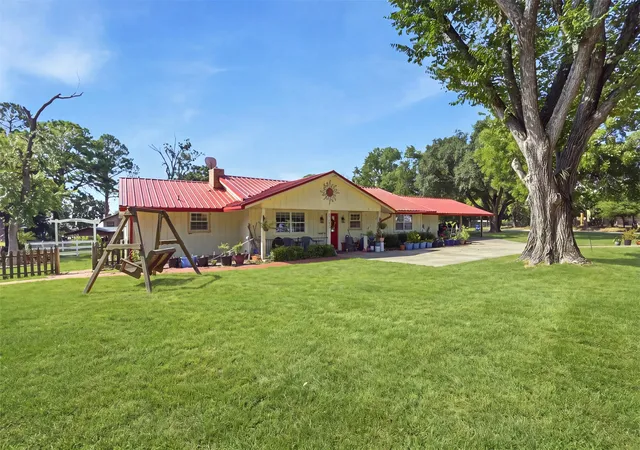


$300,000
Monthly Est:$1,493
 3 Beds
 3 Baths
2 full baths + 1 half bath
 1,932sqft
1913 Austin Aisle, Tool, TX 75143
$300,000
$1,493/moEst:
Get Pre-Approved
Single Family Residence
Built in 1971
$-- HOA
0.69 acre lot
$155/sq.ft
Description
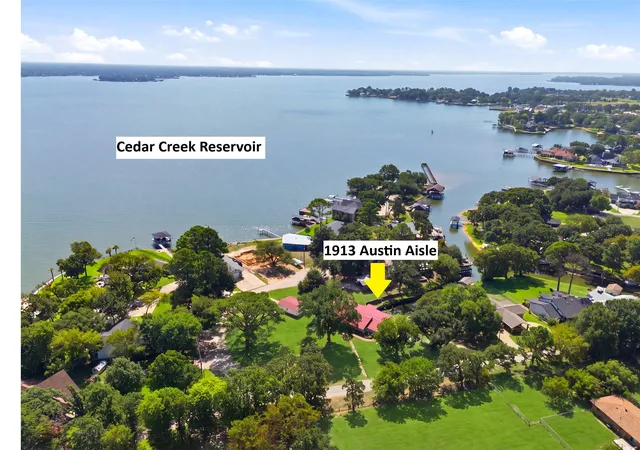
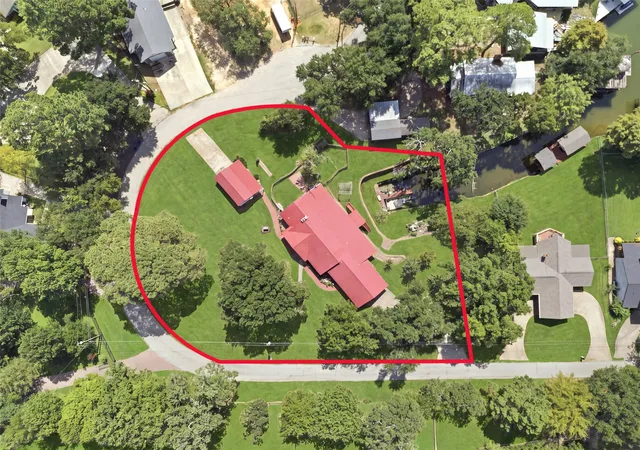
Discover the opportunity to create your dream Lake Front retreat on this exceptional Cedar Creek Lake canal-front property spanning nearly 0.70 acres. With an expansive lot, direct water access, and endless possibilities, this property offers the perfect canvas to design your own private oasis while embracing the laid-back lifestyle that lake living is known for. Whether you envision weekends gathering at the Lake House, peaceful mornings by the water, or unforgettable sunset cruises, the private dock is ready for it all. Equipped with three boat lifts—two smaller lifts on one side and a larger lift on the other—along with a convenient tie-off, you'll have plenty of space for all your boat, jet ski's, water toys, and easy access to the open lake. Inside, the home features a flexible floor plan with three bedrooms and two baths, offering a wonderful opportunity to update and personalize the space to reflect your own style and needs. Whether you're searching for a full-time residence, a weekend getaway, or an investment opportunity, the possibilities are endless. The property also includes a versatile shed complete with air conditioning, electricity, lighting, wood floors, a durable metal roof, a garage door, and an attached covered porch, making it ideal for a workshop, hobby space, or additional storage. A two-car covered carport provides ample parking, while a second driveway offers plenty of space for RV or boat parking. Rarely does a property combine this much land, waterfront access, and potential in one remarkable package. Bring your vision and start enjoying everything lake life has to offer. This home is being sold AS-IS.
- Houzeo last checked: 2 minutes ago
- Listing updated: September 14, 2026 at 4:51 pm
- Listing Provided by: Megan Oh , Amy Maynard | eXp Realty LLC (888) 519-7431
- Source: NTREIS MLS-TX | MLS#: 21344340

Property Details
Status
Active
Type
Single Family Residence
No. of Stories
1
County
City
Neighborhood
--
Year Built
1971
HOA Fees
-
Finished Area
1,932 sqft
Lot Size
0.69 acre lot
Basement Area
- sqft
MLS Name
NTREIS MLS
MLS Number
21344340
MLS Status
Active
Cumulative Days on Market
45

Continue Your Journey in App
Find your dream home, receive real-time updates, and many more!
Download App
Continue Your Journey in App
Find your dream home, receive real-time updates, and many more!
Location
Facts & Features
Rooms
Bedrooms & bathrooms
Bedrooms: 3
Bathrooms: 3
UtilityRoom
Level: First
Area: 18.00 Square Feet
Dimensions: 6 x 3
BonusRoom
Level: First
Area: 180.00 Square Feet
Dimensions: 15 x 12
Sunroom
Level: First
Area: 252.00 Square Feet
Dimensions: 21 x 12
Sunroom
Level: First
Area: 374.00 Square Feet
Dimensions: 34 x 11
HalfBath
Level: First
Area: 42.00 Square Feet
Dimensions: 7 x 6
FullBath
Level: First
Area: 50.00 Square Feet
Dimensions: 10 x 5
Bedroom
Level: First
Area: 288.00 Square Feet
Dimensions: 18 x 16
Bedroom
Level: First
Area: 165.00 Square Feet
Dimensions: 15 x 11
PrimaryBathroom
Level: First
Area: 152.00 Square Feet
Dimensions: 19 x 8
PrimaryBedroom
Level: First
Area: 225.00 Square Feet
Dimensions: 15 x 15
DiningRoom
Level: First
Area: 105.00 Square Feet
Dimensions: 15 x 7
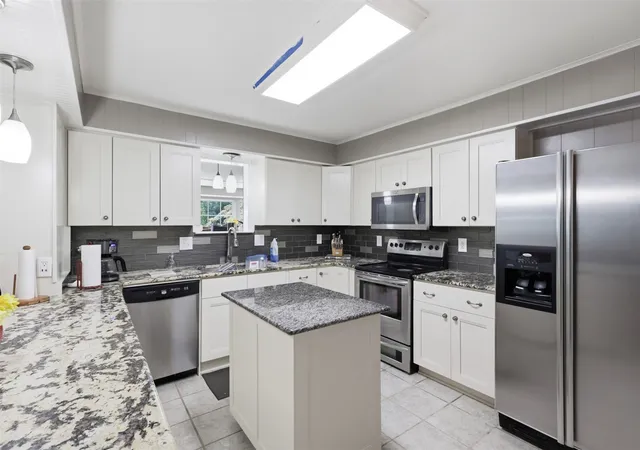
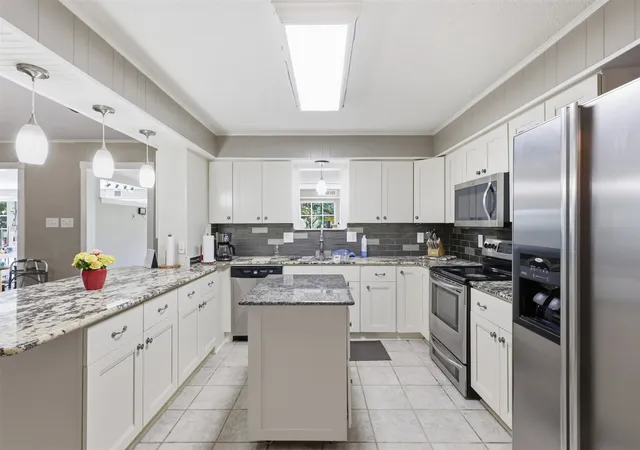
Kitchen
Level: First
Area: 195.00 Square Feet
Dimensions: 15 x 13
LivingRoom
Level: First
Area: 551.00 Square Feet
Dimensions: 29 x 19
Interior
Interior Features
Double Vanity, Granite Counters, High Speed Internet, Kitchen Island, Cable Tv, Walk In Closets
Window Features
Window Coverings
Cooling
Central Air, Ceiling Fans, Electric
Flooring
Ceramic Tile, Laminate, Other, Vinyl, Wood
Heating
Central, Electric, Fireplaces
Exterior Features
Boat Slip, Dock, Rain Gutters
Appliances
Dishwasher, Electric Range, Electric Water Heater, Disposal, Microwave
Construction
Year Built
Year Built: 1971
Home type
Single Family Residence
Property Condition
Resale
Roof
Metal
Architectural Style
Ranch, Traditional, Detached
Foundation Details
Pillar Post Pier
Utilities & Energy
Laundry Features
Washer Hookup, Dryer Hookup, Electric Dryer Hookup
Utilities
Municipal Utilities, Sewer Available, Water Available, Cable Available
Pool Features
None
Security Features
Smoke Detectors
Fireplace Features
Living Room, Stone, Wood Burning
Parking Features
Covered, Carport, Boat, Rv Access Parking
Other Features
Subdivision Name
Island Oaks Sub
Disclosures
Municipal Utility District Disclosure
Lot Features
Corner Lot, Landscaped, Few Trees, Waterfront, Retaining Wall
Patio And Porch Features
Deck, Front Porch, Patio, Covered
Price History
| Date | Event | Price |
|---|---|---|
09/14/2026 Source: | Price Decreased | $300,000 -14.29% $155/sqft |
08/18/2026 Source: | Price Decreased | $350,000 -12.50% $181/sqft |
07/31/2026 Source: | Listed for Sale | $400,000 $207/sqft |

Nearby Homes




Find Homes by Property Features in Tool, TX
Nearby New Homes For Sale
Nearby Pre-Owned Homes For Sale

Based on information from the North Texas Real Estate Information Systems, Inc., through Oct 10, 2026, 06:00PM. Information is provided exclusively for consumers’ personal, non-commercial use. It may not be used for any purpose other than to identify prospective properties consumers may be interested in purchasing. Data is deemed reliable but is not guaranteed accurate. This website may not include listings or property addresses of sellers who have directed their listing brokers to withhold their listing or their property address from display on the Internet. ©2026 North Texas Real Estate Information Systems, Inc. All Rights Reserved.
 Advertising Broker: Michelle Brecker | Pathway To Home Realty