- Overview
- Description
- Property Details
- Location
- Facts & Features
- Getting Around
- Nearby Homes




$245,999
Monthly Est:$1,224
 3 Beds
 2 Baths
2 full baths
 1,447sqft
1913 Woodcrest Dr, Ormond Beach, FL 32174
$245,999
$1,224/moEst:
Get Pre-Approved
Manufactured Home
Built in 2025
$-- HOA
7,000 sqft lot
$170/sq.ft
Description
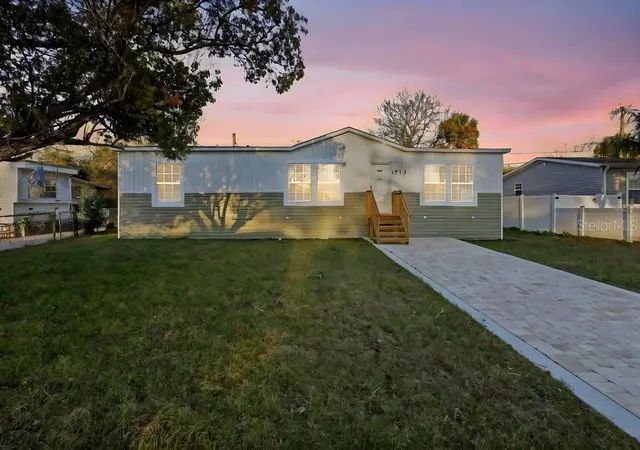
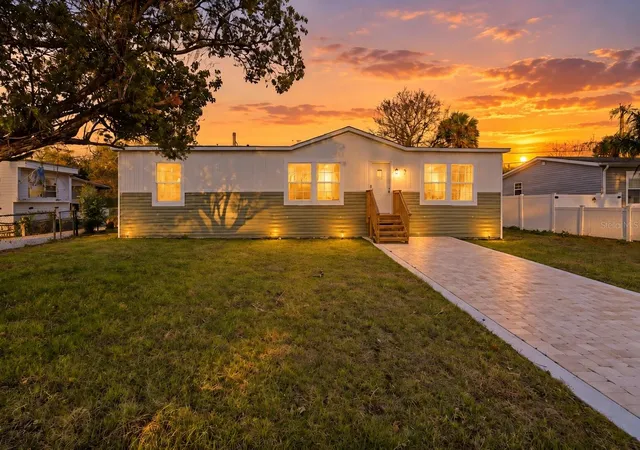
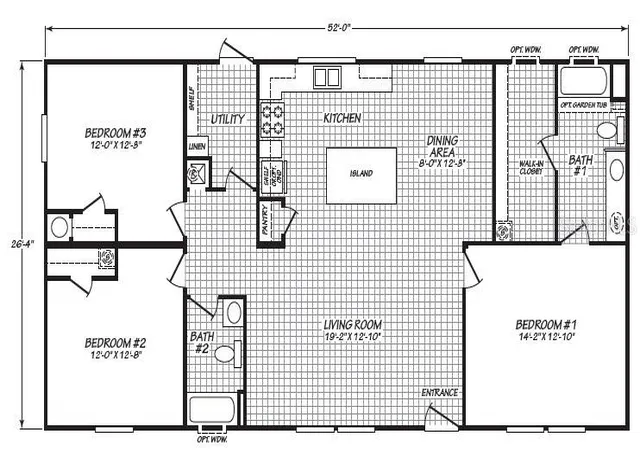
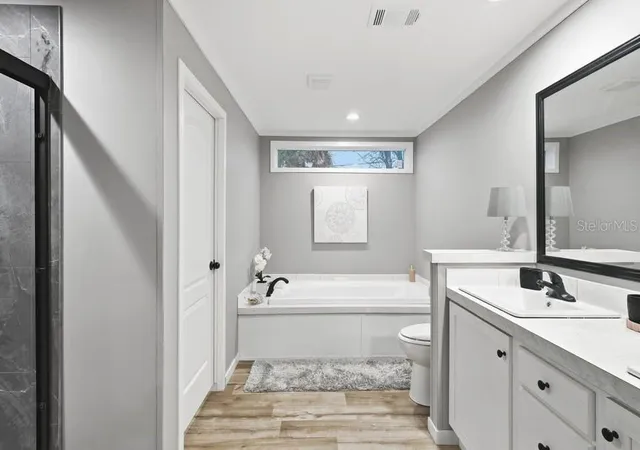
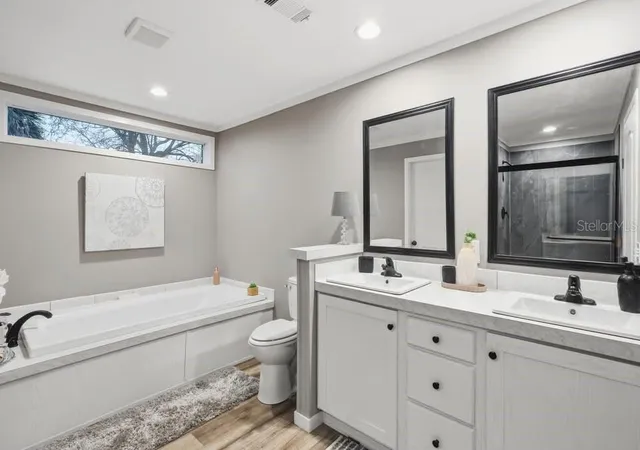
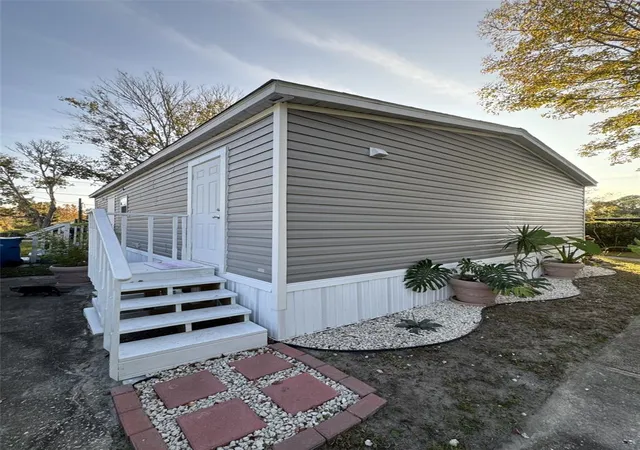
1913 WOODCREST DRIVE, ORMOND BEACH, Florida 32174. Welcome home to modern, low-maintenance living with NO HOA fees and NO lot rent! This brand-new 2025 Cavco "The Summit" series double-wide (27'10" x 52'0") offers 1,447 sq. ft. of thoughtfully designed living space. Inside, you'll discover tape-and-texture drywall with baseboards throughout the main living spaces, stylish Belleville vinyl flooring in every room, and a warm Essential Gray palette. The heart of the home is the chef's kitchen featuring Eastern White Oak Shaker cabinetry, a Forged Steel island, White Carrara countertops with full ceramic backsplash, Mythology Santorini accents, a stainless-steel farm sink with a spring-style faucet, and a complete upgraded appliance package. The primary suite boasts a luxury glamour bath with dual China vanity sinks, mirror trim, and a high-end 48" Duma shower. Enjoy high-grade upgrades, full OSB exterior wrap, thermal pane vinyl windows with 5" white exterior trim, an exterior dormer with board-and-batten accent siding, and overhead recessed ductwork with whole-house ventilation. Situated in Ormond Beach, close to Florida’s famous beaches, dining, and outdoor recreation! Andy Romano Beachfront Park & Atlantic Beaches: Quick drive to public beach access featuring splash pads, playgrounds, pavilions, and uncrowded white sand. Tomoka State Park: Minutes away in 32174, offering boat ramps, kayaking, fishing, camping, and miles of scenic nature trails along the Tomoka River. Fast access to I-95 and US-1, providing an easy commute south to Daytona Beach (15 mins) or southwest to Orlando (approx. 1 hour).
- Houzeo last checked: 6 hours ago
- Listing updated: September 30, 2026 at 1:16 pm
- Listing Provided by: Jennifer Daniell (863) 440-3603 | J&T PROPERTY SOLUTIONS GROUP LLC (863) 440-3603
- Source: Stellar MLS-FL | MLS#: P4940020

Property Details
Status
Active
Type
Manufactured Mobile Home
No. of Stories
-
County
City
Neighborhood
--
Year Built
2025
HOA Fees
-
Finished Area
1,447 sqft
Lot Size
7,000 sqft lot
Basement Area
- sqft
MLS Name
Stellar MLS
MLS Number
P4940020
MLS Status
Active
Days on Market
1
Cumulative Days on Market
249

Continue Your Journey in App
Find your dream home, receive real-time updates, and many more!
Download App
Continue Your Journey in App
Find your dream home, receive real-time updates, and many more!
Location
Facts & Features
Rooms
Bedrooms & bathrooms
Bedrooms: 3
Bathrooms: 2
Primary Bedroom
Level: First
Area: 182.00 Square Feet
Dimensions: 14x13
Bedroom 2
Level: First
Area: 156.00 Square Feet
Dimensions: 12x13
Bedroom 3
Level: First
Area: 156.00 Square Feet
Dimensions: 12x13
Dining Room
Level: First
Area: 104.00 Square Feet
Dimensions: 8x13
Living Room
Level: First
Area: 247.00 Square Feet
Dimensions: 19x13
Bathroom 1
Level: First
Area: 120.00 Square Feet
Dimensions: 10x12
Bathroom 2
Level: First
Kitchen
Level: First
Area: 143.00 Square Feet
Dimensions: 11x13
Laundry
Level: First
Area: 70.00 Square Feet
Dimensions: 7x10
Interior
Appliances
Dishwasher, Disposal, Electric Water Heater, Exhaust Fan, Ice Maker, Range, Range Hood, Refrigerator
Heating
Central, Electric
Window Features
Blinds
Exterior Features
Lighting, Other, Private Entrance, Private Mailbox, Private Yard
Sewer
Public Sewer
Flooring
Laminate
Cooling
Central Air
Interior Features
Ceiling Fans(s), Eat In Kitchen, Kitchen/family Room Combo, Open Floorplan, Primary Bedroom Main Floor, Thermostat, Walk In Closet(s), Window Treatments
Construction
Year Built
Year Built: 2025
Home type
Manufactured Home
Architectural Style
Custom, Other
Property Condition
Completed
Roof
Shingle
Foundation Details
Block, Concrete Perimeter, Crawlspace, Other
Construction Materials
Vinyl Siding
Utilities & Energy
Security Features
Smoke Detector(s)
Basement
Crawl Space
Water Source
Public
Utilities
Bb/hs Internet Available, Cable Available, Electricity Connected, Phone Available, Sewer Connected, Water Connected
Parking Features
Driveway, Guest, Off Street, Parking Pad
Laundry Features
Electric Dryer Hookup, Inside, Laundry Room, Washer Hookup
Other Features
Subdivision Name
Tropical Mobile Home Village
Lot Features
Cleared, Level, Private, Paved
Patio And Porch Features
Front Porch, Rear Porch
Price History
| Date | Event | Price |
|---|---|---|
09/29/2026 Source: | Listed for Sale | $245,999 +3.58% $170/sqft |
09/25/2026 Source: | Listing Removed | $237,499 $164/sqft |
09/24/2026 Source: | Price Change | $237,499 $164/sqft |
09/19/2026 Source: | Price Decreased | $237,500 -0.20% $164/sqft |
09/10/2026 Source: #MFRO6368466 | Price Decreased | $237,985 -0.83% $164/sqft |

Show more
Nearby Homes


Find Homes by Property Features in Ormond Beach, FL

Based on information from Stellar MLS® through Sep 30, 2026, 11:15AM as submitted to and distributed by MLS GRID. All data is obtained from various sources and may not have been verified by the broker or MLS GRID. Supplied Open House Information is subject to change without notice. All information should be independently reviewed and verified for accuracy. Properties may or may not be listed by the office/agent presenting the information. IDX information is provided exclusively for consumers’ personal non-commercial use. It may not be used for any purpose other than to identify prospective properties consumers may be interested in purchasing. The data is deemed reliable but is not guaranteed by MLS GRID. The use of the MLS GRID Data may be subject to an end-user license agreement prescribed by the Member Participant’s applicable MLS, if any, and as amended from time to time. © 2026 Stellar MLS. All Rights Reserved.
 Advertising Broker: Fred McGill | Simple Showing, Inc