- Overview
- Description
- Property Details
- Location
- HOA Management
- Facts & Features
- Getting Around
- Nearby Homes
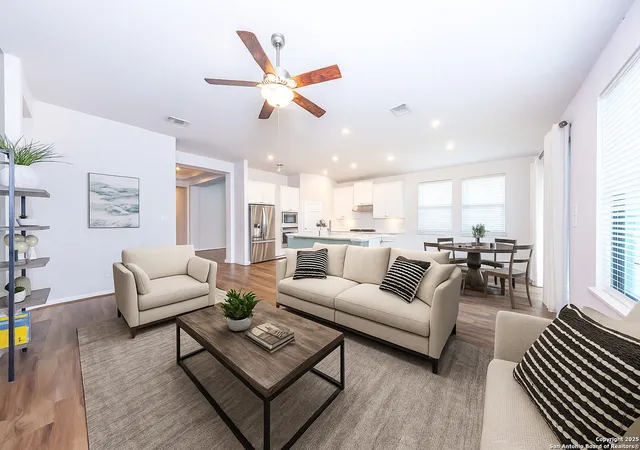

Street View
$465,000
Monthly Est:$2,314
 3 Beds
 3 Baths
3 full baths
 2,231sqft
19131 Garibaldi, San Antonio, TX 78259
$465,000
$2,314/moEst:
Get Pre-Approved
Single Family Residence
Built in 2019
$-- HOA
7,143.84 sqft lot
$208/sq.ft
Description
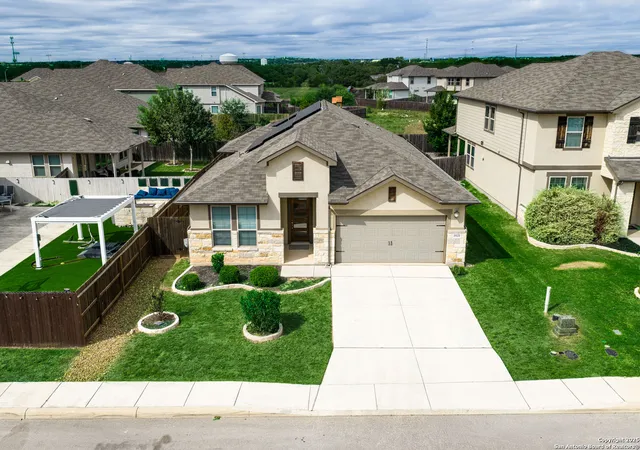
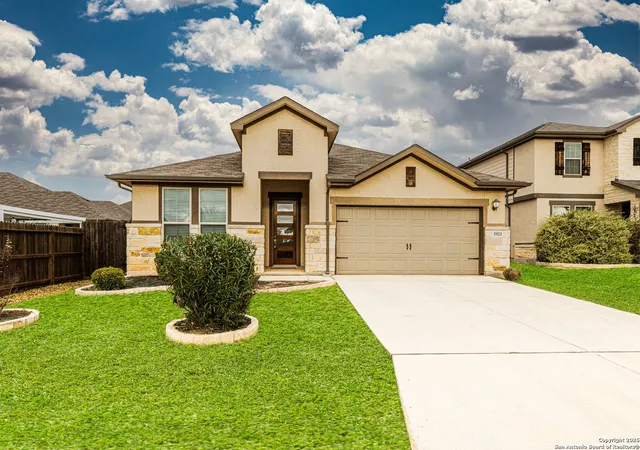
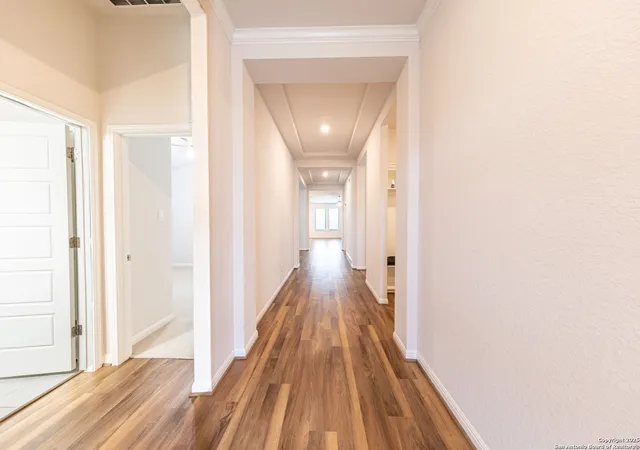
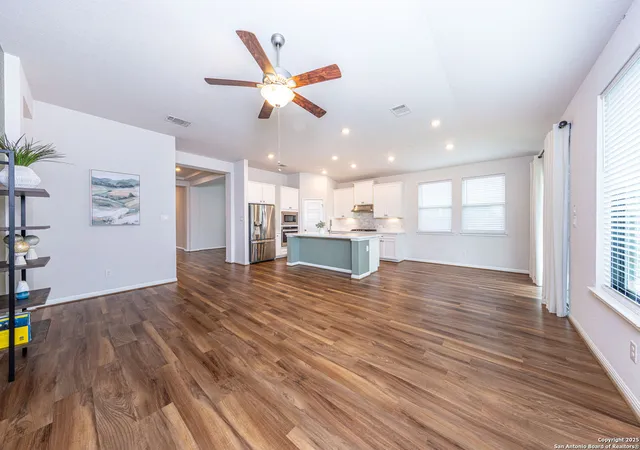
A beautifully designed 3-bedroom, 3-bath home with a dedicated media room in the sought-after Sienna subdivision! This energy-efficient home features solar panels, a reverse osmosis water system, and a whole-home water softener for comfort and savings. The open-concept floor plan includes a spacious living area, gourmet kitchen with stainless steel appliances, large island, and ample cabinetry. The owner's suite offers a luxurious ensuite bath and walk-in closet. Enjoy outdoor living on the covered patio overlooking a private backyard ( no rear neighbors). Conveniently located near Loop 1604, Hwy 281, and Stone Oak shopping and dining - this move-in-ready home combines style, sustainability, and convenience in one perfect package!
- Houzeo last checked: 12 hours ago
- Listing updated: March 15, 2026 at 3:08 pm
- Listing Provided by: Amy McKeithen | Keller Williams Heritage (210) 493-3030
- Source: LERA MLS-TX | MLS#: 1920440

Property Details
Status
Pending
Type
Single Family Residence
No. of Stories
-
County
City
Neighborhood
--
Year Built
2019
HOA Fees
-
Finished Area
2,231 sqft
Lot Size
7,143.84 sqft lot
Basement Area
- sqft
MLS Name
LERA MLS
MLS Number
1920440
MLS Status
PND
Days on Market
364

Continue Your Journey in App
Find your dream home, receive real-time updates, and many more!
Continue Your Journey in App
Find your dream home, receive real-time updates, and many more!
Location
HOA Management
LIFETIME HOA MANAGEMENT
HOA Fees
$600/
Amenities
 Amenities and services may be covered by one or multiple associations and service providers.
 Park Playground
 Pool
 Club House
 Bike Trails
 BBQ
Disclaimer: Amenities are based on third-party information and may vary; buyers must independently verify all amenities, as information is deemed reliable but not guaranteed.
Facts & Features
Rooms
Bedrooms & bathrooms
Bedrooms: 3
Bathrooms: 3
Interior
Window Features
All
Utilities & Energy
Fireplace Features
Na
Association Amenities
Pool, Clbhs, Park, Trail, Bbq
Other Features
Subdivision Name
Sienna
Price History
| Date | Event | Price |
|---|---|---|
03/15/2026 Source: | Pending | $465,000 $208/sqft |
03/06/2026 Source: | Contingent (Active Under Contract) | $465,000 $208/sqft |
02/05/2026 Source: | Price Decreased | $465,000 -2.11% $208/sqft |
12/02/2025 Source: | Listed for Sale | $475,000 -2.86% $213/sqft |
11/23/2025 Source: | Pending | $489,000 $219/sqft |

Show more
Nearby Homes
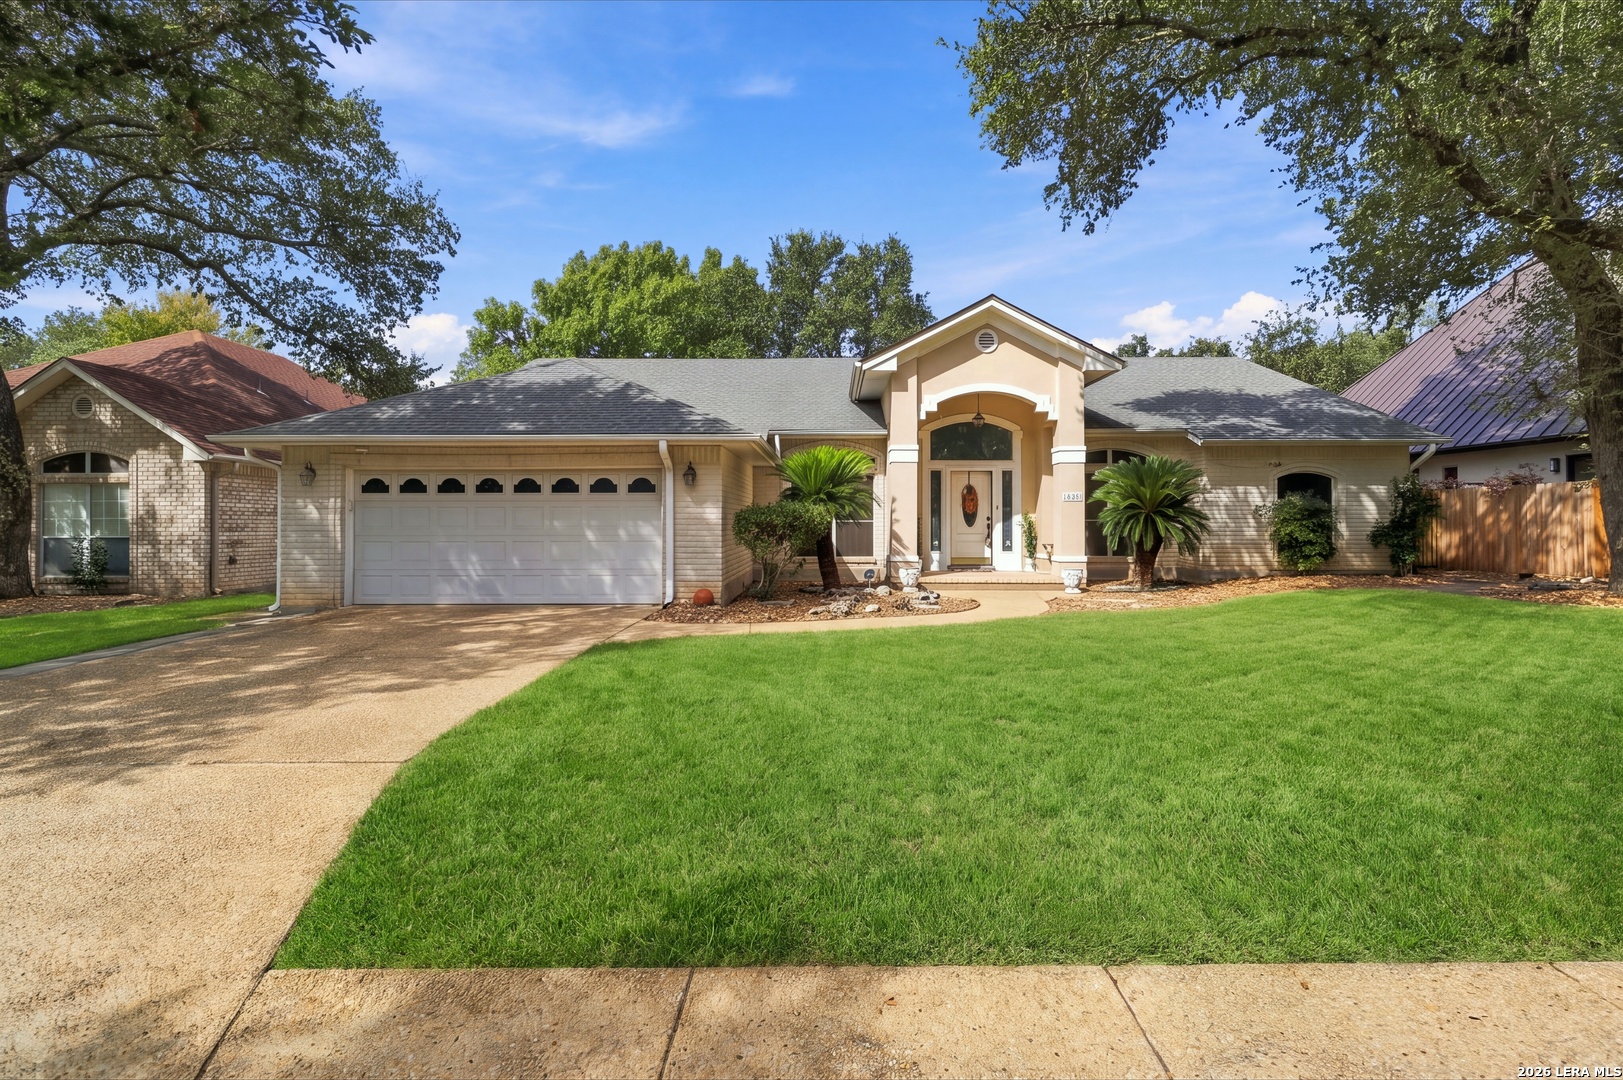
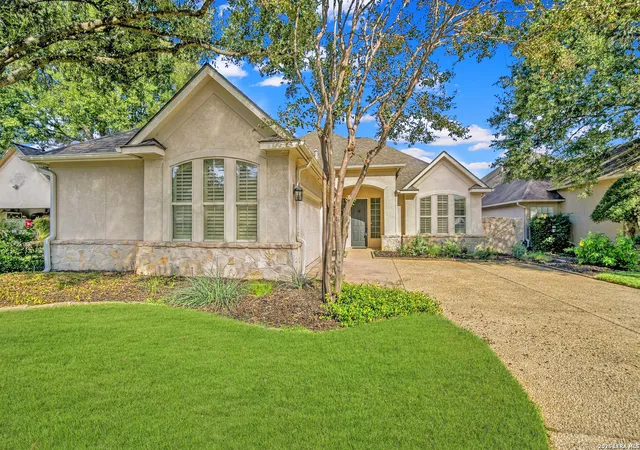
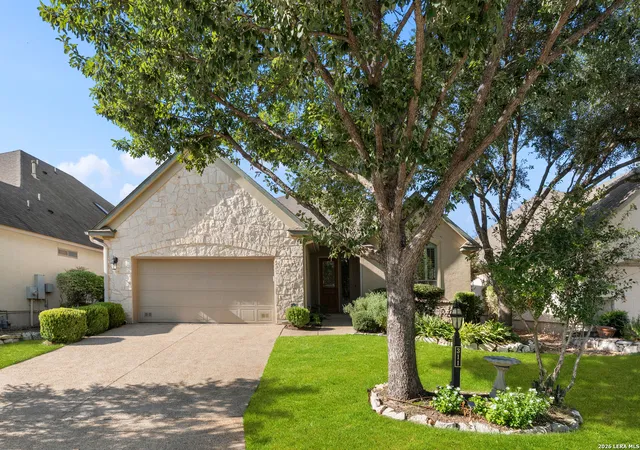
Find Homes by Property Features in San Antonio, TX

Based on information from the San Antonio Board of REALTORS® MLS through Nov 02, 2026, 02:15PM. Information is provided exclusively for consumers’ personal, non-commercial use, and it may not be used for any purpose other than to identify prospective properties consumers may be interested in purchasing. The data is deemed reliable but is not guaranteed. © 2026 San Antonio Board of REALTORS - All Rights Reserved.
 Advertising Broker: David Montalvo | CapTex Realty
