- Overview
- Description
- Property Details
- Location
- Facts & Features
- Getting Around
- Nearby Homes

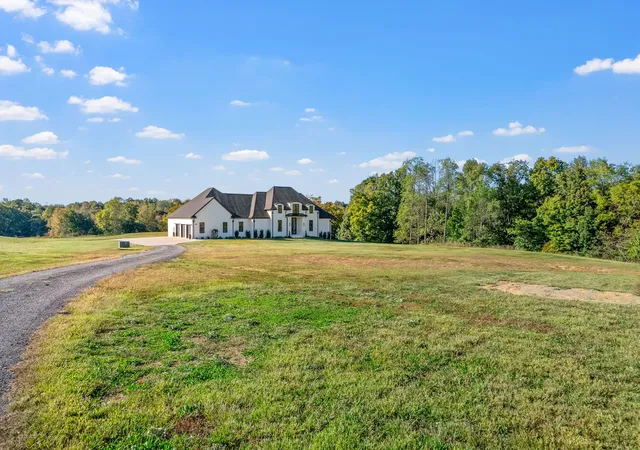

Street View
$1,430,000
Monthly Est:$7,118
 5 Beds
 5 Baths
4 full baths + 1 half bath
 4,301sqft
1914 Hickory Point Rd, Clarksville, TN 37043
$1,430,000
$7,118/moEst:
Get Pre-Approved
Single Family Residence
Built in 2024
$-- HOA
15 acres lot
$332/sq.ft
Description
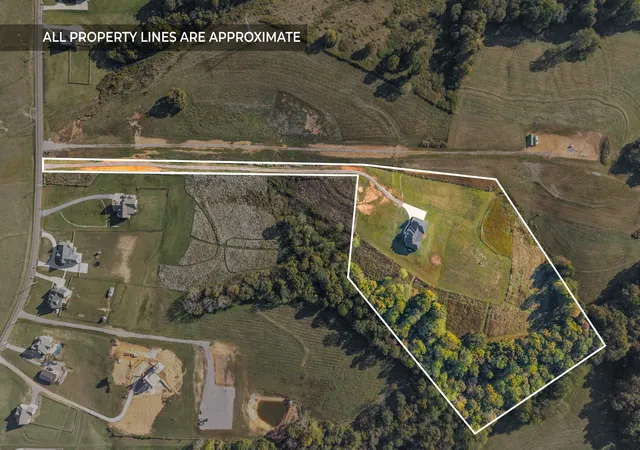
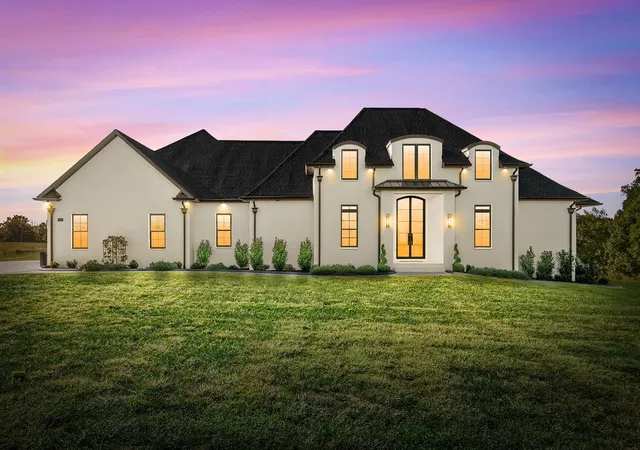
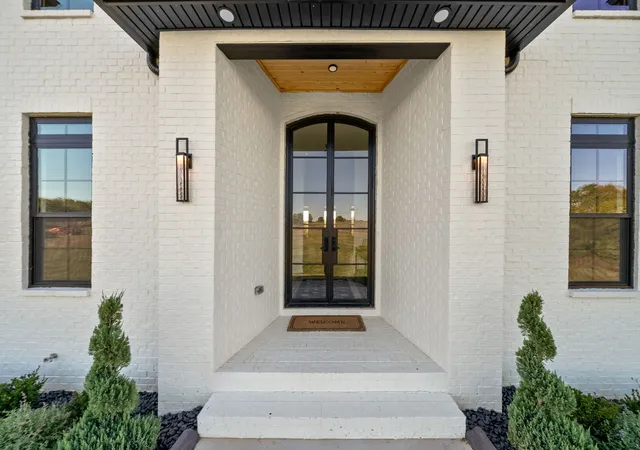
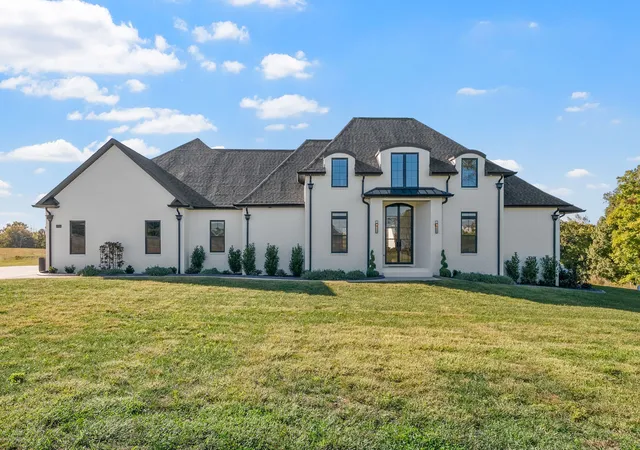
The one you’ve been waiting for 1914 Hickory Point Rd, where space, privacy, and intentional design come together.Sitting on 15 acres, (GREEN BELT) this custom-built home offers over 4,300 square feet, 5 bedrooms, 4.5 baths, a spacious bonus room, and a 3-car garage bringing together thoughtful design and rare acreage in one unforgettable property. You’re welcomed by high ceilings and natural light that create a bright, expansive feel. The open-concept living space is anchored by custom built-ins, floating wood shelving, a sleek fireplace, and designer lighting throughout. The kitchen is a true showstopper. Custom cabinetry, quartz countertops, an oversized island, gas range with pot filler, stainless appliances, and a large walk-in pantry make this space both beautiful and functional The primary suite feels like a private retreat with spa-inspired bath featuring a freestanding soaking tub, tiled walk-in shower, and an expansive custom closet. Just off the suite, a versatile hobby room offers flexible space for a home office, fitness area, or private lounge. Each additional bedroom is generously sized with abundant closet space. The fifth bedroom, located just off the bonus room, creates an ideal setup for an in-law suite, private guest quarters, or extended living space. Sliding glass doors open to a covered porch where open skies and peaceful surroundings create the perfect place to unwind. The 3-car garage includes a built-in storm shelter for added peace of mind. From designer finishes to spray foam insulation, the attention to detail throughout reflects the intentional quality of this home. Surrounded by privacy yet conveniently located near dining, amenities, and commuter routes, this property delivers both seclusion and accessibility. If you’ve been searching for acreage, scale, and intentional custom design. This is the one. What are you waiting for? Come see it for yourself today!
- Houzeo last checked: 8 minutes ago
- Listing updated: October 3, 2026 at 5:02 am
- Listing Provided by: Kyrstin Frate (931) 247-3760 DRE #338386 | Keller Williams Realty Clarksville (931) 648-8500
- Source: Nashville (RealTracs Mid) MLS-TN | MLS#: 3599030

Property Details
Status
Active
Type
Single Family Residence
No. of Stories
1
County
City
Neighborhood
--
Year Built
2024
HOA Fees
-
Finished Area
4,301 sqft
Lot Size
15 acres lot
Basement Area
- sqft
MLS Name
Nashville (RealTracs Mid) MLS
MLS Number
3599030
MLS Status
Active
Days on Market
5

Continue Your Journey in App
Find your dream home, receive real-time updates, and many more!
Download App
Continue Your Journey in App
Find your dream home, receive real-time updates, and many more!
Location
Facts & Features
Rooms
Bedrooms & bathrooms
Bedrooms: 5
Bathrooms: 5
Interior
Sewer
Septic Tank
Interior Features
Built In Features, Ceiling Fan(s), Entrance Foyer, Extra Closets, High Ceilings, In Law Floorplan, Open Floorplan, Pantry, Walk In Closet(s), High Speed Internet
Heating
Central
Flooring
Laminate, Tile
Appliances
Built In Electric Oven, Gas Oven, Gas Range, Dishwasher, Disposal, Microwave, Refrigerator, Stainless Steel Appliance(s), Smart Appliance(s)
Cooling
Ceiling Fan(s), Central Air, Electric
Construction
Year Built
Year Built: 2024
Home type
Single Family Residence
Architectural Style
Ranch
Roof
Shingle
Construction Materials
Brick
Utilities & Energy
Basement
Crawl Space
Water Source
Public
Utilities
Electricity Available, Water Available, Cable Connected
Laundry Features
Electric Dryer Hookup, Washer Hookup
Fireplace Features
Living Room
Parking Features
Garage Door Opener, Attached, Concrete, Driveway, Gravel
Other Features
Subdivision Name
None
Patio And Porch Features
Patio, Covered, Porch
Price History
| Date | Event | Price |
|---|---|---|
10/03/2026 Source: | Listed for Sale | $1,430,000 $332/sqft |
09/24/2026 Source: | Coming Soon | $1,430,000 -3.38% $332/sqft |
05/28/2026 Source: | Listed for Sale | $1,480,000 -1.33% $344/sqft |
02/17/2026 Source: | Price Increased | $1,500,000 +3.45% $349/sqft |
02/17/2026 Source: | Off Market | $1,450,000 -3.33% $337/sqft |

Show more
Nearby Homes
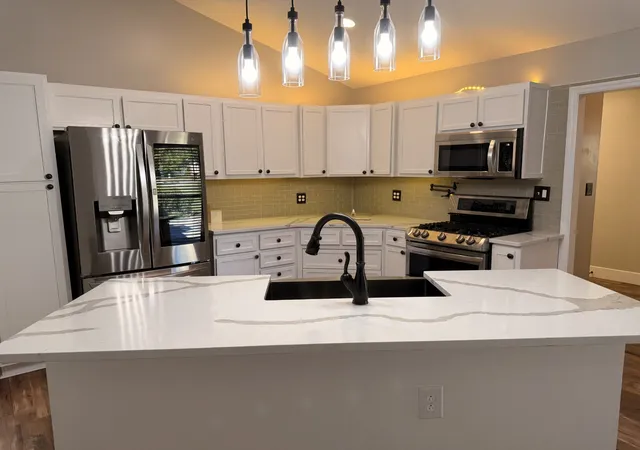
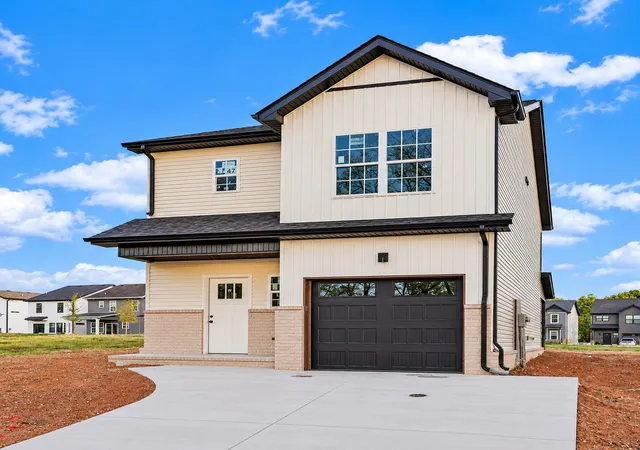

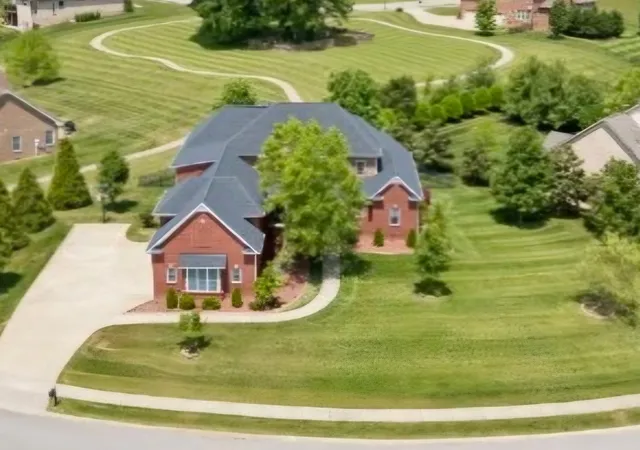
Find Homes by Property Features in Clarksville, TN
Nearby New Homes For Sale

Based on information from Realtracs® through Oct 09, 2026, 04:45AM. Data courtesy of Realtracs® MLS as distributed by MLS GRID. Some IDX listings have been excluded from this website. All data is obtained from various sources and may not have been verified by the broker or MLS GRID. Supplied Open House Information is subject to change without notice. All information should be independently reviewed and verified for accuracy. Properties may or may not be listed by the office/agent presenting the information. IDX information is provided exclusively for consumers’ personal, noncommercial use. It may not be used for any purpose other than to identify prospective properties consumers may be interested in purchasing. The data is deemed reliable but is not guaranteed by MLS GRID. The use of the MLS GRID Data may be subject to an end-user license agreement prescribed by Realtracs® MLS. © 2026 RealTracs Solutions. All Rights Reserved. Angela Fowler Real Estate, LLC | 423.320.4620 | afowler@catt.com Mailing Address: 452 Kailors Cove Cir, Ringgold, GA 30736
 Advertising Broker: Angela Fowler | Angela Fowler Real Estate, LLC.