- Overview
- Description
- Property Details
- Location
- HOA Management
- Facts & Features
- Getting Around
- Nearby Homes




$625,000
Monthly Est:$3,111
 3 Beds
 2 Baths
2 full baths
 1,910sqft
19143 Kirella St, Venice, FL 34293
$625,000
$3,111/moEst:
Get Pre-Approved
Single Family Residence
Built in 2012
$399.67/mo HOA
7,800 sqft lot
$327/sq.ft
Description
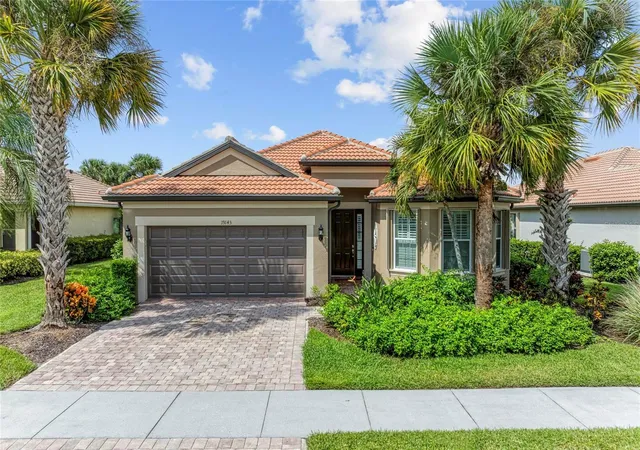
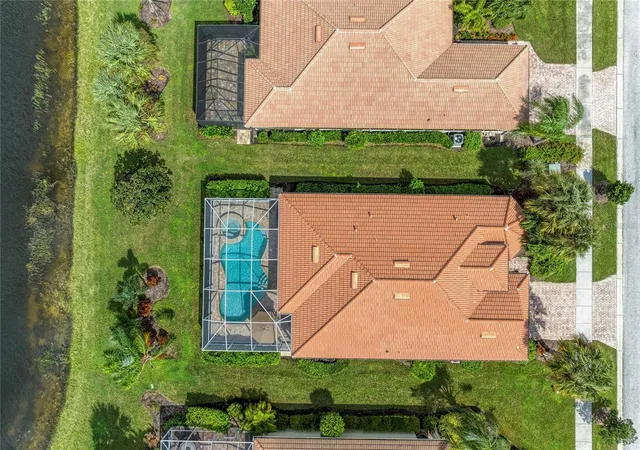
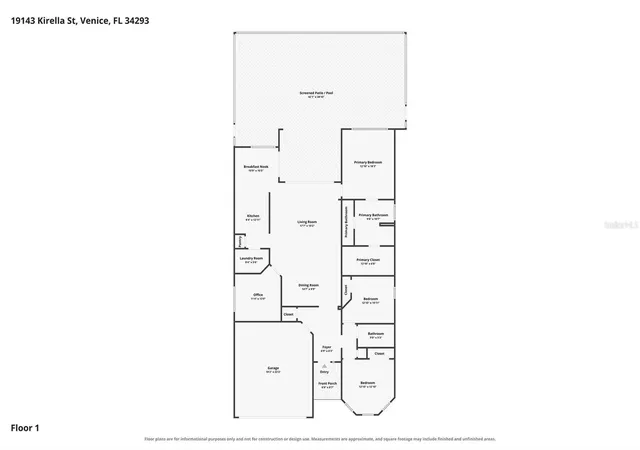
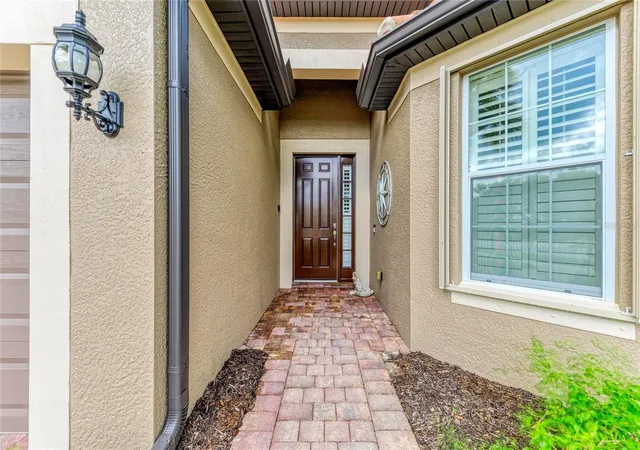
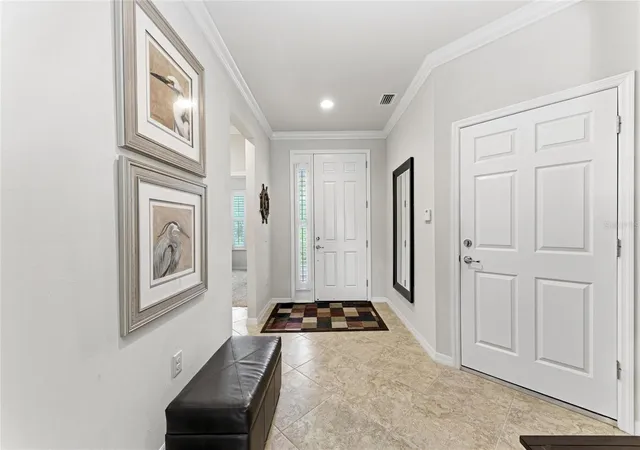
**TURNKEY FURNISHED ** Vernon Hill model with stunning lake views featuring 3 bedrooms plus a separate office or den, 2 bathrooms, and a 2-car garage. Relax in your HEATED POOL & SPA while taking in the picturesque lake views and charming Venetian bridge—a perfect setting for enjoying the sunshine and entertaining family and friends. Peace of mind comes with ACCORDION SHUTTERS & STORM SMART protection, making storm preparation easy. The EXTERIOR has been FRESHLY PAINTED, and the roof was professionally inspected and cleaned in 2026. A new POOL PUMP comes with the house. A brand-new microwave adds an extra touch of convenience. The thoughtfully designed, open-concept gathering area seamlessly combines the living room, dining room, kitchen, and breakfast nook, creating an inviting space for everyday living and entertaining. Kitchen boasts rich espresso cabinetry, walk in pantry, stainless steel appliances, breakfast bar and a space for a coffee bar, wine station or desk. The desirable split-bedroom floor plan offers two guest bedrooms at the front of the home that share a bathroom, while the private primary suite is tucked away at the rear. Beautiful details include diagonal tile flooring throughout the main living areas, carpeting in the bedrooms, crown molding, and plantation shutters throughout. Step outside to the spacious, covered lanai, where you can unwind, dine outdoors, and enjoy the beautiful waterfront scenery.Islandwalk is well known for its impressive 14,000 square foot Resort Center, 11,000 square foot Event Center, multiple pools, and an array of world-class amenities, including fitness center, pickleball courts, tennis courts, basketball, playground, dog park, and community garden. A full-time Activity Director keeps the community buzzing, planning engaging events and activities nearly every day—from intimate gatherings and hobby groups to large-scale social events and celebrations. HOA fees cover irrigation using pond water, lawn maintenance, mulching, edging, weeding and trimming. Also covered by HOA is fiber optic internet and TV. Islandwalk has a private back entrance to Publx, Costco, restaurants, Cool Today baseball park and downtown Wellen Park. There is a new fire station with medics and a new Emergency room minutes away.
- Houzeo last checked: 14 minutes ago
- Listing updated: October 11, 2026 at 1:01 pm
- Listing Provided by: Christina Burns (941) 451-9247 , Lauren Fus | EXIT KING REALTY (941) 497-6060
- Source: Stellar MLS-FL | MLS#: N6146145

Property Details
Status
Active
Type
Single Family Residence
No. of Stories
-
County
City
Neighborhood
--
Year Built
2012
HOA Fees
$399.67/mo
Finished Area
1,910 sqft
Lot Size
7,800 sqft lot
Basement Area
- sqft
MLS Name
Stellar MLS
MLS Number
N6146145
MLS Status
Active

Continue Your Journey in App
Find your dream home, receive real-time updates, and many more!
Download App
Continue Your Journey in App
Find your dream home, receive real-time updates, and many more!
Location
HOA Management
Castle Management/Casey Burch
HOA Fees
$1,199/ Quarterly
Amenities
 Amenities and services may be covered by one or multiple associations and service providers.
 Club House
 Security Gate
 Pool
Pool
 Maintenance
 Cable TV
 Basket Ball
 Gym
Gym
 Park Playground
 Internet
 Security Guard
 Sports Court
Escrow Reserves Fund
Recreational Facilities
Private Road
Management
Disclaimer: Amenities are based on third-party information and may vary; buyers must independently verify all amenities, as information is deemed reliable but not guaranteed.
Facts & Features
Rooms
Bedrooms & bathrooms
Bedrooms: 3
Bathrooms: 2
Living Room
Level: First
Area: 255.00 Square Feet
Dimensions: 17x15
Kitchen
Level: First
Area: 154.00 Square Feet
Dimensions: 14x11
Primary Bedroom
Level: First
Area: 224.00 Square Feet
Dimensions: 14x16
Dining Room
Level: First
Area: 100.00 Square Feet
Dimensions: 10x10
Office
Level: First
Area: 121.00 Square Feet
Dimensions: 11x11
Bedroom 2
Level: First
Area: 144.00 Square Feet
Dimensions: 12x12
Bedroom 3
Level: First
Area: 110.00 Square Feet
Dimensions: 11x10
Interior
Exterior Features
Hurricane Shutters, Rain Gutters, Sidewalk
Sewer
Public Sewer
Heating
Central, Electric, Heat Pump
Appliances
Dishwasher, Disposal, Dryer, Electric Water Heater, Microwave, Range, Refrigerator, Washer
Flooring
Carpet, Tile
Window Features
Shutters
Cooling
Central Air
Interior Features
Ceiling Fans(s), Crown Molding, Eat In Kitchen, Open Floorplan, Primary Bedroom Main Floor, Solid Wood Cabinets, Split Bedroom, Stone Counters, Walk In Closet(s), Window Treatments
Construction
Year Built
Year Built: 2012
Home type
Single Family Residence
Construction Materials
Block
Roof
Tile
Foundation Details
Slab
Property Condition
Completed
Utilities & Energy
Security Features
Gated Community
Utilities
Cable Connected
Association Amenities
Basketball Court, Cable Tv, Clubhouse, Fence Restrictions, Fitness Center, Gated, Maintenance, Park, Pickleball Court(s), Playground, Pool
Pool Features
In Ground, Child Safety Fence, Gunite, Heated
Laundry Features
Laundry Room
Water Source
Public
Other Features
Subdivision Name
Islandwalk At West Villages Ph 1c
Community Features
Buyer Approval Required, Clubhouse, Community Mailbox, Deed Restrictions, Dog Park, Fitness Center, Gated Community Guard, Golf Carts Ok, Irrigation Reclaimed Water, Park, Playground, Pool, Sidewalks, Tennis Court(s)
Price History
| Date | Event | Price |
|---|---|---|
10/11/2026 Source: | Listed for Sale | $625,000 $327/sqft |

Nearby Homes
Find Homes by Property Features in Venice, FL
Nearby New Homes For Sale

Based on information from Stellar MLS® through Oct 11, 2026, 02:00PM as submitted to and distributed by MLS GRID. All data is obtained from various sources and may not have been verified by the broker or MLS GRID. Supplied Open House Information is subject to change without notice. All information should be independently reviewed and verified for accuracy. Properties may or may not be listed by the office/agent presenting the information. IDX information is provided exclusively for consumers’ personal non-commercial use. It may not be used for any purpose other than to identify prospective properties consumers may be interested in purchasing. The data is deemed reliable but is not guaranteed by MLS GRID. The use of the MLS GRID Data may be subject to an end-user license agreement prescribed by the Member Participant’s applicable MLS, if any, and as amended from time to time. © 2026 Stellar MLS. All Rights Reserved.
 Advertising Broker: Fred McGill | Simple Showing, Inc