
- Overview
- Description
- Property Details
- Location
- HOA Management
- Facts & Features
- Getting Around
- Nearby Homes


$675,000
Monthly Est:$3,360
 4 Beds

3 full baths + 1 half bath
 2,930sqft
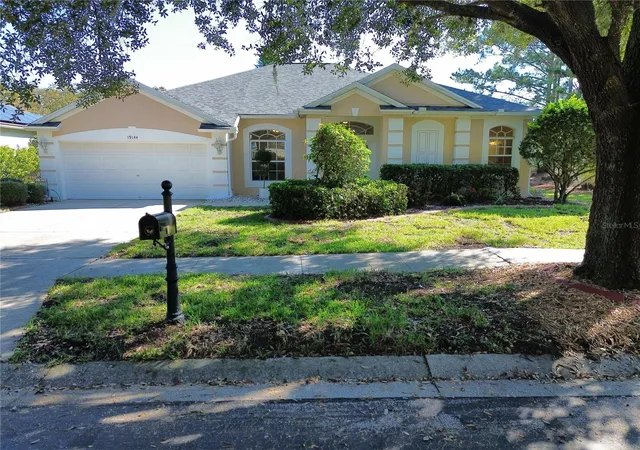
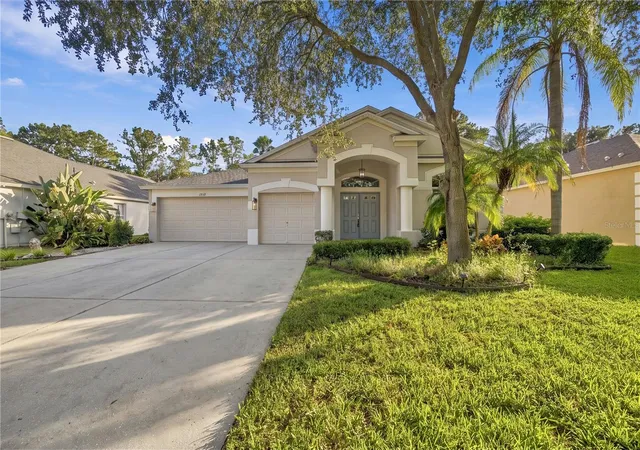
19144 Cypress Green Dr, Lutz, FL 33558
$675,000
$3,360/moEst:
Single Family Residence
Built in 2003
$125/mo HOA
7,100 sqft lot
$230/sq.ft
Description
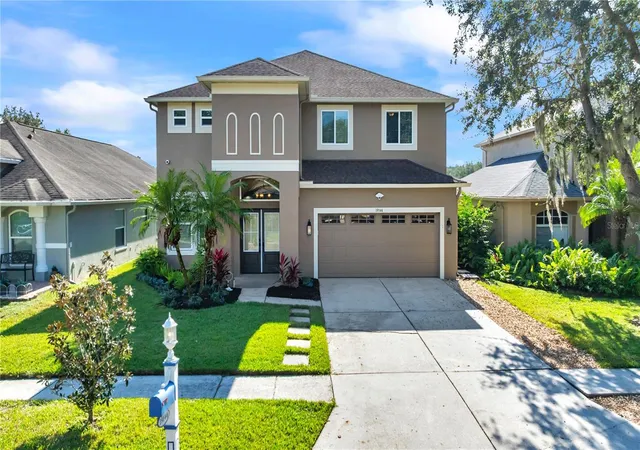
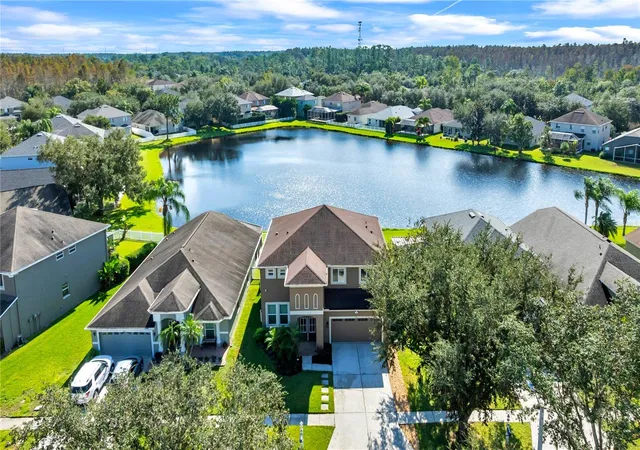
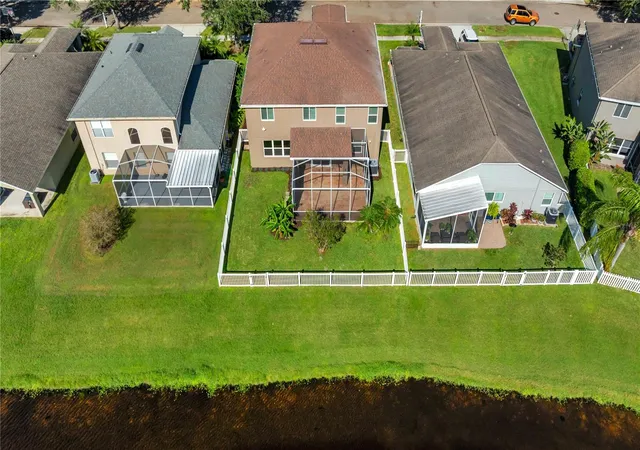
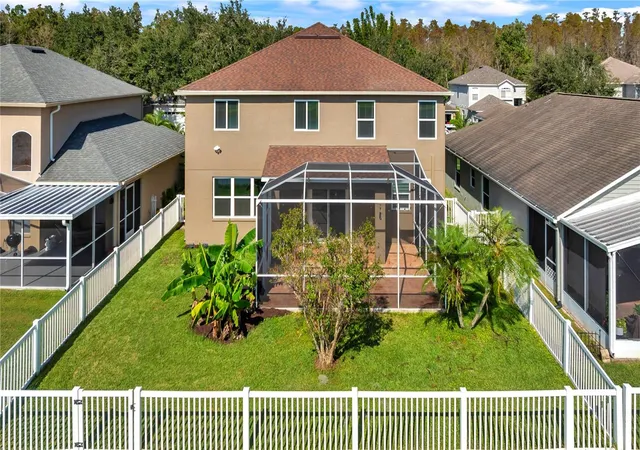
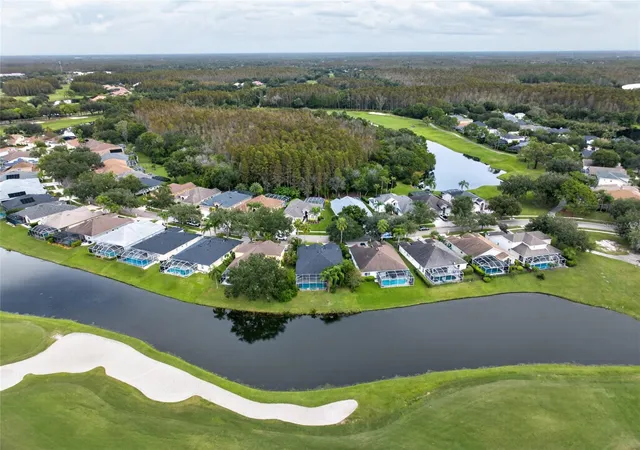
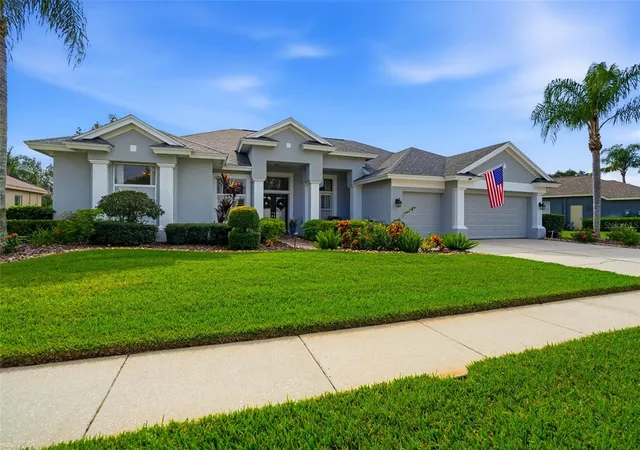
Virtually Staged. Welcome to this beautifully appointed 4-bedroom, 3.5-bath home located in a desirable golf course community! This home offers a wonderful combination of comfort, quality upgrades, and Florida living. Engineered hardwood flooring flows throughout the home, complemented by new bedroom carpeting with upgraded padding. The kitchen features solid wood cabinetry with soft-close doors and drawers, along with a convenient built-in drawer microwave. All bathrooms have been recently renovated, adding a fresh, modern touch. Additional upgrades include hurricane-impact windows and sliding glass doors, a new AC system installed in 2026, and a whole-house water purification and softening system. Enjoy outdoor living on the spacious, screened-in lanai featuring paver flooring, overlooking a fully fenced backyard and pond. Residents enjoy access to community amenities including a clubhouse, swimming pool, golf, and tennis courts. Conveniently located in a highly regarded school district, this home offers an appealing combination of upgraded features, community amenities, and the Florida lifestyle. Don't miss the opportunity to make this exceptional home yours!
- Houzeo last checked: 0 minutes ago
- Listing updated: November 21, 2026 at 6:24 pm
- Listing Provided by: Scott Gray (813) 205-5002 | FLORIDA EXECUTIVE REALTY (813) 908-8500
- Source: Stellar MLS-FL as distributed by MLS GRID | MLS#:

Property Details
Status
Active
Type
Single Family Residence
No. of Stories
-
County
City
Neighborhood
--
Year Built
2003
HOA Fees
$125/mo
Finished Area
2,930 sqft
Lot Size
7,100 sqft lot
Basement Area
- sqft
MLS Name
Stellar MLS
MLS Number
TB8567253
MLS Status
Active
Days on Market
8
Cumulative Days on Market
8
Continue Your Journey in App
Find your dream home, receive real-time updates, and many more!
Location
HOA Management
Greenacre Properties
HOA Fees
$125/ Monthly
Amenities
 Amenities and services may be covered by one or multiple associations and service providers.
Golf
 Golf
Pool
 Pool
Tennis
 Tennis
Club House
 Club House
Recreational Facilities
 Recreational Facilities
Disclaimer: Amenities are based on third-party information and may vary; buyers must independently verify all amenities, as information is deemed reliable but not guaranteed.
Facts & Features
Rooms
Bedrooms & bathrooms
Bedrooms: 4
Bathrooms: 4
Living Room
Level: First
Area: 252.00 Square Feet
Dimensions: 18x14
Dining Room
Level: First
Area: 180.00 Square Feet
Dimensions: 18x10
Family Room
Level: First
Area: 238.00 Square Feet
Dimensions: 17x14
Kitchen
Level: First
Area: 280.00 Square Feet
Dimensions: 20x14
Laundry
Level: First
Area: 48.00 Square Feet
Dimensions: 8x6
Bathroom 1
Level: First
Area: 24.00 Square Feet
Dimensions: 8x3
Primary Bedroom
Level: Second
Area: 266.00 Square Feet
Dimensions: 19x14
Primary Bathroom
Level: Second
Area: 156.00 Square Feet
Dimensions: 13x12
Bedroom 2
Level: Second
Area: 121.00 Square Feet
Dimensions: 11x11
Bathroom 2
Level: Second
Area: 45.00 Square Feet
Dimensions: 9x5
Bathroom 3
Level: Second
Area: 45.00 Square Feet
Dimensions: 9x5
Bedroom 3
Level: Second
Area: 121.00 Square Feet
Dimensions: 11x11
Bedroom 4
Level: Second
Area: 156.00 Square Feet
Dimensions: 13x12
Interior
Window Features
Blinds, Double Pane Windows, Shades, Window Treatments
Cooling
Central Air
Sewer
Public Sewer
Heating
Central
Flooring
Carpet, Ceramic Tile, Hardwood
Interior Features
Ceiling Fans(s), Eat In Kitchen, Living Room/dining Room Combo, Primary Bedroom Upstairs, Solid Surface Counters, Walk In Closet(s), Window Treatments
Appliances
Dishwasher, Disposal, Electric Cooktop, Microwave, Refrigerator
Exterior Features
Sidewalk
Construction
Year Built
Year Built: 2003
Home type
Single Family Residence
Construction Materials
Block, Stucco
Roof
Shingle
Foundation Details
Slab
Property Condition
Completed
Utilities & Energy
Laundry Features
Inside, Laundry Room
Association Amenities
Clubhouse, Golf Course, Pool, Tennis Court(s)
Water Source
Public
Utilities
Public
Other Features
Subdivision Name
Heritage Harbor Village 17
Community Features
Clubhouse, Deed Restrictions, Golf, Playground, Pool, Sidewalks, Tennis Court(s)
Lot Features
Near Golf Course, Sidewalk, Paved
Price History
| Date | Event | Price |
|---|---|---|
11/13/2026 Source: | Listed for Sale | $675,000 +80.05% $230/sqft |
04/30/2021 Source: | Listing Removed | $374,900 +31.54% $128/sqft |
05/12/2016 Source: | Price Decreased | $285,000 -3.39% $97/sqft |
11/24/2015 Source: | Sold | $294,999 $101/sqft |


Find Homes by Property Features in Lutz, FL

Based on information from Stellar MLS® through Nov 22, 2026, 04:30AM as submitted to and distributed by MLS GRID. All data is obtained from various sources and may not have been verified by the broker or MLS GRID. Supplied Open House Information is subject to change without notice. All information should be independently reviewed and verified for accuracy. Properties may or may not be listed by the office/agent presenting the information. IDX information is provided exclusively for consumers’ personal non-commercial use. It may not be used for any purpose other than to identify prospective properties consumers may be interested in purchasing. The data is deemed reliable but is not guaranteed by MLS GRID. The use of the MLS GRID Data may be subject to an end-user license agreement prescribed by the Member Participant’s applicable MLS, if any, and as amended from time to time. © 2026 Stellar MLS. All Rights Reserved.
 Advertising Broker: Fred McGill | Simple Showing, Inc