- Overview
- Description
- Property Details
- Location
- Facts & Features
- Getting Around
- Nearby Homes

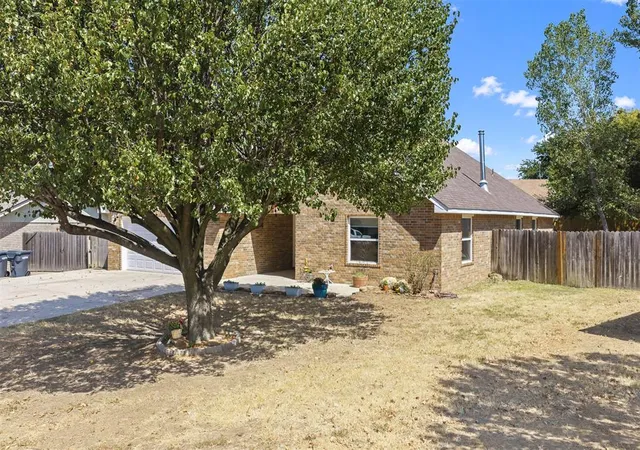
Street View
$264,900
Monthly Est:$1,319
 3 Beds
 2 Baths
2 full baths
 1,866sqft
1915 6th Northwest, Ardmore, OK 73401
$264,900
$1,319/moEst:
Get Pre-Approved
Single Family Residence
Built in 1999
$-- HOA
0.19 acre lot
$142/sq.ft
Description
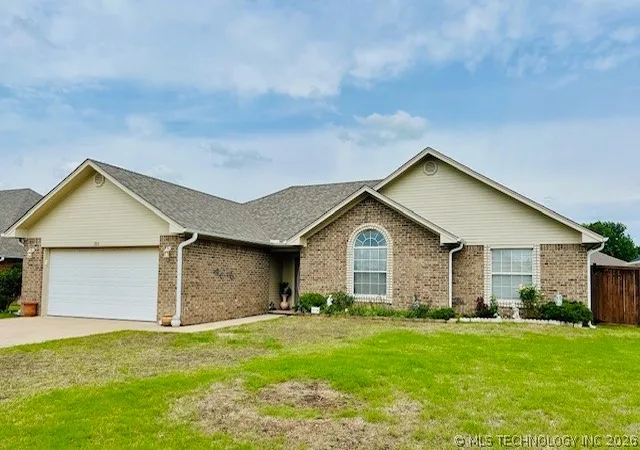
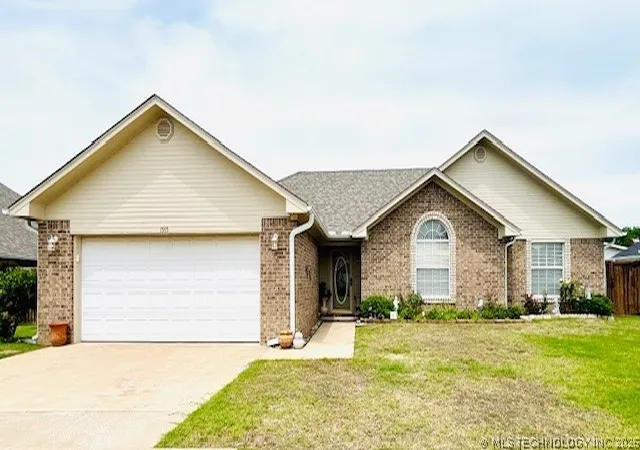
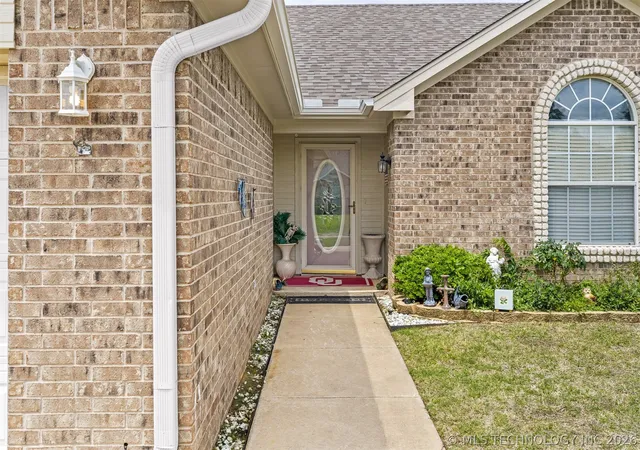
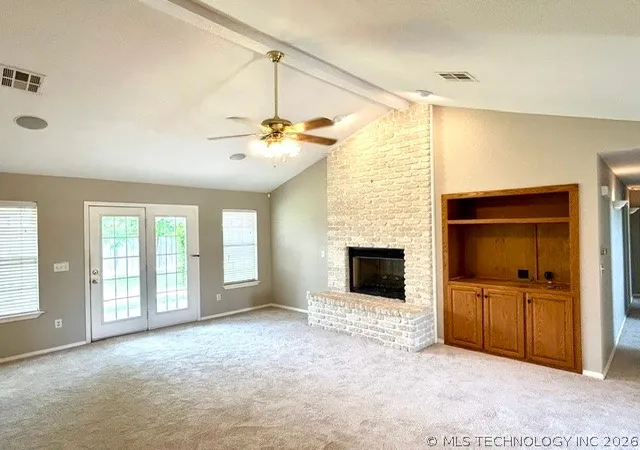
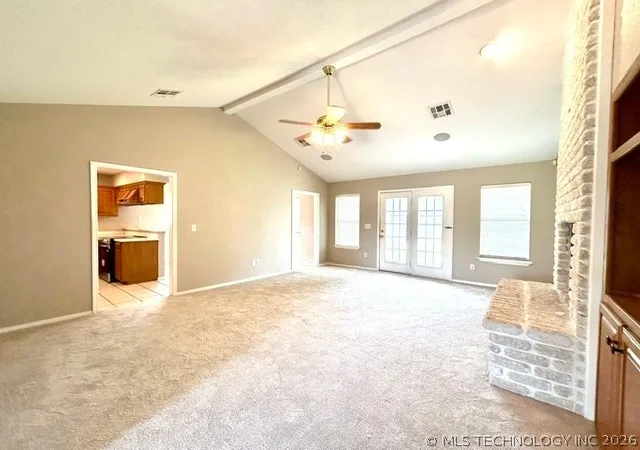
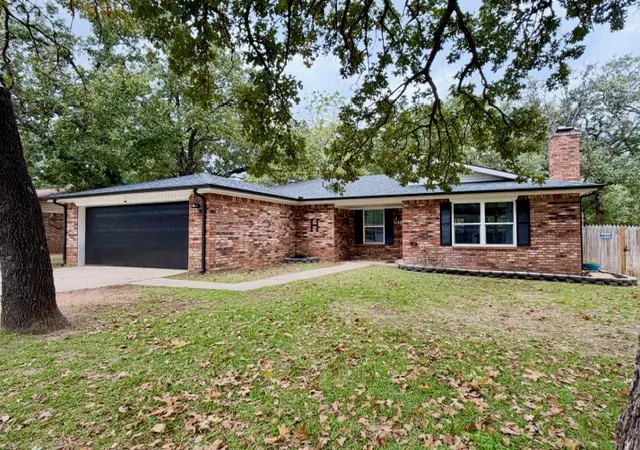
Great walking neighborhood in prime in location! NEW, NEW, NEW features! This home is move in ready! Highly sought out friendly neighborhood with an abundance of charm and captivating curb appeal, making it an exceptional find. NEW Roof, New Exterior & Interiror Paint, New Carpet, New appliances and New Hvac system. The property's newly applied exterior paint and brand-new roof lend a fresh, inviting ambiance to this meticulously maintained single-family brick and stone residence. The residence features three bedrooms and two bathrooms, complete with a vaulted ceiling in the living room and French doors that open onto the covered porch. The spacious living room features a cozy fireplace, perfect for relaxation, while the kitchen has been expanded to provide ample working space and a well-designed flow plan. The island and breakfast nook setup offer additional dining spaces, creating an all-inclusive floor plan feel. The bedrooms are situated in a separate wing, accompanied by two full-size bathrooms featuring double vanities and a combination of soaker tub and shower. The property also includes an attached garage and a storage shed in the backyard. The fenced-in backyard features a front and back water sprinkling system for effortless yard maintenance, as well as a beautifully landscaped rock garden with accessible sidewalks. This residence is located in the City of Ardmore, in close proximity to restaurants, entertainment, hospitals, and retail shopping.
- Houzeo last checked: 1 hour ago
- Listing updated: October 28, 2026 at 1:30 pm
- Listing Provided by: Brandi Hull (580) 465-2521 DRE #176578 | Turn Key Real Estate (580) 441-4560
- Source: MLS Technology-OK | MLS#: 2615788

Property Details
Status
Active
Type
Single Family Residence
No. of Stories
1
County
City
Neighborhood
--
Year Built
1999
HOA Fees
-
Finished Area
1,866 sqft
Lot Size
0.19 acre lot
Basement Area
- sqft
MLS Name
MLS Technology
MLS Number
2615788
MLS Status
Active
Days on Market
187
Cumulative Days on Market
165

Continue Your Journey in App
Find your dream home, receive real-time updates, and many more!
Continue Your Journey in App
Find your dream home, receive real-time updates, and many more!
Location
Facts & Features
Rooms
Bedrooms & bathrooms
Bedrooms: 3
Bathrooms: 2
Interior
Flooring
Carpet, Tile
Exterior Features
Irrigation Sprinklers, Landscaping, Rain Gutters
Window Features
Aluminum Frames
Interior Features
Laminate Counters, Vaulted Ceilings, Ceiling Fans, Electric Oven Connection
Heating
Central, Electric
Cooling
Central Air
Appliances
Dishwasher, Electric Water Heater, Disposal, Oven, Range
Sewer
Public Sewer
Construction
Year Built
Year Built: 1999
Home type
Single Family Residence
Construction Materials
Brick, Wood Frame
Foundation Details
Slab
Roof
Asphalt, Fiberglass
Utilities & Energy
Pool Features
None
Laundry Features
Electric Dryer Hookup
Fireplace Features
Gas Starter, Wood Burning
Parking Features
Attached, Garage, Storage, Workshop In Garage
Water Source
Public
Utilities
Electricity Available, Natural Gas Available, Phone Available, Water Available
Security Features
No Safety Shelter, Smoke Detectors
Other Features
Lot Features
None
Patio And Porch Features
Covered, Patio, Porch
Subdivision Name
Western Heights
Community Features
Gutters, Sidewalks
Price History
| Date | Event | Price |
|---|---|---|
09/18/2026 Source: | Listed for Sale | $268,000 +1.17% $144/sqft |
09/18/2026 Source: | Price Decreased | $264,900 -1.16% $142/sqft |
09/03/2026 Source: | Pending | $268,000 $144/sqft |
06/23/2026 Source: | Price Decreased | $268,000 -6.94% $144/sqft |
05/01/2026 Source: | Price Change | $288,000 $154/sqft |

Nearby Homes


Find Homes by Property Features in Ardmore, OK

Based on information from MLS Technology, Inc. through Nov 05, 2026, 12:45PM. Information is provided exclusively for consumers’ personal, non-commercial use, that it may not be used for any purpose other than to identify prospective properties consumers may be interested in purchasing. Listing Information displayed on the IDX is deemed reliable but is not guaranteed accurate by the MLS. ©2026 MLS Technology, Inc. All Rights Reserved.
 Advertising Broker: Tomas Barrientos | Home Smart Stellar Realty
