- Overview
- Description
- Property Details
- Location
- Facts & Features
- Getting Around
- Nearby Homes
 Price Drop: $80K (09/26)
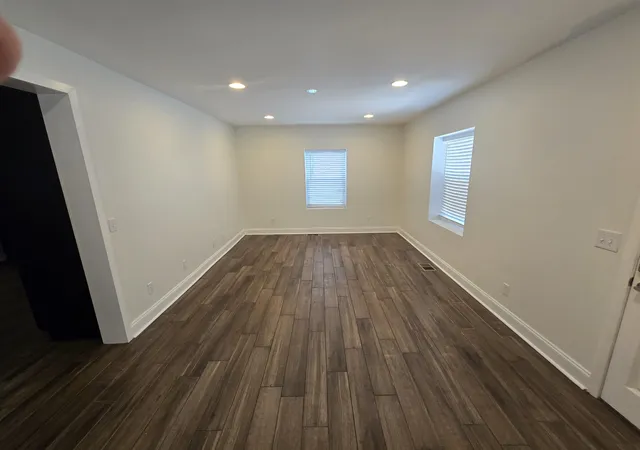

Street View
$499,000
Monthly Est:$2,484
 4 Beds
 4 Baths
3 full baths + 1 half bath
 2,100sqft
1915 Herman St, Nashville, TN 37208
$499,000
$2,484/moEst:
Get Pre-Approved
Single Family Residence
Built in 1957
$-- HOA
0.17 acre lot
$238/sq.ft
Description
Renovated North Nashville Gem with Rare Development Potential, Just 2 Miles from Downtown! Move-in ready and located minutes from Germantown, Marathon Village, Nashville Farmers Market, Centennial Park, Midtown, multiple colleges, and all that Nashville has.
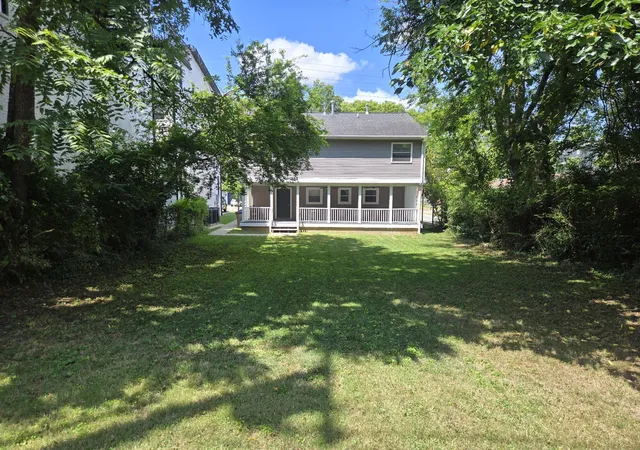
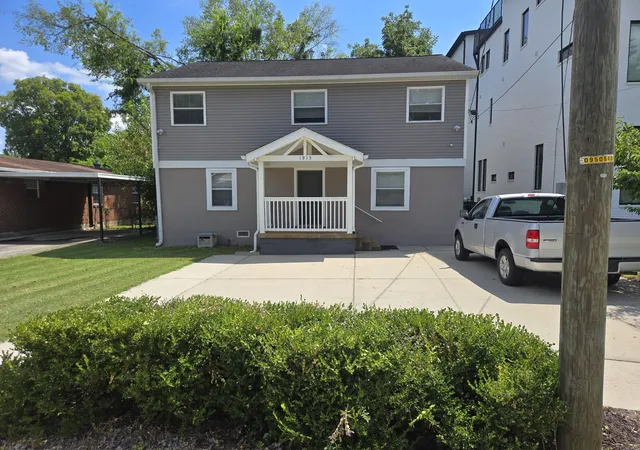
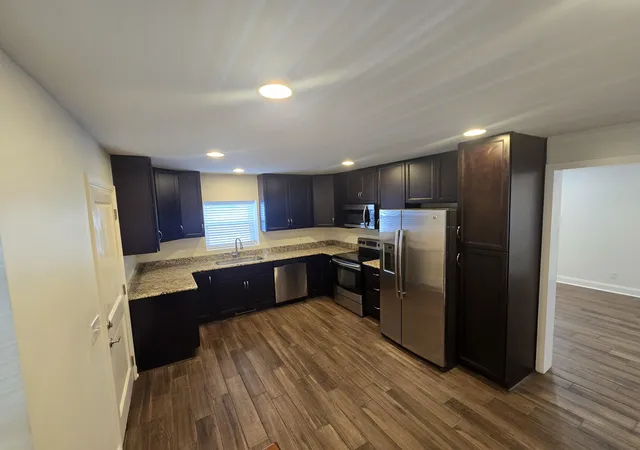
Fully renovated down to the studs in 2017 with a second-story addition, this 2,100 sq. ft. home combines modern updates, flexible living space, and exceptional outdoor space. Fresh paint and premium new carpet in 2026 add a polished, move-in-ready feel. The home features 4 bedrooms, 3.5 baths, two private primary suites, a large family room, generous parking, and a spacious covered patio.
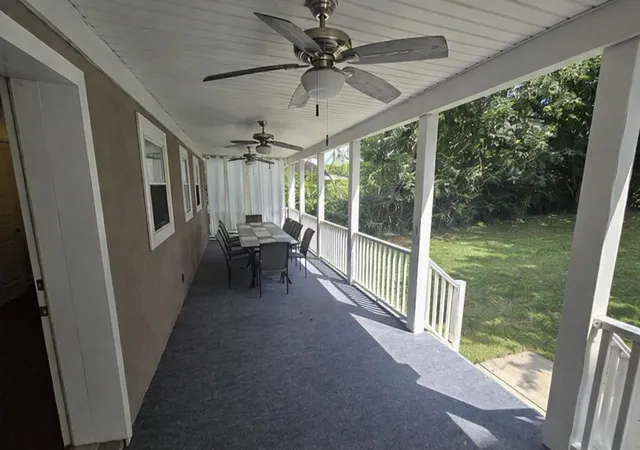
Each floor has a primary suite with an ensuite bath and walk-in closet. Two additional upstairs bedrooms share a full hallway bath. The versatile family room can be used as a media room, game room, home office, gym, or flex space. A 10' x 35' covered patio overlooks a peaceful backyard with mature trees, creating an inviting space for entertaining, outdoor dining, or relaxing. Concrete-paved parking accommodates 4–5 vehicles.
Major systems have been updated, including electrical, PEX plumbing, PVC drains, HVAC systems with WIFI thermostats, tankless natural gas water heater, and energy-efficient double-pane tilt double-hung windows. The home also includes an integrated 8-camera surveillance system and access to multiple fiber-optic and high-speed internet providers, including AT&T, Google Fiber, and Comcast.
The 7,500 sq. ft. (50' x 150') lot has rare space, privacy, parking, and flexibility this close to Downtown. Double access from Herman St at the front and Britt Pl at the rear provides additional site-planning possibilities. Zoned for up to 4 units, the property has potential for future development, additional income-producing units, or expansion. A rare opportunity to live, grow, and invest in one of Nashville's most convenient locations.
- Houzeo last checked: 12 hours ago
- Listing updated: October 22, 2026 at 6:20 pm
- Listing Provided by: Steve Koleno (804) 656-5007 DRE #383485 | Beycome Brokerage Realty, LLC (804) 656-5007
- Source: Nashville (RealTracs Mid) MLS-TN | MLS#: 3601621

Property Details
Status
Active
Type
Single Family Residence
No. of Stories
2
County
City
Neighborhood
--
Year Built
1957
HOA Fees
-
Finished Area
2,100 sqft
Lot Size
0.17 acre lot
Basement Area
- sqft
MLS Name
Nashville (RealTracs Mid) MLS
MLS Number
3601621
MLS Status
Active
Days on Market
28

Continue Your Journey in App
Find your dream home, receive real-time updates, and many more!
Download App
Continue Your Journey in App
Find your dream home, receive real-time updates, and many more!
Location
Facts & Features
Rooms
Bedrooms & bathrooms
Bedrooms: 4
Bathrooms: 4
Interior
Interior Features
Air Filter, Extra Closets, Smart Camera(s)/recording, Smart Thermostat, Walk In Closet(s)
Exterior Features
Smart Camera(s)/recording
Sewer
Public Sewer
Appliances
Electric Oven, Electric Range, Dishwasher, Disposal, Energy Star Qualified Appliances
Cooling
Central Air
Heating
Central
Flooring
Carpet, Tile
Construction
Year Built
Year Built: 1957
Home type
Single Family Residence
Foundation Details
Raised
Construction Materials
Other, Vinyl Siding
Utilities & Energy
Water Source
Public
Utilities
Water Available
Basement
Crawl Space
Other Features
Subdivision Name
Harding
Price History
| Date | Event | Price |
|---|---|---|
09/26/2026 Source: | Listed for Sale | $579,000 +16.03% $276/sqft |
09/26/2026 Source: | Price Increased | $499,000 +1216.62% $238/sqft |
10/02/2012 Source: | Listing Removed | $37,900 $18/sqft |

Nearby Homes
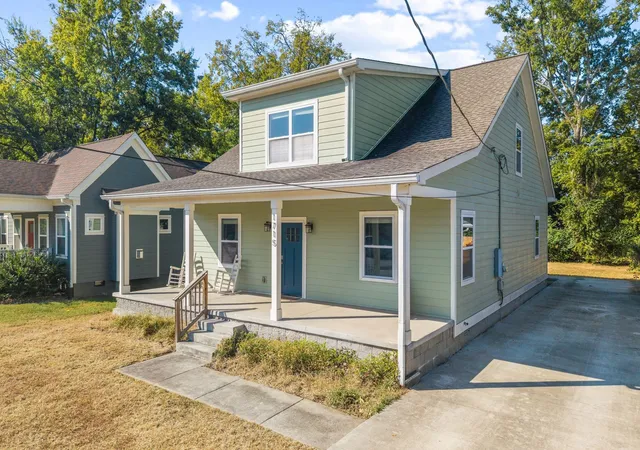
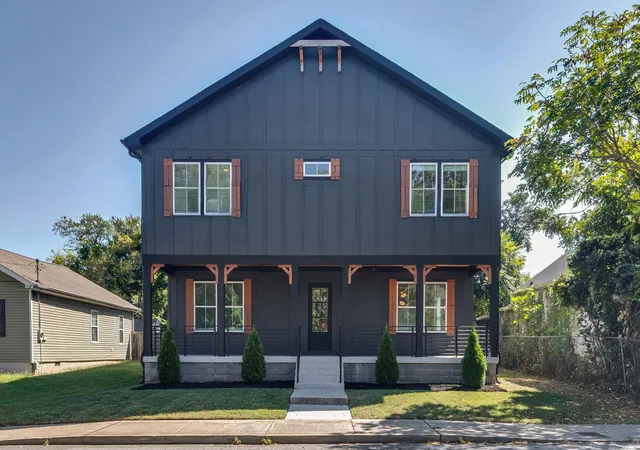
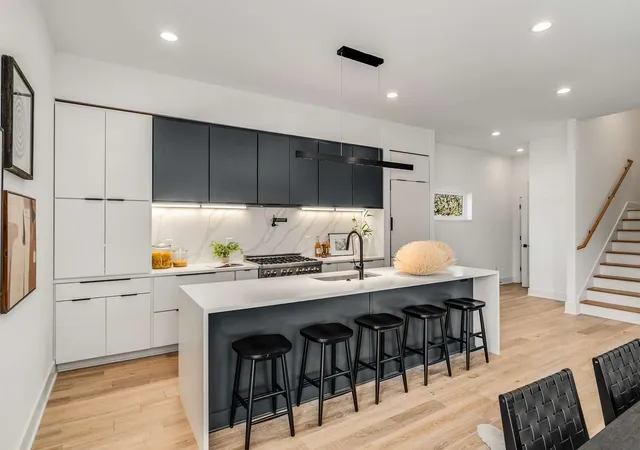
Find Homes by Property Features in Nashville, TN
Nearby New Homes For Sale

Based on information from Realtracs® through Oct 23, 2026, 08:46PM. Data courtesy of Realtracs® MLS as distributed by MLS GRID. Some IDX listings have been excluded from this website. All data is obtained from various sources and may not have been verified by the broker or MLS GRID. Supplied Open House Information is subject to change without notice. All information should be independently reviewed and verified for accuracy. Properties may or may not be listed by the office/agent presenting the information. IDX information is provided exclusively for consumers’ personal, noncommercial use. It may not be used for any purpose other than to identify prospective properties consumers may be interested in purchasing. The data is deemed reliable but is not guaranteed by MLS GRID. The use of the MLS GRID Data may be subject to an end-user license agreement prescribed by Realtracs® MLS. © 2026 RealTracs Solutions. All Rights Reserved. Angela Fowler Real Estate, LLC | 423.320.4620 | afowler@catt.com Mailing Address: 452 Kailors Cove Cir, Ringgold, GA 30736
 Advertising Broker: Angela Fowler | Angela Fowler Real Estate, LLC.
