- Overview
- Description
- Property Details
- Location
- Facts & Features
- Getting Around
- Nearby Homes


$10,875,000
Monthly Est:$54,129
 5 Beds
 4 Baths
3 full baths + 1 half bath
 6,327sqft
19153 SE Jupiter River Dr, Jupiter, FL 33458
$10,875,000
$54,129/moEst:
Get Pre-Approved
Single Family Residence
Built in 1984
$-- HOA
1.1 acres lot
$1,719/sq.ft
Description
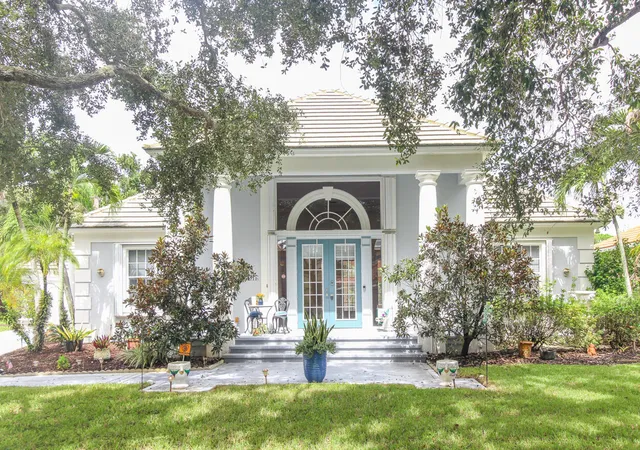
GEORGIAN OAKS ESTATE Welcome to one of the most iconic and irreplaceable private estates ever offered along the Loxahatchee River. Positioned on over an acre of pristine riverfront grounds along Florida's only federally designated Wild and Scenic River, Georgian Oaks Estate is not simply a home. It is a legacy. A statement. A property crafted during an era when pride, craftsmanship, architecture, and permanence mattered more than budgets, timelines, or trends. Designed by renowned architect L. Bruce Kilby in 1984, this extraordinary Georgian-style plantation estate was built to stand the test of time and has since been meticulously upgraded, preserved, and enhanced without compromise. From the moment you approach the gated entrance and travel beneath the canopy of mature oaks and professionally curated landscaping, the estate immediately evokes a feeling rarely found in South Florida today... timelessness. Privacy. Grandeur. Peace. Towering columns reminiscent of historic American estates frame the front elevation, while authentic Chicago brick, custom copper gutters, imported English slate roofing, handcrafted millwork, solid oak flooring, and extensive masonry details create a level of authenticity and quality virtually impossible to replicate in today's world. The current ownership has invested extensively into every aspect of the residence, combining old-world architecture with modern functionality and infrastructure. The estate features a full-home generator, Anderson double-pane gas windows, spray foam insulation, smart home systems, lightning protection, updated mechanical systems, newer air conditioning equipment strategically relocated for silence and efficiency, and countless additional improvements throughout. Inside, the home unfolds with warmth, sophistication, and architectural character at every turn. Five gas fireplaces with herringbone interiors, soaring ceilings, formal entertaining spaces, a grand piano room, expansive gathering areas, and walls of French doors overlooking the river create an atmosphere that is both elegant and deeply inviting. The chef's kitchen has been completely reimagined with approximately a quarter-million dollars invested into custom cabinetry, premium Wolf appliances, dual dishwashers, freezer drawers, oversized prep areas, and luxury finishes designed for both entertaining and everyday living. The primary suite rivals those found in the most elite private club communities in South Florida, offering sweeping river views, extraordinary scale, covered terraces, and a sense of serenity that simply cannot be recreated. Outdoors, the estate transforms into a private resort and botanical sanctuary. Multiple fountains provide a constant backdrop of tranquility while rose gardens, mature oaks, extensive landscape lighting, and over one hundred newly planted trees create an environment that feels worlds away from the city, despite being moments from everything Jupiter has to offer. At the center of the backyard stands an extraordinary certified 250-year-old oak tree... a breathtaking natural focal point that anchors the estate with history, permanence, and soul. For boating enthusiasts, the property offers exceptional protected water frontage with no fixed rail bridge obstruction, deep-water access, substantial dockage capabilities, multiple lifts, and room for large sportfish or cruising vessels, all while overlooking one of the most beautiful stretches of the Loxahatchee River. The residence itself is elevated approximately four feet above grade with approximately seventeen feet of elevation and is positioned outside of a flood zone, further reinforcing the forethought and engineering behind the estate's original design. Every inch of Georgian Oaks Estate reflects intentionality, craftsmanship, and investment that would be extraordinarily difficult, if not impossible, to duplicate today at any price. This is not a home built for speculation. This was a forever home. A home built with emotion, vision, pride, and permanence. And while it is extraordinarily difficult for the current owner to part with such a meaningful property, the opportunity now exists for the next discerning owner to acquire one of Jupiter's most iconic and emotionally compelling riverfront estates. Properties like this do not come around twice. They are simply passed on from one steward to the next.
- Houzeo last checked: 5 minutes ago
- Listing updated: October 10, 2026 at 10:15 pm
- Listing Provided by: Jeffrey Charles Skulnik (561) 504-5033 DRE #3319745, Laurie E Nugent (561) 254-0520 DRE #3066482 | Sutter & Nugent LLC (561) 249-7266
- Source: Beaches MLS-FL | MLS#: B26027192

Property Details
Status
Active
Type
Single Family Residence
No. of Stories
2
County
City
Neighborhood
--
Year Built
1984
HOA Fees
-
Finished Area
6,327 sqft
Lot Size
1.1 acres lot
Basement Area
- sqft
MLS Name
Beaches MLS
MLS Number
B26027192
MLS Status
Active
Days on Market
153
Cumulative Days on Market
152

Continue Your Journey in App
Find your dream home, receive real-time updates, and many more!
Download App
Continue Your Journey in App
Find your dream home, receive real-time updates, and many more!
Location
Facts & Features
Rooms
Bedrooms & bathrooms
Bedrooms: 5
Bathrooms: 4
PrimaryBedroom
Level: Second
Area: 880.00 Square Feet
Dimensions: 40 X 22
Kitchen
Level: First
Area: 273.00 Square Feet
Dimensions: 13 X 21
LivingRoom
Level: First
Area: 432.00 Square Feet
Dimensions: 24 X 18
Kitchen
Level: First
Area: 273.00 Square Feet
Dimensions: 13 X 21
PrimaryBedroom
Level: Second
Area: 880.00 Square Feet
Dimensions: 40 X 22
LivingRoom
Level: First
Area: 432.00 Square Feet
Dimensions: 24 X 18
Interior
Exterior Features
Built In Barbecue, Balcony, Barbecue, Courtyard, Lighting, Outdoor Kitchen, Outdoor Living Area, Outdoor Shower, Uncovered Courtyard
Flooring
Wood
Appliances
Dryer, Dishwasher, Free Standing Freezer, Gas Water Heater, Microwave, Refrigerator, Trash Compactor, Water Heater, Washer
Cooling
Central Air
Heating
Central, Zoned
Interior Features
Wet Bar, Breakfast Area, Bathtub, Closet Cabinetry, Dining Area, Separate Formal Dining Room, Entrance Foyer, Elevator, High Ceilings, Kitchen Island, Kitchen Dining Combo, Pantry, Soaking Tub, Separate Shower, Upper Level Primary, Bar, Walk In Closets
Sewer
Public Sewer
Construction
Year Built
Year Built: 1984
Home type
Single Family Residence
Architectural Style
Georgian
Roof
Slate
Property Condition
Resale, Updated Remodeled
Construction Materials
Brick, Cbs Concrete Block Structure, Block, Wood Siding
Utilities & Energy
Parking Features
Attached, Boat, Circular Driveway, Driveway, Garage, Golf Cart Garage, Garage Door Opener, Paver Block
Laundry Features
Inside, Laundry Closet, Laundry Tub
Security Features
Security System Owned, Security System, Closed Circuit Cameras, Fire Sprinkler System, Gated Community, Motion Detectors, Phone Entry, Smoke Detectors, Security Fence
Pool Features
Concrete, In Ground, Lap, Private
Electric
Phases3
Utilities
Cable Available, Electricity Available, Propane, Sewer Available, Underground Utilities, Water Available
Fireplace Features
Decorative, Wood Burning
Water Source
Public
Other Features
Community Features
Equestrian Facilities, Gated
Patio And Porch Features
Covered, Deck, Patio, Porch, Terrace, Balcony
Subdivision Name
Jupiter River Estates
Lot Features
One To Two Acres, Fruit Trees, Sprinklers Automatic, Sprinkler System
Disclosures
Owner Is Listing Agent
Price History
| Date | Event | Price |
|---|---|---|
09/24/2026 Source: | Price Increased | $10,875,000 +31.82% $1,719/sqft |
09/08/2026 Source: | Off Market | $8,250,000 -1.20% $1,304/sqft |
09/08/2026 Source: | Listed for Sale | $8,350,000 -24.09% $1,320/sqft |
08/28/2026 Source: | Off Market | $11,000,000 $1,739/sqft |
08/28/2026 Source: | Listed for Sale | $11,000,000 -5.94% $1,739/sqft |

Show more
Nearby Homes




Find Homes by Property Features in Jupiter, FL
Nearby New Homes For Sale


IDX information is provided exclusively for consumers’ personal, non-commercial use, that it may not be used for any purpose other than to identify prospective properties consumers may be interested in purchasing, and that the data is deemed reliable but is not guaranteed accurate by BeachesMLS. All listings featuring the BMLS logo are provided by BeachesMLS, Inc. This data is not verified for authenticity or accuracy and may not reflect all real estate activity in the market. Based on information © 2026 BeachesMLS, Inc. All Rights Reserved.
 Advertising Broker: Moe Mossa (Savvy Avenue) | Savvy Avenue, LLC