
- Overview
- Description
- Property Details
- Location
- HOA Management
- Facts & Features
- Getting Around
- Nearby Homes
$3,100,000
Monthly Est:$15,430
 7 Beds

3 full baths + 1 half bath
 9,892sqft
19155 Lochmere Ct, Monument, CO 80132
$3,100,000
$15,430/moEst:
Single Family Residence
Built in 2007
$33.33/mo HOA
2.52 acres lot
$313/sq.ft
Description
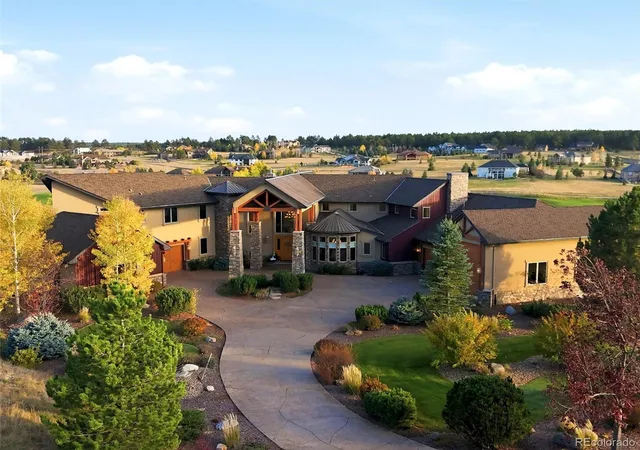
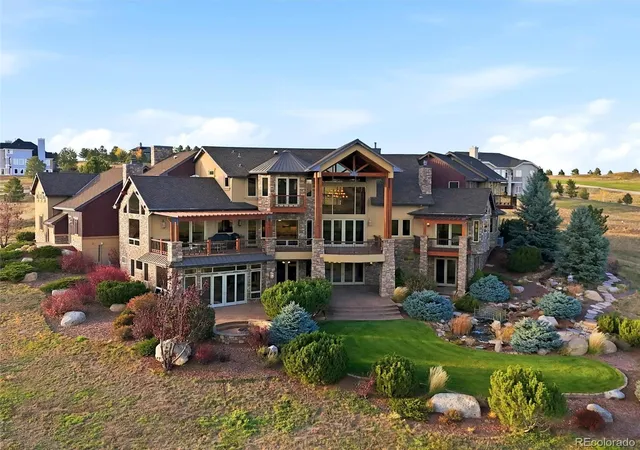
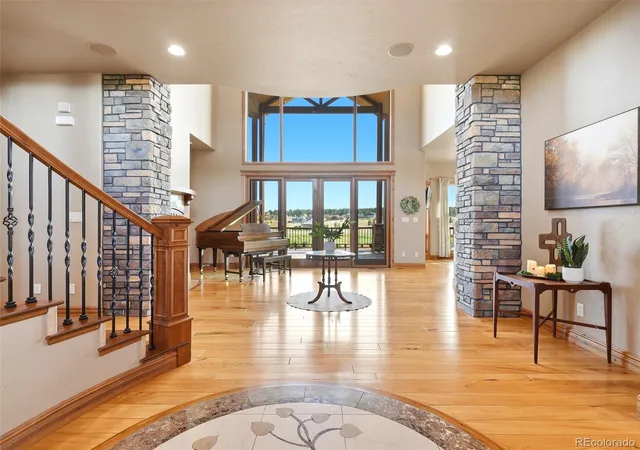
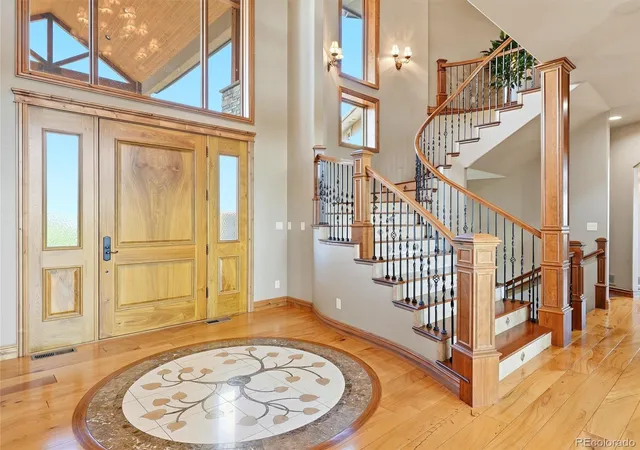
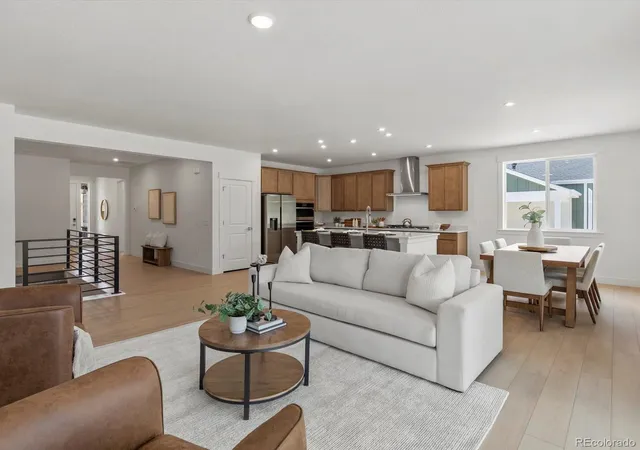
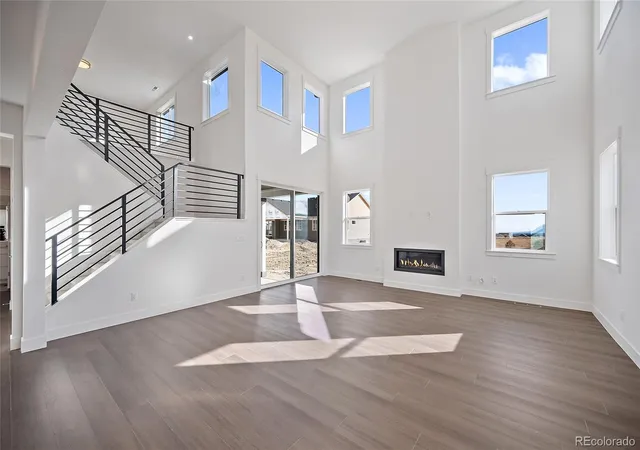
An extraordinary custom estate on 2.52 acres with 270 degree views overlooking King’s Deer Golf Club, Pikes Peak, and the Front Range. It has just under 10,000 sqft with a U shaped design maximizing views, 168 Pella windows, 8 ft doors throughout, vaulted ceilings, 4 fireplaces, 5 wet bars, custom cherry cabinetry, stone and marble flooring, and a 3 story elevator. The entry features an Aspen tree marble inlay, curved cherry staircase with marble risers, stone columns, and a custom oversized front door. That door, all main level hardwood flooring, and the lower level bar were crafted from “The Lady,” once Colorado’s largest elm tree, preserving its history throughout the home. The kitchen includes live edge countertops, professional appliances, a 24,000 BTU burner, double ovens, warming drawer, and 3 dishwashers. The primary suite offers a private Cumaru wood deck, sitting area, wet bar, heated bathroom floors, and a 2nd laundry setup in the closet. 2 mother in law suites feature private sitting rooms, offering true suite style accommodations ideal for multigenerational living or guests. Upper level suites include vaulted ceilings, a private deck, wet bars, built ins, and separate HVAC controls. The walkout lower level features a full entertainment bar with dishwasher, wine storage for 238 bottles, a concealed security room, a sunken theater space, and an enclosed hot tub retreat with breathtaking mountain views, radiant floors, and dedicated ventilation. Outside, there are expansive stamped concrete decks, a stream feeding a pond, stone fire pit, mature landscaping, and golf course views. Parking includes an RV garage with hookups, 2 additional 2 car garages, a 1 car garage, golf cart storage, and a workshop. Garages have separate radiant heat. Additional upgrades include R 21 foam wall insulation, high R value roof insulation, 3 high-efficiency furnaces, 3 16 SEER AC units, a high-efficiency boiler, central vacuum plumbing, and whole house audio wiring.
- Houzeo last checked: 10 minutes ago
- Listing updated: October 31, 2026 at 2:40 am
- Listing Provided by: Lauren Schatz (719) 330-3640 , The Cornerstone Group | Serhant Colorado LLC (720) 303-8937
- Source: DENVER (RE COLORADO) MLS-CO as distributed by MLS GRID | MLS#:

Property Details
Status
Active
Type
Single Family Residence
No. of Stories
-
County
City
Neighborhood
--
Year Built
2007
HOA Fees
$33.33/mo
Finished Area
9,892 sqft
Lot Size
2.52 acres lot
Basement Area
- sqft
MLS Name
DENVER (RE COLORADO) MLS
MLS Number
5798625
MLS Status
Active
Days on Market
22
Continue Your Journey in App
Find your dream home, receive real-time updates, and many more!
Location
HOA Management
Kings Deer HOA
HOA Fees
$400/ Annually
Disclaimer: Amenities are based on third-party information and may vary; buyers must independently verify all amenities, as information is deemed reliable but not guaranteed.
Facts & Features
Rooms
Bedrooms & bathrooms
Bedrooms: 7
Bathrooms: 8
Bedroom
Level: Main
Area: Square Feet
Dimensions: 360.00
Bedroom
Level: Upper
Area: Square Feet
Dimensions: 255.00
Bedroom
Level: Upper
Area: Square Feet
Dimensions: 255.00
Bedroom
Level: Upper
Area: Square Feet
Dimensions: 176.00
Bedroom
Level: Basement
Area: Square Feet
Dimensions: 224.00
Bedroom
Level: Basement
Area: Square Feet
Dimensions: 300.00
Bathroom Full
Level: Main
Bathroom Full
Level: Basement
Bathroom Three Quarter
Level: Upper
Bathroom Full
Level: Upper
Bathroom Three Quarter
Level: Upper
Bathroom Three Quarter
Level: Main
Bathroom Three Quarter
Level: Basement
Bathroom Half
Level: Main
Dining Room
Level: Main
Area: Square Feet
Dimensions: 280.00
Family Room
Level: Main
Area: Square Feet
Dimensions: 399.00
Office
Level: Main
Area: Square Feet
Dimensions: 72.00
Laundry
Level: Main
Area: Square Feet
Dimensions: 120.00
Bonus Room
Level: Upper
Area: Square Feet
Dimensions: 308.00
Bonus Room
Level: Upper
Area: Square Feet
Dimensions: 442.00
Bonus Room
Level: Upper
Area: Square Feet
Dimensions: 276.00
Bonus Room
Level: Basement
Area: Square Feet
Dimensions: 273.00
Media Room
Level: Basement
Area: Square Feet
Dimensions: 198.00
Bedroom
Level: Basement
Area: Square Feet
Dimensions: 195.00
Bonus Room
Level: Basement
Area: Square Feet
Dimensions: 338.00
Interior
Heating
Forced Air
Sewer
Septic Tank
Exterior Features
Balcony, Fire Pit, Lighting, Water Feature
Cooling
Central Air
Flooring
Carpet, Stone, Wood
Appliances
Bar Fridge, Cooktop, Dishwasher, Disposal, Double Oven, Microwave, Refrigerator
Window Features
Bay Window(s), Double Pane Windows, Skylight(s), Window Coverings
Interior Features
Breakfast Bar, Built In Features, Ceiling Fan(s), Eat In Kitchen, Elevator, Entrance Foyer, Five Piece Bath, Granite Counters, High Ceilings, High Speed Internet, In Law Floorplan, Jack & Jill Bathroom, Kitchen Island, Open Floorplan, Pantry, Primary Suite, Smoke Free, Hot Tub, Vaulted Ceiling(s), Walk In Closet(s), Wet Bar
Construction
Year Built
Year Built: 2007
Home type
Single Family Residence
Roof
Composition
Construction Materials
Cedar, Cement Siding, Frame, Stone, Stucco
Foundation Details
Slab
Utilities & Energy
Laundry Features
Sink
Parking Features
220 Volts, Circular Driveway, Concrete, Exterior Access Door, Finished Garage, Heated Garage, Insulated Garage, Lighted, Oversized, Oversized Door, Rv Garage, Storage
Fireplace Features
Family Room, Gas, Great Room, Living Room, Primary Bedroom
Basement
Bath/stubbed, Cellar, Daylight, Exterior Entry, Full, Walk Out Access
Other Features
Lot Features
Cul De Sac, Level, On Golf Course
Patio And Porch Features
Covered, Deck, Patio
Subdivision Name
Kings Deer Highland
Price History
| Date | Event | Price |
|---|---|---|
10/31/2026 Source: | Listed for Sale | $3,100,000 $324/sqft |
07/01/2026 Source: | Listing Removed | $3,100,000 $324/sqft |
05/06/2026 Source: | Price Decreased | $3,100,000 -3.88% $324/sqft |
03/12/2026 Source: | Price Decreased | $3,225,000 -0.77% $337/sqft |
03/09/2025 Source: | Price Decreased | $3,250,000 -3.70% $340/sqft |

Show more
Find Homes by Property Features in Monument, CO

Based on information from REcolorado®, Inc.through Nov 22, 2026, 06:15PM. Not all properties were listed and/or closed by Company. This representation is based in whole or in part on content supplied by REcolorado®, Inc. REcolorado®, Inc. does not guarantee nor is it in any way responsible for its accuracy. Content maintained by REcolorado®, Inc. may not reflect all real estate activity in the market. Some IDX listings have been excluded from this website. Any use search of data on the website, other than by a consumer looking to purchase real estate, is prohibited. If Houzeo suspect “scraping” of the data has occurred, the suspicion and any evidence will be reported to the MLS. IDX information is provided exclusively for consumers' personal non-commercial use. It may not be used for any purpose other than to identify prospective properties consumers may be interested in purchasing. The data is deemed reliable but is not guaranteed by REcolorado®. The use of the IDX Data may be subject to an end user license agreement prescribed by REcolorado® as amended from time to time.
Based on information submitted to the MLS GRID as of Nov 22, 2026, 06:15PM. All data is obtained from various sources and may not have been verified by broker or MLS GRID. Supplied Open House information is subject to change without notice. All information should be independently reviewed and verified for accuracy. Properties may or may not be listed by the office/agent presenting the information. ©2026 REcolorado®, Inc. All Rights Reserved.
 Advertising Broker: Albert Gollas | Gollas and Company, Inc.