- Overview
- Description
- Property Details
- Location
- HOA Management
- Facts & Features
- Getting Around
- Nearby Homes



$575,000
Monthly Est:$2,862
 5 Beds
 5 Baths
4 full baths + 1 half bath
 4,655sqft
1917 SW Sage Cyn Rd, Lees Summit, MO 64082
$575,000
$2,862/moEst:
Get Pre-Approved
Single Family Residence
Built in 2007
$70.83/mo HOA
0.28 acre lot
$124/sq.ft
Description
**$10,000 INCENTIVE!** Use it toward a rate buy-down, closing costs, or however it best benefits you—on this absolutely stunning home!
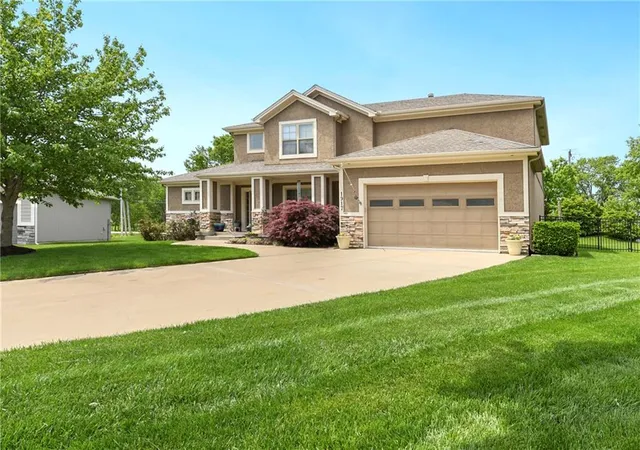
Tucked back on a quiet cul-de-sac on the south side of town, this 1.5-story home has been so well cared for and it shows. There’s plenty of space to spread out and actually *live*—whether that’s everyday life or hosting friends and family—and it comes with some really solid upgrades.
Outside, you’ve got a private, treed backyard that feels like your own little retreat, complete with a fire pit, new iron fencing, and a Trex deck that’s ready for relaxing or entertaining. Sprinkler system is already in, and the solar panels help keep those energy bills in check. Ask about how the seller has not paid an electric bill in 4.5 years! The long driveway gives you extra parking and leads to a 3-car tandem garage.
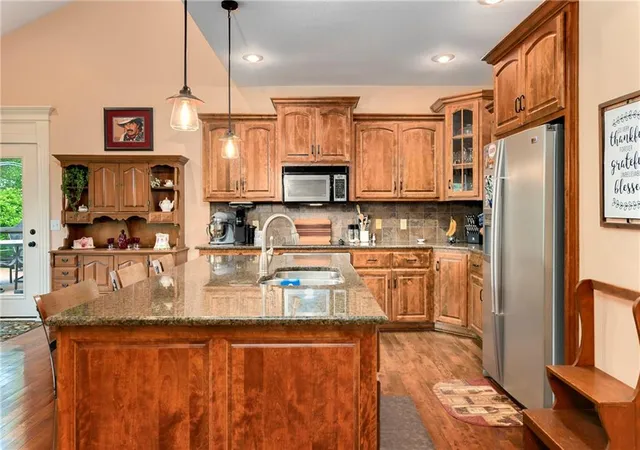
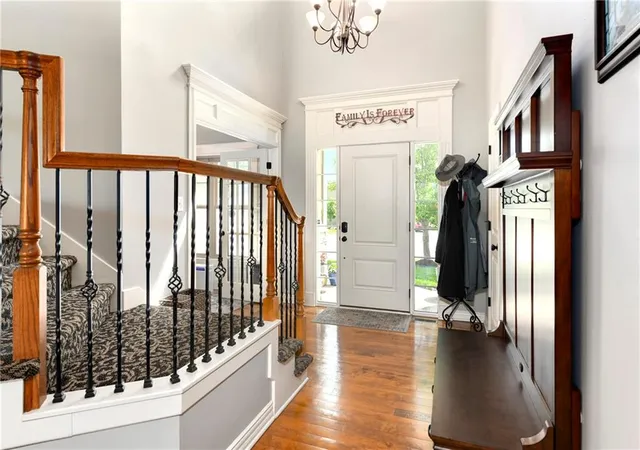
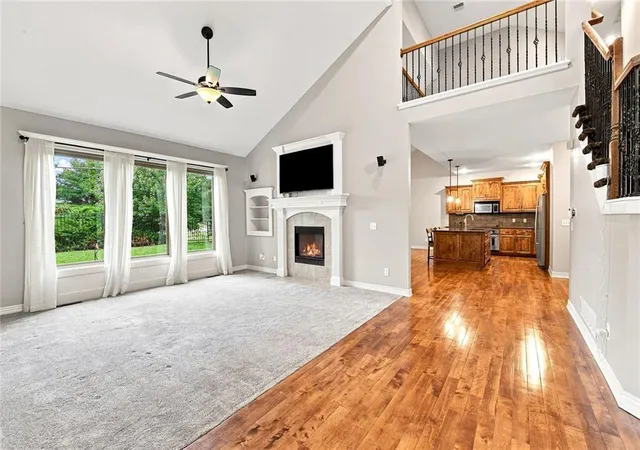
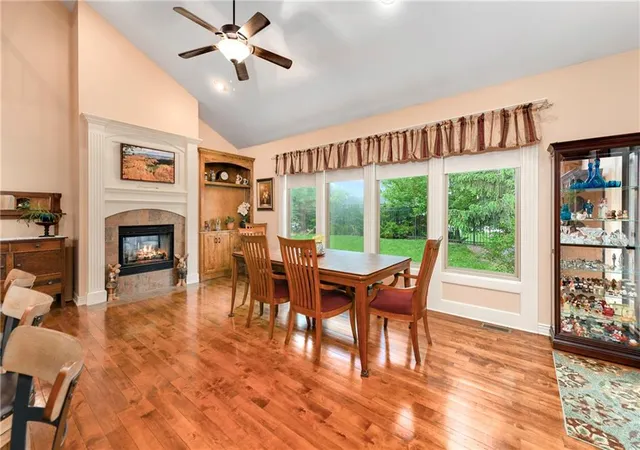
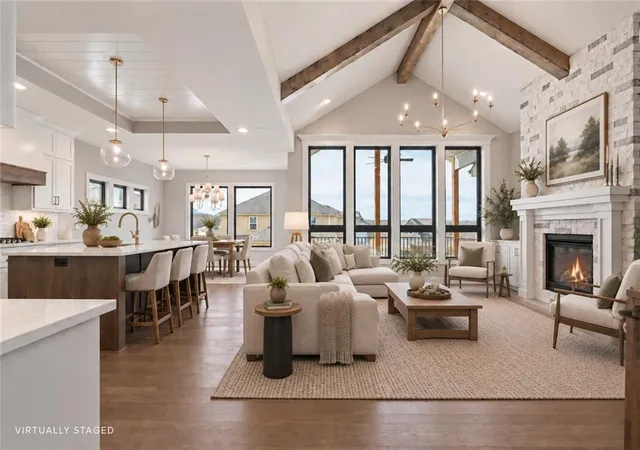
Step inside and you’ll notice the hardwood floors, tall ceilings, and all the natural light pouring in from those big windows. Right off the entry is a flexible dining space that could easily double as a home office. The main living area features a cozy fireplace and flows right into the kitchen and a second dining space—great layout for gathering. The kitchen has custom cabinets, a big island, and a pantry to keep everything organized.
The primary suite on the main level is spacious, with a walk-in closet and a bathroom that includes a jetted tub and separate walk-in shower. Upstairs, you’ll find a loft plus three more bedrooms—one with its own private en-suite and large walk-in closet.
The basement adds even more usable space with a 5th bedroom, full bath with a walk-in shower, and a second living area complete with a wet bar and full-size fridge. There’s also a workout area, a great craft/play space, and tons of storage.
This one really checks the boxes—comfortable, functional, and thoughtfully updated in all the right ways.
- Houzeo last checked: 9 minutes ago
- Listing updated: September 6, 2026 at 11:28 pm
- Listing Provided by: Lona Bremer (816) 872-4730 , Elizabeth Knipp | ReeceNichols - Lees Summit (816) 524-7272
- Source: Heartland MLS-KS | MLS#: 2615129

Property Details
Status
Active Under Contract
Type
Single Family Residence
No. of Stories
-
County
City
Neighborhood
--
Year Built
2007
HOA Fees
$70.83/mo
Finished Area
4,655 sqft
Lot Size
0.28 acre lot
Basement Area
- sqft
MLS Name
Heartland MLS
MLS Number
2615129
MLS Status
Show For Backups
Days on Market
173

Continue Your Journey in App
Find your dream home, receive real-time updates, and many more!
Download App
Continue Your Journey in App
Find your dream home, receive real-time updates, and many more!
Location
HOA Management
N/A
HOA Fees
$850/ Annually
Amenities
 Amenities and services may be covered by one or multiple associations and service providers.
 Pool
Pool
 Trash Pickup
 Park Playground
 Bike Trails
Disclaimer: Amenities are based on third-party information and may vary; buyers must independently verify all amenities, as information is deemed reliable but not guaranteed.
Facts & Features
Rooms
Bedrooms & bathrooms
Bedrooms: 5
Bathrooms: 5
Primary Bathroom
Level: First
Bathroom 1
Level: Second
Half Bath
Level: First
Bathroom 2
Level: Second
Bathroom 4
Level: Basement
Primary Bedroom
Level: First
Area: Square Feet
Dimensions: 255.00
Bedroom 2
Level: Second
Area: Square Feet
Dimensions: 168.00
Bedroom 3
Level: Second
Area: Square Feet
Dimensions: 144.00
Bedroom 4
Level: Second
Area: Square Feet
Dimensions: 154.00
Bedroom 5
Level: Basement
Loft
Level: Second
Area: Square Feet
Dimensions: 110.00
Dining Room
Level: First
Area: Square Feet
Dimensions: 156.00
Great Room
Level: First
Area: Square Feet
Dimensions: 240.00
Hearth Room
Level: First
Area: Square Feet
Dimensions: 240.00
Kitchen
Level: First
Area: Square Feet
Dimensions: 264.00
Laundry
Level: First
Area: Square Feet
Dimensions: 36.00
Interior
Sewer
Public Sewer
Interior Features
Kitchen Island, Pantry, Vaulted Ceiling(s), Walk In Closet(s)
Heating
Heatpump/gas
Flooring
Carpet, Wood
Appliances
Cooktop, Dishwasher, Microwave, Refrigerator, Built In Oven
Cooling
Heat Pump
Window Features
Thermal Windows
Construction
Year Built
Year Built: 2007
Home type
Single Family Residence
Architectural Style
Traditional
Roof
Composition
Construction Materials
Stone Trim, Stucco
Utilities & Energy
Association Amenities
Play Area, Pool, Trail(s)
Basement
Basement Br, Finished, Full, Sump Pump
Water Source
Public
Laundry Features
Laundry Room, Main Level
Fireplace Features
Gas, Great Room, Hearth Room, See Through
Parking Features
Built In, Garage Faces Front, Tandem
Other Features
Lot Features
Cul De Sac, Level, Sprinkler In Ground, Many Trees
Subdivision Name
Napa Valley Sonoma Point
Patio And Porch Features
Deck, Patio
Price History
| Date | Event | Price |
|---|---|---|
09/06/2026 Source: | Contingent (Active Under Contract) | $575,000 -0.69% $124/sqft |
07/24/2026 Source: | Price Decreased | $579,000 -1.70% $124/sqft |
07/06/2026 Source: | Price Decreased | $589,000 -1.75% $127/sqft |
05/12/2026 Source: | Listed for Sale | $599,500 -3.29% $129/sqft |
10/06/2025 Source: | Listing Removed | $619,900 $133/sqft |

Show more
Getting Around 1917 SW Sage Cyn Rd
Bike Score®

Somewhat Bikeable
25/100
Walk Score®

Car-Dependent
5/100
Data provided by Redfin
Nearby Homes
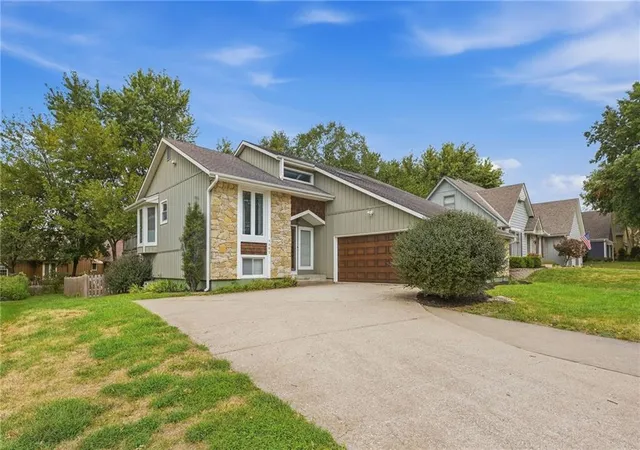
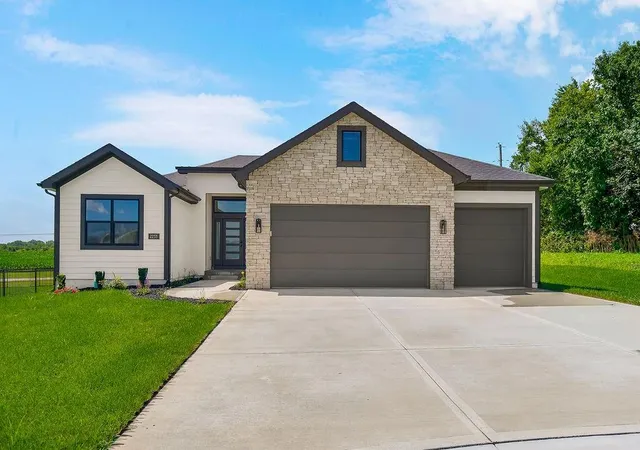

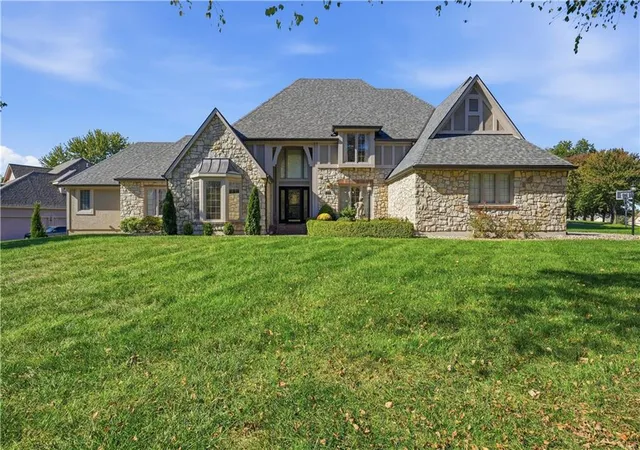
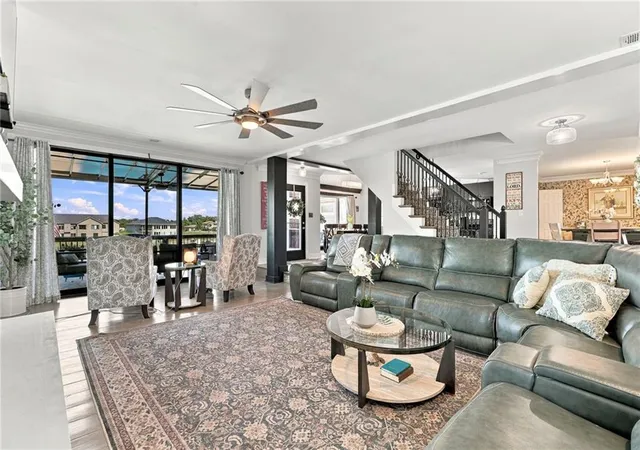
Find Homes by Property Features in Lees Summit, MO


Based on information from the Kansas City Regional Association of REALTORS® or Heartland MLS through Oct 09, 2026, 12:46AM. The information displayed on this page is confidential, proprietary, and copyrighted information of Heartland Multiple Listing Service, Inc. (“Heartland MLS”). Heartland MLS does not make any warranty or representation concerning the timeliness or accuracy of the information displayed herein. In consideration for the receipt of the information on this page, the recipient agrees to use the information solely for the private non- commercial purpose of identifying a property in which the recipient has a good faith interest in acquiring. Some IDX listings have been excluded from this website. The data relating to real estate displayed on this website comes in part from the Heartland Multiple Listing Service database compilation. The properties displayed on this website may not be all of the properties in the Heartland MLS database compilation, or all of the properties listed with other brokers participating in the Heartland MLS IDX program. Detailed information about the properties displayed on this website includes the name of the listing company. © 2026 Heartland Multiple Listing Service, Inc. All Rights Reserved.
 Advertising Broker: Nicholas Huscroft | Chosen Realty