- Overview
- Description
- Property Details
- Location
- Facts & Features
- Getting Around
- Nearby Homes
 New Construction

Street View
$550,000
Monthly Est:$2,738
 3 Beds
 3 Baths
2 full baths + 1 half bath
 2,129sqft
1918 Clifton St, Charleston, SC 29406
$550,000
$2,738/moEst:
Get Pre-Approved
Single Family Residence
Built in 2026
$-- HOA
0.11 acre lot
$258/sq.ft
Description
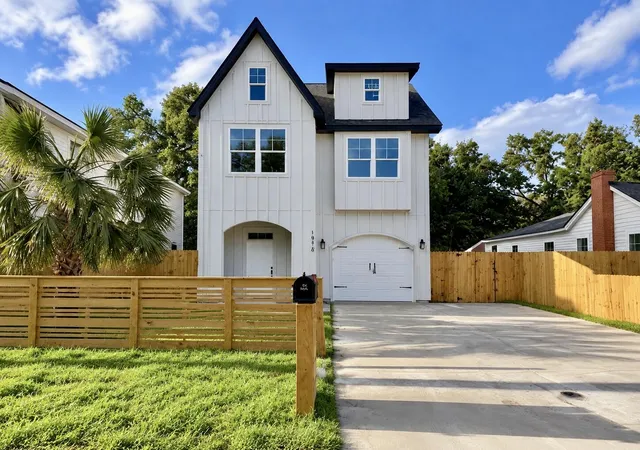
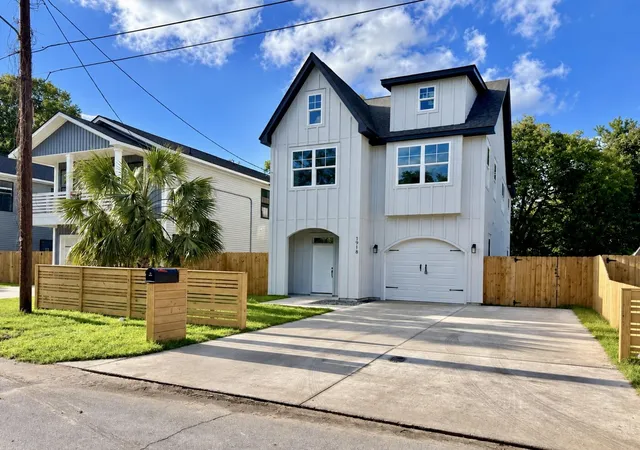
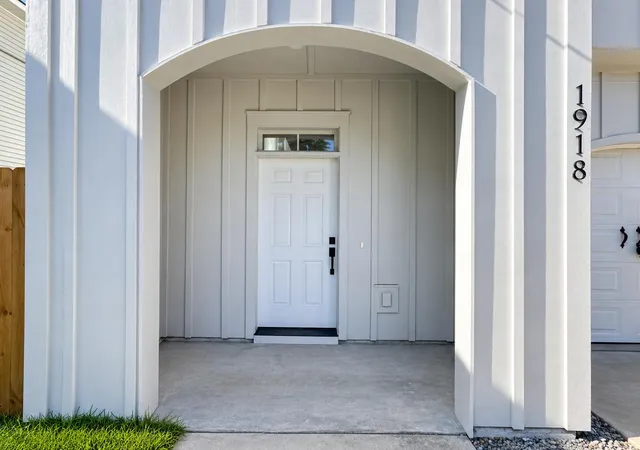
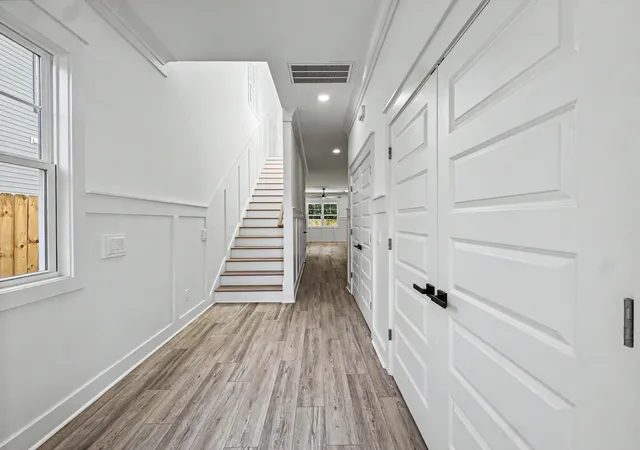
SELLER OFFERING UP TO $10,000 TOWARD BUYER CLOSING COSTS AND/OR INTEREST RATE BUYDOWN WITH AN ACCEPTABLE OFFER.Welcome to 1918 Clifton St, a beautifully finished modern farmhouse-style residence offering a refined blend of contemporary design, thoughtful craftsmanship, and everyday functionality. The striking exterior is complemented by a bright, open interior featuring custom millwork, wide-plank flooring, recessed lighting, contemporary black hardware, paneled doors, and abundant natural light throughout.At the heart of the home, the kitchen is anchored by an expansive quartz peninsula and showcases white shaker cabinetry, a coordinating full-height backsplash, sleek contemporary appliances, statement pendant lighting, and a wine cooler scheduled for installation. Just off the kitc an impressive walk-in pantry offers extensive built-in shelving, abundant counter space, and multiple outlets--providing exceptional storage and everyday functionality.
French doors, distinctive lighting, and detailed wall treatments adding architectural character.
The bathrooms continue the elevated design with quartz-topped vanities, illuminated mirrors, matte-black fixtures, marble-look tile, and beautifully finished glass-enclosed showers. Spacious bedrooms feature excellent natural light, modern ceiling fans, custom accent walls, and generous storage, while built-in closet systems and a dedicated laundry area add practical convenience.
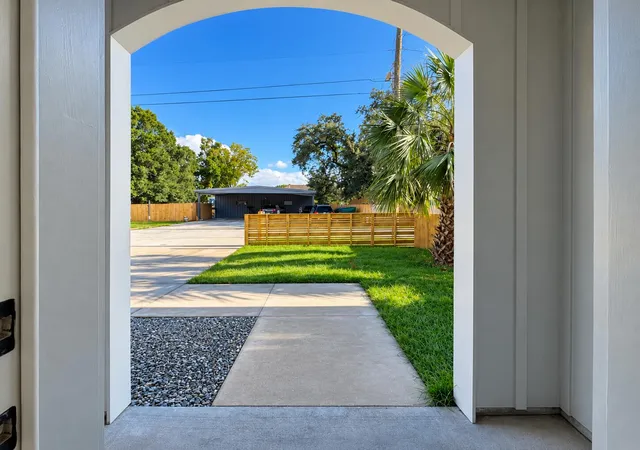
French doors open to a covered rear patio overlooking a large, fully fenced backyard with mature trees and ample space for outdoor living, entertaining, or recreation. Conveniently located in North Charleston with easy access to Park Circle, Riverfront Park, Rivers Avenue, shopping, dining, schools, and major employment and entertainment destinations throughout the Charleston area.
With its cohesive finishes, generous outdoor space, and polished modern design, 1918 Clifton St is move-in ready and built to impress.
- Houzeo last checked: 12 hours ago
- Listing updated: September 19, 2026 at 11:37 pm
- Listing Provided by: Julia Golimaz | MDM Realty Group
- Source: CHS Regional MLS | MLS#: 26025639

Property Details
Status
Active
Type
Single Family Residence
No. of Stories
2
County
City
Neighborhood
--
Year Built
2026
HOA Fees
-
Finished Area
2,129 sqft
Lot Size
0.11 acre lot
Basement Area
- sqft
MLS Name
CHS Regional MLS
MLS Number
26025639
MLS Status
Active
Days on Market
53

Continue Your Journey in App
Find your dream home, receive real-time updates, and many more!
Continue Your Journey in App
Find your dream home, receive real-time updates, and many more!
Location
Facts & Features
Rooms
Bedrooms & bathrooms
Bedrooms: 3
Bathrooms: 3
Interior
Interior Features
High Ceilings, Kitchen Island, Walk In Closet(s), Ceiling Fan(s), Entrance Foyer, Great, Living/dining Combo
Flooring
Luxury Vinyl
Heating
Central
Cooling
Central Air
Sewer
Public Sewer
Construction
Year Built
Year Built: 2026
Home type
Single Family Residence
Construction Materials
Cement Siding
Foundation Details
Slab
Architectural Style
Contemporary
Roof
Architectural
Utilities & Energy
Laundry Features
Washer Hookup, Electric Dryer Hookup, Laundry Room
Utilities
Charleston Water Service, N Chas Sewer District, Dominion Energy
Parking Features
1 Car Garage, Garage Door Opener
Water Source
Public
Other Features
Patio And Porch Features
Covered
Lot Features
0 .5 Acre
Subdivision Name
Ferndale
Price History
| Date | Event | Price |
|---|---|---|
09/19/2026 Source: | Listed for Sale | $550,000 $258/sqft |

Nearby Homes

Find Homes by Property Features in Charleston, SC
Nearby New Homes For Sale

This representation is based in whole or in part on information supplied by the Charleston Trident Association of REALTORS® or its Multiple Listing Service through Nov 02, 2026, 02:15PM. Information is provided exclusively for personal, non-commercial use, and may not be used for any purpose other than to identify prospective properties consumers may be interested in purchasing.This website may not include listings or property addresses of sellers who have directed their listing brokers to withhold their listing or their property address from display on the Internet. All information deemed reliable but not guaranteed. Charleston Trident Multiple Listing Service, Inc. makes no representation or warranty regarding the accuracy of the data. ©2026 Charleston Trident MLS CTMLS. All rights reserved.
 Advertising Broker: Nicholas Huscroft | Chosen Realty
