- Overview
- Description
- Property Details
- Location
- Facts & Features
- Getting Around
- Nearby Homes
 Price Drop: $10.1K (10/27)


Street View
$399,900
Monthly Est:$1,990
 4 Beds
 3 Baths
2 full baths + 1 half bath
 2,555sqft
1918 Devon Dr, Springfield, OH 45503
$399,900
$1,990/moEst:
Get Pre-Approved
Single Family Residence
Built in 1960
$-- HOA
24,696 sqft lot
$157/sq.ft
Description
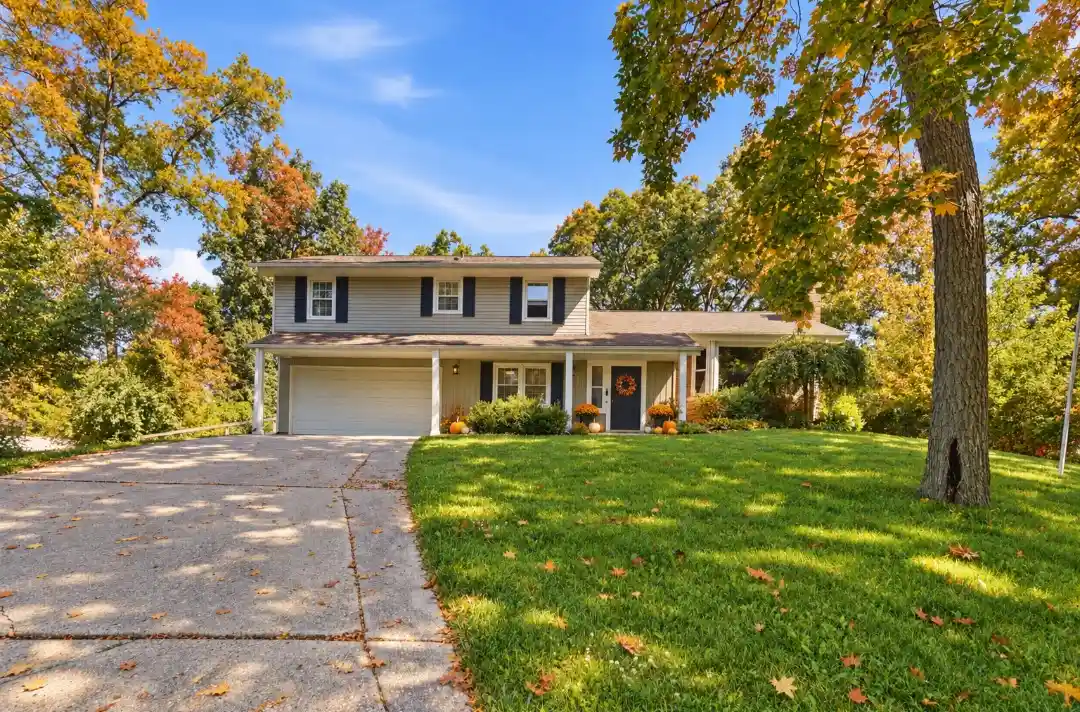
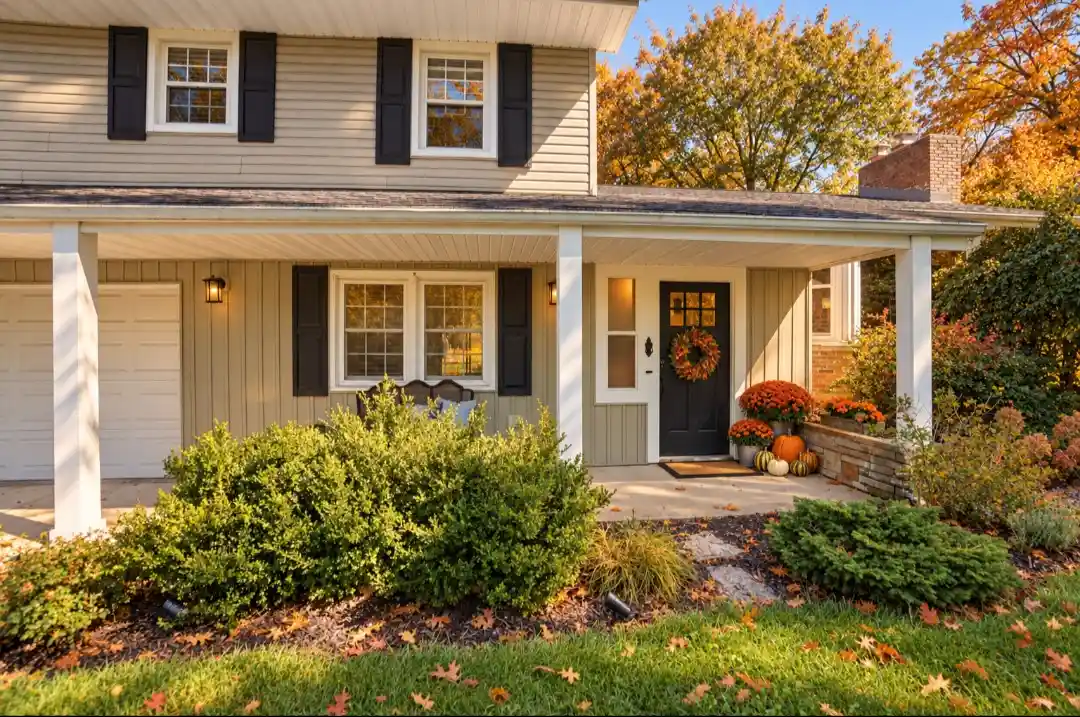
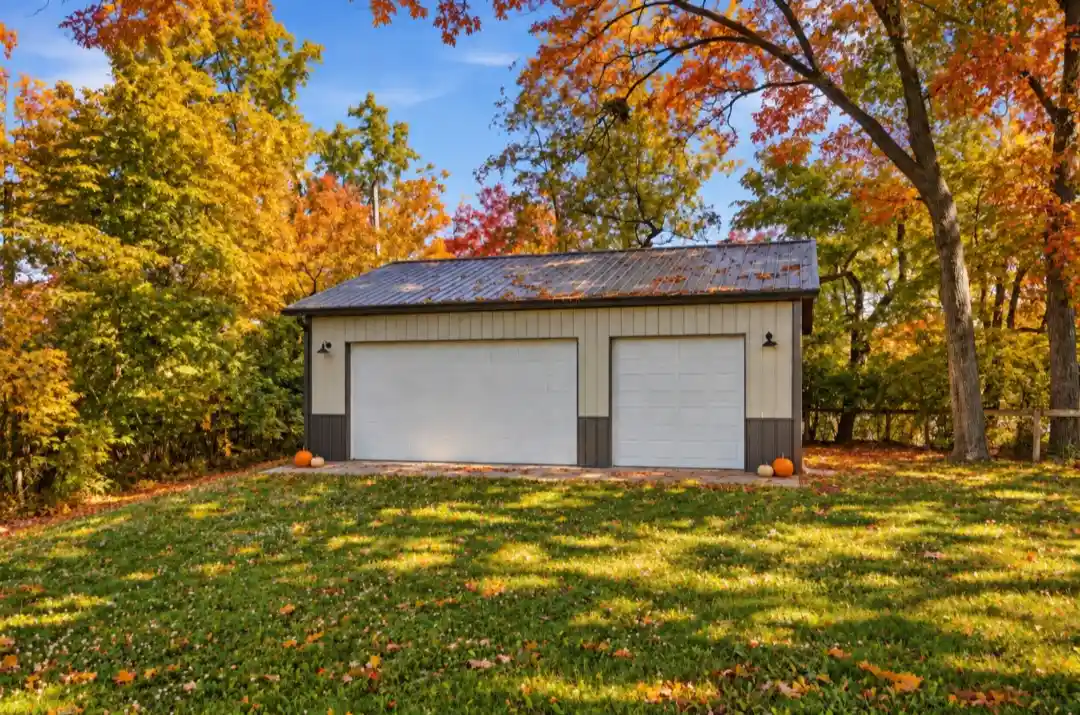
A rare find in town, the space of country living without giving up an established neighborhood. It’s not often you come across a property offering over half an acre AND an impressive 32x28 insulated barn, all within the Kenton Ridge School District. The barn features 220 electric service, concrete floors, and two automatic garage doors, making it ideal for a workshop, car enthusiast, equipment storage, hobbies, or anyone needing serious garage space. A separate 14x10 shed with electric provides even more storage. The well-cared-for quad-level home offers 4 bedrooms, 2.5 baths, with pride of ownership evident throughout. Features include cathedral ceilings, exposed wood beams, hardwood floors, and a remodeled kitchen with heated floors, butcher block countertops, and a movable granite-top island. Major improvements include energy-efficient windows throughout and a new septic system in 2020, plus a new sump pump in 2026. A three-stage boiler allows each level to be heated separately, while two AC units provide efficient cooling. The heated attached garage connects to a garden room/mudroom leading to the backyard. Enjoy the screened patio overlooking the private, park-like setting with mature trees and established landscaping. The basement offers approximately 700 sq ft of additional space for storage or future possibilities. If you’ve been looking for a well-maintained home with acreage, a large barn/workshop, and room to spread out without leaving town, this is one you need to see!
- Houzeo last checked: 2 minutes ago
- Listing updated: October 28, 2026 at 12:43 am
- Listing Provided by: Ashley Johnson (937) 269-4899 | Coldwell Banker Heritage (937) 322-0352
- Source: Dayton Realtors MLS-OH | MLS#: 962585

Property Details
Status
Pending
Type
Single Family Residence
No. of Stories
-
County
City
Neighborhood
--
Year Built
1960
HOA Fees
-
Finished Area
2,555 sqft
Lot Size
24,696 sqft lot
Basement Area
- sqft
MLS Name
Dayton Realtors MLS
MLS Number
962585
MLS Status
Pending
Days on Market
129

Continue Your Journey in App
Find your dream home, receive real-time updates, and many more!
Continue Your Journey in App
Find your dream home, receive real-time updates, and many more!
Location
Facts & Features
Rooms
Bedrooms & bathrooms
Bedrooms: 4
Bathrooms: 3
LivingRoom
Level: Lower
Area: 403.00 Square Feet
Dimensions: 31 x 13
DiningRoom
Level: Main
Area: 144.00 Square Feet
Dimensions: 12 x 12
Bedroom
Level: Third
Area: 228.00 Square Feet
Dimensions: 19 x 12
Bedroom
Level: Third
Area: 176.00 Square Feet
Dimensions: 16 x 11
Bedroom
Level: Third
Area: 108.00 Square Feet
Dimensions: 12 x 9
Bedroom
Level: Third
Area: 108.00 Square Feet
Dimensions: 12 x 9
FamilyRoom
Level: Main
Area: 403.00 Square Feet
Dimensions: 31 x 13
Interior
Exterior Features
Porch, Storage
Heating
Hot Water, Steam
Interior Features
Cathedral Ceilings
Cooling
Central Air
Construction
Year Built
Year Built: 1960
Home type
Single Family Residence
Construction Materials
Vinyl Siding
Architectural Style
Multi Level
Utilities & Energy
Parking Features
Attached, Detached, Four Or More Spaces, Garage
Fireplace Features
One
Basement
Unfinished
Other Features
Patio And Porch Features
Porch
Subdivision Name
Eastview Heights Sub
Price History
| Date | Event | Price |
|---|---|---|
10/27/2026 Source: | Pending | $399,900 $157/sqft |
09/09/2026 Source: | Price Decreased | $399,900 -2.46% $157/sqft |
08/18/2026 Source: | Price Decreased | $410,000 -3.53% $160/sqft |
06/24/2026 Source: | Listed for Sale | $425,000 +150.00% $166/sqft |
09/26/2019 Source: | Price Decreased | $170,000 -7.05% $67/sqft |

Show more
Nearby Homes


Find Homes by Property Features in Springfield, OH
Nearby New Homes For Sale

Based on information from Dayton Realtors® MLS through Oct 31, 2026, 09:00PM. Information is provided exclusively for consumers’ personal, non-commercial use, that it may not be used for any purpose other than to identify prospective properties consumers may be interested in purchasing. The data is deemed reliable but is not guaranteed accurate by the MLS. The MLS may, at its discretion, require use of other disclaimers as necessary to protect participants and/or the MLS from liability. This website may not include listings or property addresses of sellers who have directed their listing brokers to withhold their listing or their property address from display on the Internet. © 2026 Dayton Area Board of Realtors®, Inc. All rights reserved.
 Advertising Broker: Nicholas Huscroft | Chosen Realty
