- Overview
- Description
- Property Details
- Location
- HOA Management
- Facts & Features
- Getting Around
- Nearby Homes
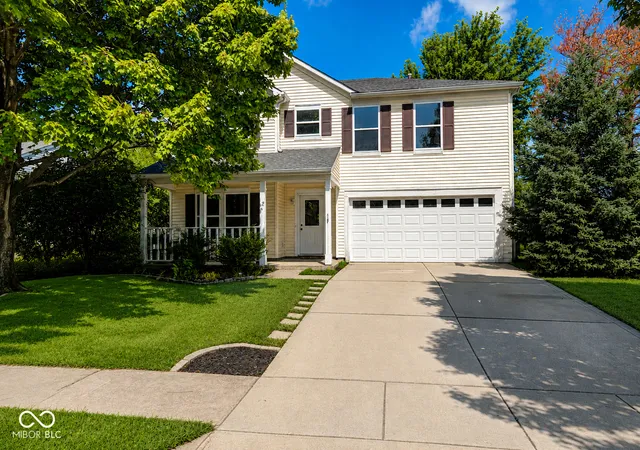
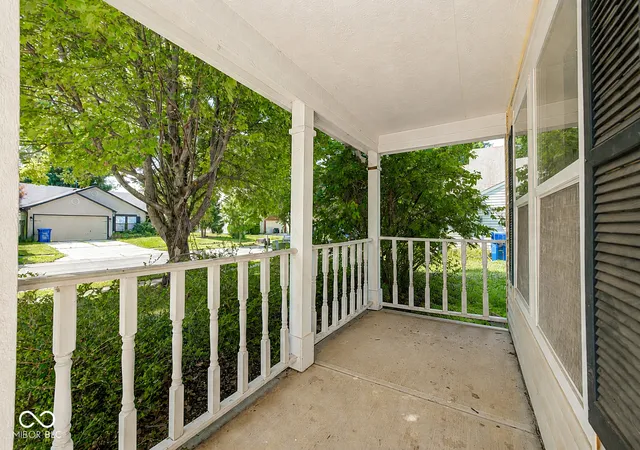
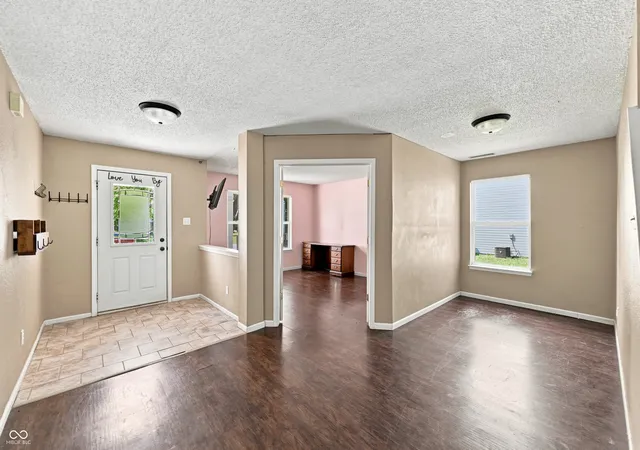
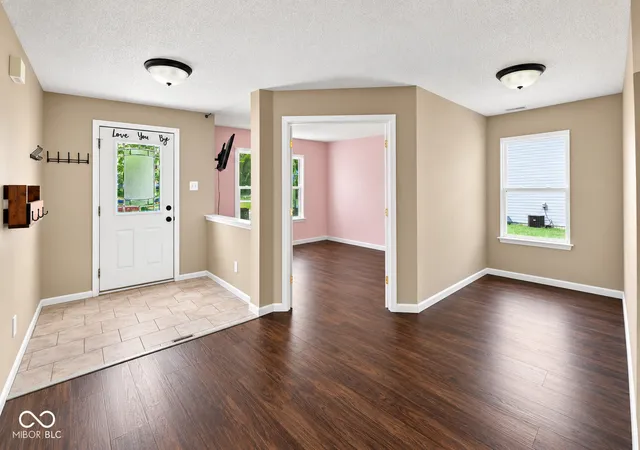
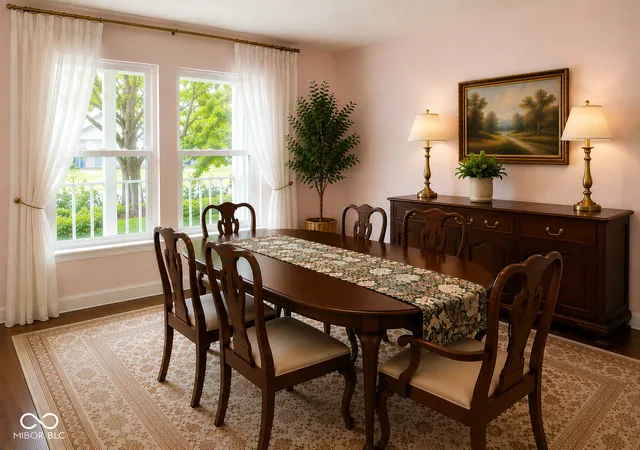

Street View
$324,900
Monthly Est:$1,617
 4 Beds
 3 Baths
2 full baths + 1 half bath
 2,845sqft
19185 Calico Aster Dr, Noblesville, IN 46062
$324,900
$1,617/moEst:
Get Pre-Approved
Single Family Residence
Built in 1998
$23.75/mo HOA
10,454 sqft lot
$114/sq.ft
Description
This welcoming Noblesville home is full of potential and ready for your personal touch. Featuring a functional floor plan, spacious living areas, and plenty of natural light, it provides a solid foundation for creating your dream home. Cosmetic updates such as fresh paint, flooring, and modern finishes will quickly transform this property while allowing you to build equity. The home features a large primary suite with a walk-in closet for your own private sanctuary. A bedroom with a large bunkbed that can be imagined as a child's dream bedroom with study space. The kitchen has a pantry that is waiting for your unique signature. The space designated as the office can be used as either an office or a dining room or both. This amazing home has endless possibilities. Whether you're a first-time buyer or someone looking to customize a home, this is an outstanding opportunity to make it your own. Where small-town charm meets modern convenience. This inviting home offers comfortable living spaces, abundant natural light, and a welcoming atmosphere perfect for everyday living and entertaining. Beautiful parks, scenic trails, and a vibrant downtown filled with locally owned shops, restaurants, and year-round community events. Convenient access to Indianapolis provides an easy commute while allowing you to enjoy the peaceful surroundings of Hamilton County. Roof is 7 years old.
- Houzeo last checked: 1 hour ago
- Listing updated: September 29, 2026 at 11:42 pm
- Listing Provided by: Susan Schneider Forrest (317) 679-9447 | United Real Estate Indpls (317) 216-8800
- Source: Metropolitan Indianapolis Board of REALTORS (MIBOR) MLS-IN | MLS#: 22116378

Property Details
Status
Pending
Type
Single Family Residence
No. of Stories
-
County
City
Neighborhood
--
Year Built
1998
HOA Fees
$23.75/mo
Finished Area
2,845 sqft
Lot Size
10,454 sqft lot
Basement Area
- sqft
MLS Name
Metropolitan Indianapolis Board of REALTORS (MIBOR) MLS
MLS Number
22116378
MLS Status
Pending
Days on Market
69
Cumulative Days on Market
88

Continue Your Journey in App
Find your dream home, receive real-time updates, and many more!
Download App
Continue Your Journey in App
Find your dream home, receive real-time updates, and many more!
Location
HOA Management
N/A
HOA Fees
$285/ Annually
Amenities
 Amenities and services may be covered by one or multiple associations and service providers.
 Entrance Common
Disclaimer: Amenities are based on third-party information and may vary; buyers must independently verify all amenities, as information is deemed reliable but not guaranteed.
Facts & Features
Rooms
Bedrooms & bathrooms
Bedrooms: 4
Bathrooms: 3
Kitchen
Level: Main
Area: 187.00 Square Feet
Dimensions: 11 x 17
Living Room
Level: Main
Area: 323.00 Square Feet
Dimensions: 17 x 19
Master Bedroom
Level: Upper
Area: 289.00 Square Feet
Dimensions: 17 x 17
Bonus Room
Level: Main
Area: 72.00 Square Feet
Dimensions: 12 x 6
Loft
Level: Upper
Area: 247.00 Square Feet
Dimensions: 19 x 13
Bedroom 2
Level: Upper
Area: 150.00 Square Feet
Dimensions: 10 x 15
Bedroom 3
Level: Upper
Area: 247.00 Square Feet
Dimensions: 19 x 13
Bedroom 4
Level: Upper
Area: 144.00 Square Feet
Dimensions: 12 X 12
Office
Level: Main
Area: 156.00 Square Feet
Dimensions: 12 x 13
Utility Room
Level: Main
Area: 72.00 Square Feet
Dimensions: 8 x 9
Laundry
Level: Main
Area: 72.00 Square Feet
Dimensions: 8 x 9
Interior
Interior Features
Attic Access, Entrance Foyer, Paddle Fan, Hi Speed Internet Availbl, Eat In Kitchen, Pantry, Walk In Closet(s), Wood Work Painted
Window Features
Vinyl Windows
Heating
Forced Air, Natural Gas
Appliances
Electric Cooktop, Dishwasher, Gas Water Heater, Micro Hood, Electric Oven, Refrigerator, Water Softener Owned
Cooling
Central Air
Construction
Year Built
Year Built: 1998
Home type
Single Family Residence
Foundation Details
Slab
Architectural Style
Contemporary, Traditional
Construction Materials
Vinyl Siding
Utilities & Energy
Security Features
Smoke Detector(s)
Parking Features
Attached
Electric
200+ Amp Service
Water Source
Public
Fireplace Features
Family Room, Gas Log
Laundry Features
Connections All, Main Level
Other Features
Subdivision Name
Windwood At Morse
Patio And Porch Features
Covered, Patio
Price History
| Date | Event | Price |
|---|---|---|
09/29/2026 Source: | Pending | $324,900 $114/sqft |
09/18/2026 Source: | Listed for Sale | $324,900 -9.72% $114/sqft |
06/20/2026 Source: | Listing Removed | $359,900 $127/sqft |
06/08/2026 Source: | Price Decreased | $359,900 -2.70% $127/sqft |
05/22/2026 Source: | Price Decreased | $369,900 -5.13% $130/sqft |

Show more
Nearby Homes
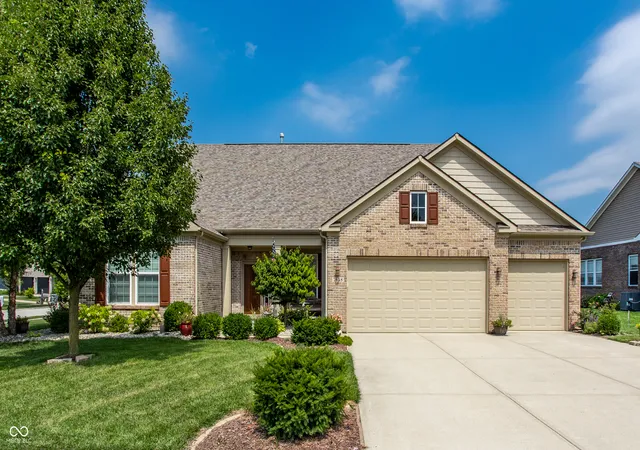
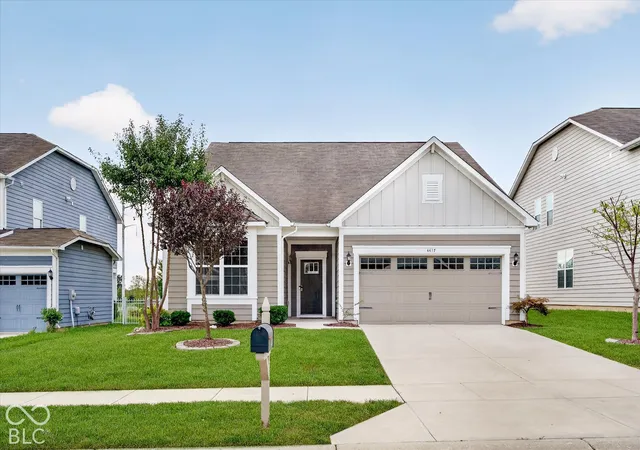
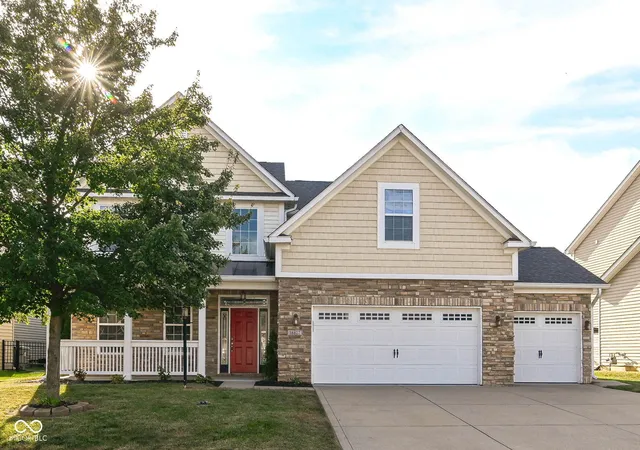
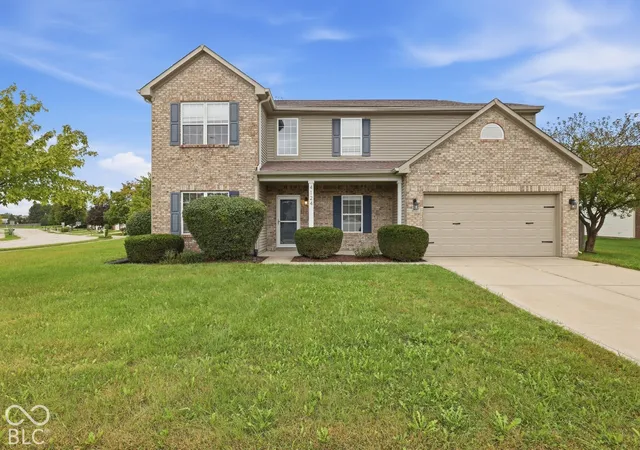
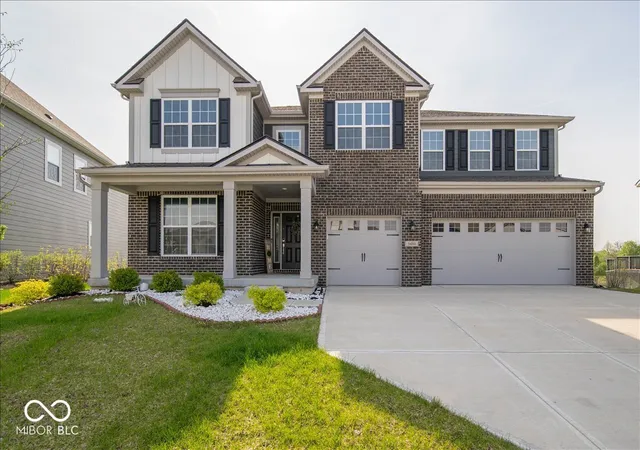
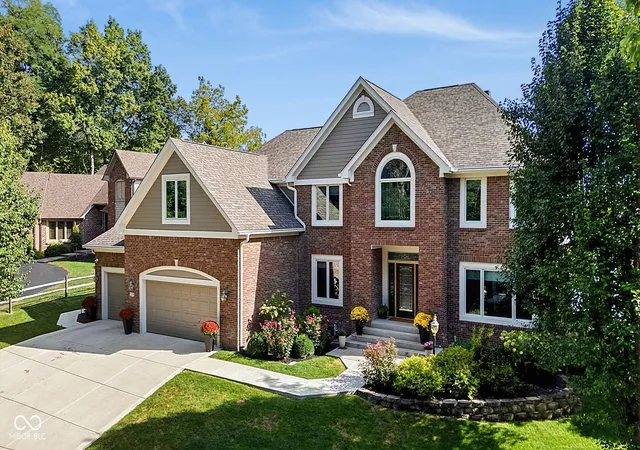
Find Homes by Property Features in Noblesville, IN
Nearby New Homes For Sale

Based on information from MIBOR REALTOR® Association through Oct 01, 2026, 05:45AM. The Broker Listing Cooperative® listing service's Listing information is deemed reliable but is not guaranteed accurate by the Broker Listing Cooperative® listing service. All data is obtained from various sources and may not have been verified by broker or Broker Listing Cooperative listing service. Supplied Open House Information is subject to change without notice. All information should be independently reviewed and verified for accuracy. Properties may or may not be listed by the office/agent presenting the information.. All Rights Reserved. © 2026 MIBOR REALTOR® Association.
 Advertising Broker: Jonah Hartsburg | Hoosier Hub Realty