- Overview
- Description
- Property Details
- Location
- HOA Management
- Facts & Features
- Getting Around
- Nearby Homes

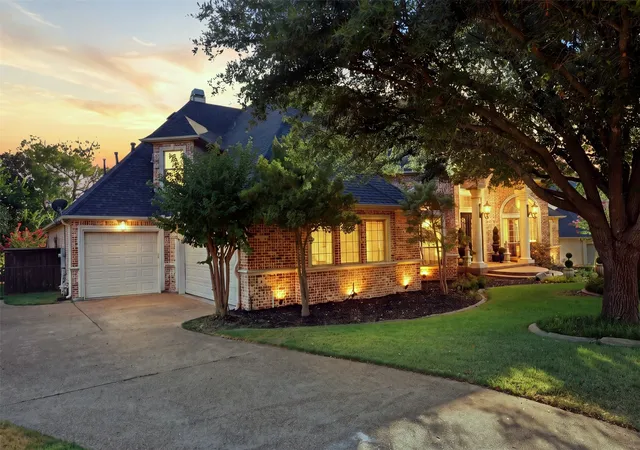


$1,099,900
Monthly Est:$5,475
 4 Beds
 5 Baths
3 full baths + 2 half baths
 4,923sqft
1919 Kings Pass, Rockwall, TX 75032
$1,099,900
$5,475/moEst:
Get Pre-Approved
Single Family Residence
Built in 2001
$55.67/mo HOA
0.42 acre lot
$223/sq.ft
Description
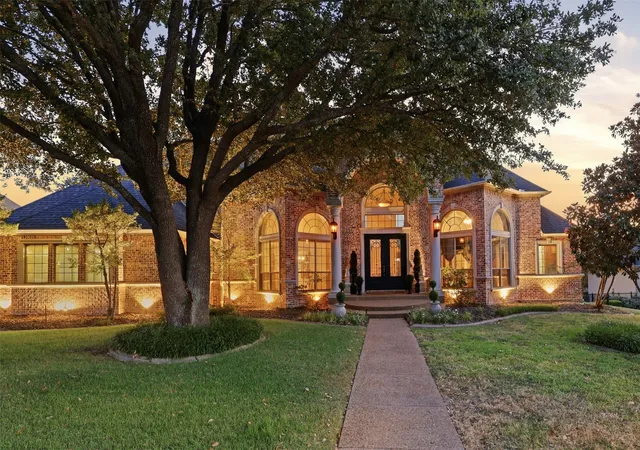
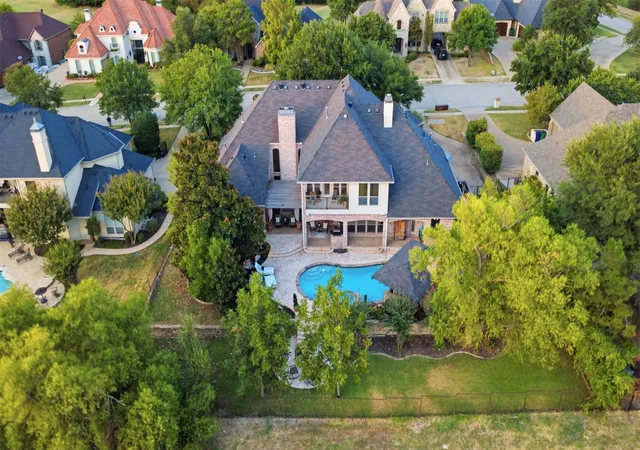
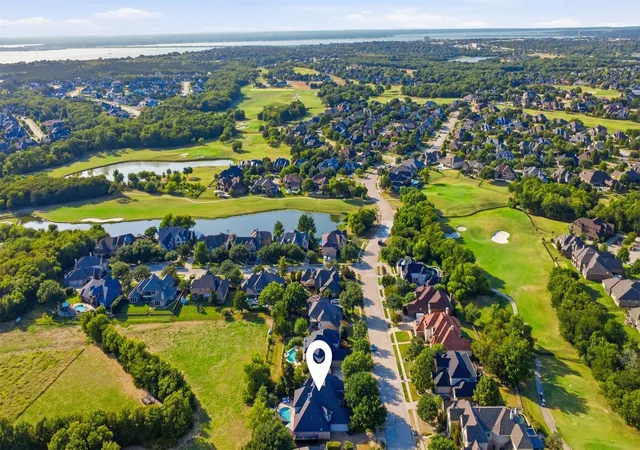
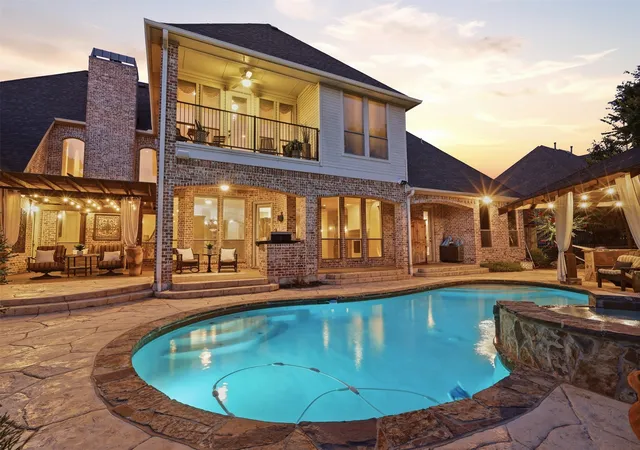
BRING ALL OFFERS on this exceptional luxury estate in the prestigious Buffalo Creek Country Club community. Just moments from the scenic shores of Lake Ray Hubbard. This extraordinary residence blends European-inspired elegance, distinctive architectural details, and resort-style living in a truly private backyard setting. A dramatic foyer welcomes you with soaring 20-foot ceilings, formal living and dining spaces, and exceptional craftsmanship throughout. The home features custom arched masonry in the kitchen and living room, designer paint finishes, a striking hammered-tin ceiling in the office, and one-of-a-kind ceiling and wall treatments in the media room, created by a renowned designer and artist. Custom carpet further elevates the media room, while a 200+ bottle wine cellar and fully decked attic add sophistication and function. The chef’s kitchen is designed for effortless entertaining, featuring premium appliances, double ovens, gas cooktop, custom cabinetry, and a generous island, all flowing seamlessly into the main living spaces. The first-floor primary suite is a private sanctuary with a fireplace and spa-inspired ensuite showcasing a soaking tub, oversized walk-in shower, dual vanities, and an expansive custom closet. Thoughtfully maintained and updated, the home features a new AC unit and new water heaters, including a tankless unit. Step outside to your own private resort. The backyard features a sparkling pool, relaxing hot tub, elegant pergola, built-in grill, and outdoor fireplace, all backing to peaceful green space that provides an added sense of privacy and serenity. An exceptional setting for entertaining or unwinding in your own secluded retreat. As a Buffalo Creek Country Club resident, enjoy premier amenities including golf, tennis, pickleball, and a clubhouse. 1919 Kings Pass offers a rare combination of architectural character, artistic detail, privacy, luxury, and an elevated Heath lifestyle. Seller will consider all offers.
- Houzeo last checked: 6 minutes ago
- Listing updated: October 4, 2026 at 9:05 pm
- Listing Provided by: Kim Johnson (469) 273-0314 , Kim Johnson | RE/MAX Four Corners (972) 396-9100
- Source: NTREIS MLS-TX | MLS#: 21283784

Property Details
Status
Active
Type
Single Family Residence
No. of Stories
2
County
City
Neighborhood
--
Year Built
2001
HOA Fees
$55.67/mo
Finished Area
4,923 sqft
Lot Size
0.42 acre lot
Basement Area
- sqft
MLS Name
NTREIS MLS
MLS Number
21283784
MLS Status
Active
Cumulative Days on Market
205

Continue Your Journey in App
Find your dream home, receive real-time updates, and many more!
Download App
Continue Your Journey in App
Find your dream home, receive real-time updates, and many more!
Location
HOA Management
Goodwin & Company
HOA Fees
$167/ Quarterly
Disclaimer: Amenities are based on third-party information and may vary; buyers must independently verify all amenities, as information is deemed reliable but not guaranteed.
Facts & Features
Rooms
Bedrooms & bathrooms
Bedrooms: 4
Bathrooms: 5
UtilityRoom
Level: First
Area: 112.00 Square Feet
Dimensions: 14 x 8
WineCellar
Level: First
Area: 108.00 Square Feet
Dimensions: 12 x 9
LivingRoom
Level: First
Area: 195.00 Square Feet
Dimensions: 13 x 15
BreakfastRoomNook
Level: First
Area: 180.00 Square Feet
Dimensions: 15 x 12
Office
Level: First
Area: 180.00 Square Feet
Dimensions: 15 x 12
Bedroom
Level: Second
Area: 169.00 Square Feet
Dimensions: 13 x 13
PrimaryBedroom
Level: First
Area: 289.00 Square Feet
Dimensions: 17 x 17
GameRoom
Level: Second
Area: 280.00 Square Feet
Dimensions: 20 x 14
DiningRoom
Level: First
Area: 234.00 Square Feet
Dimensions: 18 x 13
MediaRoom
Level: First
Area: 209.00 Square Feet
Dimensions: 19 x 11
Kitchen
Level: First
Area: 168.00 Square Feet
Dimensions: 12 x 14
Bedroom
Level: Second
Area: 180.00 Square Feet
Dimensions: 15 x 12
Bedroom
Level: Second
Area: 255.00 Square Feet
Dimensions: 15 x 17
LivingRoom
Level: First
Area: 468.00 Square Feet
Dimensions: 26 x 18
Interior
Cooling
Central Air, Electric
Sewer
Public Sewer
Exterior Features
Balcony, Deck, Fire Pit, Lighting, Outdoor Grill, Outdoor Living Area, Rain Gutters
Interior Features
Wet Bar, Dry Bar, Decorative Designer Lighting Fixtures, High Speed Internet, Cable Tv, Vaulted Ceilings, Wired For Sound
Appliances
Some Gas Appliances, Double Oven, Dishwasher, Gas Cooktop, Disposal, Microwave, Plumbed For Gas, Vented Exhaust Fan, Wine Cooler
Flooring
Carpet, Luxury Vinyl Plank, Marble, Wood
Heating
Central, Electric
Construction
Year Built
Year Built: 2001
Home type
Single Family Residence
Architectural Style
Traditional, Detached
Foundation Details
Slab
Construction Materials
Brick
Roof
Composition
Property Condition
Resale
Utilities & Energy
Utilities
Natural Gas Available, Sewer Available, Separate Meters, Underground Utilities, Water Available, Cable Available
Parking Features
Garage, Garage Faces Side
Security Features
Security System Owned, Security System, Carbon Monoxide Detectors, Smoke Detectors, Security Lights
Water Source
Public
Pool Features
Cabana, Gunite, Heated, In Ground, Pool, Pool Sweep, Water Feature
Fireplace Features
Family Room, Gas Log, Gas Starter, Living Room, Primary Bedroom
Other Features
Lot Features
Backs To Greenbelt Park, Interior Lot, Landscaped, Sprinkler System, Few Trees
Patio And Porch Features
Balcony, Covered, Deck
Community Features
Curbs, Sidewalks
Subdivision Name
Buffalo Creek Country Club Estate
Price History
| Date | Event | Price |
|---|---|---|
08/20/2026 Source: | Price Decreased | $1,099,900 -8.33% $223/sqft |
05/28/2026 Source: | Price Increased | $1,199,909 +3.90% $244/sqft |
05/28/2026 Source: | Price Decreased | $1,154,909 -3.83% $235/sqft |
03/13/2026 Source: | Listed for Sale | $1,200,909 +0.08% $244/sqft |
03/13/2026 Source: | Off Market | $1,199,909 -0.08% $244/sqft |

Show more
Nearby Homes




Find Homes by Property Features in Rockwall, TX
Nearby New Homes For Sale

Based on information from the North Texas Real Estate Information Systems, Inc., through Oct 10, 2026, 03:15PM. Information is provided exclusively for consumers’ personal, non-commercial use. It may not be used for any purpose other than to identify prospective properties consumers may be interested in purchasing. Data is deemed reliable but is not guaranteed accurate. This website may not include listings or property addresses of sellers who have directed their listing brokers to withhold their listing or their property address from display on the Internet. ©2026 North Texas Real Estate Information Systems, Inc. All Rights Reserved.
 Advertising Broker: Michelle Brecker | Pathway To Home Realty