Realty Solution
Powered by 
- 0
- 5
- Overview
- Description
- Property Details
- Location
- HOA Management
- Facts & Features
- Getting Around
- Nearby Homes


Street View
Listed by: Vanesa Zumarran (626) 559-3123 DRE #02150616 | Century 21 Masters (800) 463-0977
$615,000
Monthly Est:$3,061
 2 Beds
 2 Baths
2 full baths
 1,089sqft
1919 Sherry #64, Santa Ana, CA 92705
$615,000
$3,061/moEst:
Get Pre-Approved
Condominium
Built in 1963
$435/mo HOA
9.15 acres lot
$565/sq.ft
Description
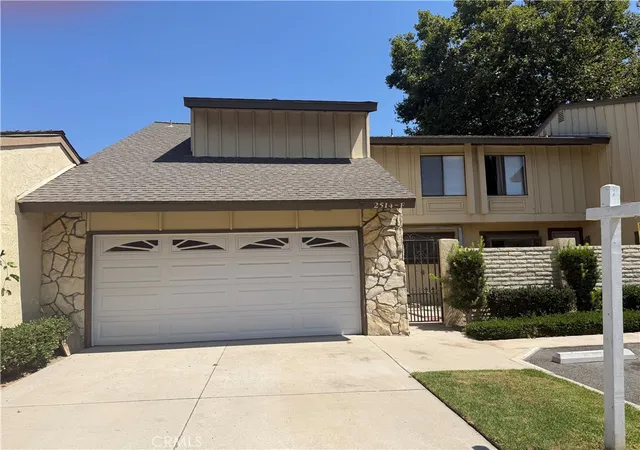
Welcome to this beautifully renovated and thoughtfully upgraded corner-unit condominium, where modern elegance, comfort, and effortless living come together in a peaceful Orange County setting. From the moment you arrive, a welcoming entry and private outdoor patio create a warm first impression, offering the perfect space to enjoy your morning coffee, entertain guests, or unwind after a long day.
Step inside to a light-filled, open living space featuring beautiful water-resistant vinyl flooring, beautiful windows, elegant ceiling fans, and quality modern finishes throughout. The spacious living room seamlessly connects to a private patio through a beautiful sliding glass door, bringing in an abundance of natural light and creating an inviting indoor-outdoor atmosphere.
The recently remodeled kitchen is designed for both style and functionality, featuring beautiful cabinetry, elegant countertops, stainless-steel appliances, updated fixtures, and generous counter space. Whether preparing a quiet dinner or entertaining guests, this kitchen is sure to impress.
The home offers two spacious bedrooms and two full bathrooms, including a beautifully enhanced primary suite with its own private retreat and ample closet space. Both bathrooms have been tastefully upgraded with modern finishes, spacious walk-in showers.
Additional highlights include in-unit washer and dryer hookups, ductless A/C, supplemental wall unit, dual-pane windows, abundant storage, and thoughtful upgrades throughout. The property also offers a shared two-car garage with one designated parking space, plus additional outdoor space perfect for gardening.
Enjoy the community’s refreshing pool and clubhouse, while the HOA conveniently covers water, trash, and community amenities.
Ideally located near major freeways and popular destinations including Old Towne Orange, MainPlace Mall, and Downtown Santa Ana, this home offers easy access to shopping, dining, entertainment, and everyday conveniences.
Move-in ready and filled with thoughtful upgrades, this is more than a condominium—it’s a beautiful private retreat designed for modern Orange County living. Come experience the light, style, privacy, and comfort for yourself. This one is truly a must-see!
Seller is paying a full year of HOA for buyer !!!! WOW!!! $5400 is giving in credit
- Houzeo last checked: 12 hours ago
- Listing updated: October 12, 2026 at 6:43 pm
- Source: California Regional MLS-CA | MLS#: CV26213678

Part of

Property Details
Status
Active
Type
Condominium
No. of Stories
1
County
City
Neighborhood
Year Built
1963
HOA Fees
$435/mo
Finished Area
1,089 sqft
Lot Size
9.15 acres lot
Basement Area
- sqft
MLS Name
California Regional MLS
MLS Number
CV26213678
MLS Status
Active
Days on Market
11
Cumulative Days on Market
11

Continue Your Journey in App
Find your dream home, receive real-time updates, and many more!
Download App
Continue Your Journey in App
Find your dream home, receive real-time updates, and many more!
Location
HOA Management
Hillview Regency
HOA Fees
$435/ Monthly
Amenities
 Amenities and services may be covered by one or multiple associations and service providers.
 Pool
Pool
 Club House
 OutdoorCookingArea
Barbecue
PicnicArea
Disclaimer: Amenities are based on third-party information and may vary; buyers must independently verify all amenities, as information is deemed reliable but not guaranteed.
Facts & Features
Rooms
Bedrooms & bathrooms
Bedrooms: 2
Bathrooms: 2
Interior
Flooring
Vinyl
Appliances
Dishwasher, Gas Oven, Gas Range, Gas Water Heater, Microwave, Refrigerator, Vented Exhaust Fan, Washer
Sewer
Public Sewer
Cooling
Central Air
Heating
Central
Window Features
Double Pane Windows
Interior Features
Built In Features, Ceiling Fans, Eat In Kitchen, Open Floorplan, Recessed Lighting, Storage, All Bedrooms Down, Galley Kitchen, Main Level Primary, Primary Suite
Construction
Year Built
Year Built: 1963
Home type
Condominium
Property Condition
Updated Remodeled, Turnkey
Utilities & Energy
Parking Features
Assigned, Covered, Garage, Garage Door Opener, One Space
Association Amenities
Clubhouse, Outdoor Cooking Area, Barbecue, Picnic Area, Pool
Fireplace Features
None
Pool Features
Community, Association
Security Features
Carbon Monoxide Detectors, Twenty Four Hour Security, Smoke Detectors
Water Source
Private
Laundry Features
Laundry Chute, Washer Hookup, Inside
Other Features
Patio And Porch Features
Covered, Enclosed, Patio
Community Features
Suburban, Pool
Subdivision Name
Othr
Price History
| Date | Event | Price |
|---|---|---|
10/01/2026 Source: | Listed for Sale | $615,000 $565/sqft |

Nearby Homes


Find Homes by Property Features in Santa Ana, CA


Based on information from California Regional Multiple Listing Service, Inc. as of Oct 12, 2026, 10:30AM and /or other sources. All data, including all measurements and calculations of area, is obtained from various sources and has not been, and will not be, verified by broker or MLS. All information should be independently reviewed and verified for accuracy. Properties may or may not be listed by the office/agent presenting the information. Information being provided is for consumers’ personal, non-commercial use and may not be used for any purpose other than to identify prospective properties consumers may be interested in purchasing. This website may not include listings or property addresses of sellers who have directed their listing brokers to withhold their listing or their property address from display on the Internet. © 2026 California Regional Multiple Listing Service. All Rights Reserved.
 Advertising Broker: William Johnson DRE #01463271 | William Johnson Brokerage