
- Overview
- Description
- Property Details
- Location
- Facts & Features
- Getting Around
- Nearby Homes



$3,995,000
Monthly Est:$19,885
 5 Beds
 6 Baths
5 full baths + 1 half bath
 7,053sqft
192 Burtis Ln, Oyster Bay, NY 11791
$3,995,000
$19,885/moEst:
Get Pre-Approved
Single Family Residence
Built in 1973
$-- HOA
1.93 acres lot
$566/sq.ft
Description
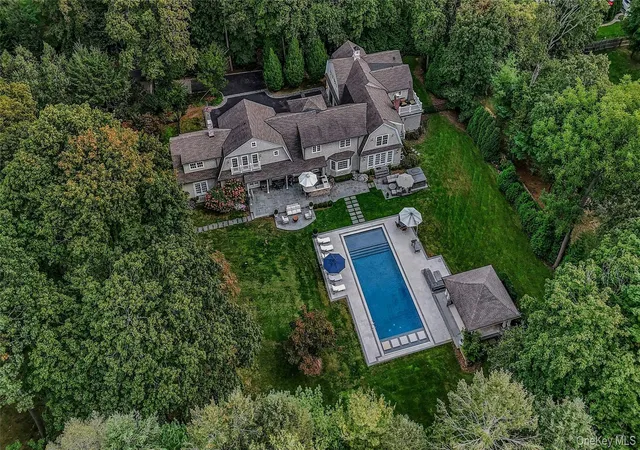
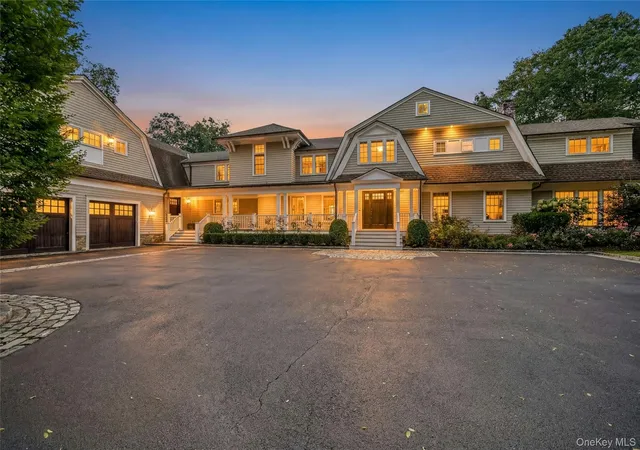
There are homes that simply offer space, and there are homes that define a lifestyle. Perfectly positioned on almost two secluded acres within the Incorporated Village of Muttontown and served by the highly acclaimed Syosset School District, this exceptional Hamptons-inspired estate represents a rare opportunity to enjoy timeless architecture, modern technology, and effortless luxury in one of Long Island's most prestigious settings.
Encompassing approximately 7,000 square feet, this five-bedroom, five-and-a-half-bath residence has been comprehensively reimagined from top to bottom. Every major component—from the electrical and mechanical systems to the roof, windows, and finishes—has been thoughtfully updated, creating a home that offers the confidence of new construction while preserving the warmth, character and durability that is lacking in todays new builds.
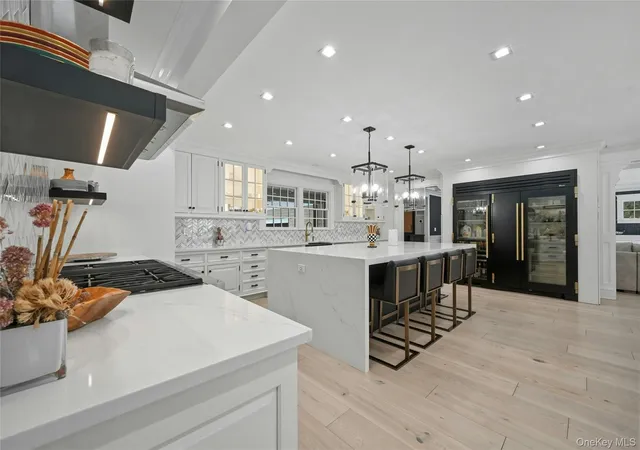
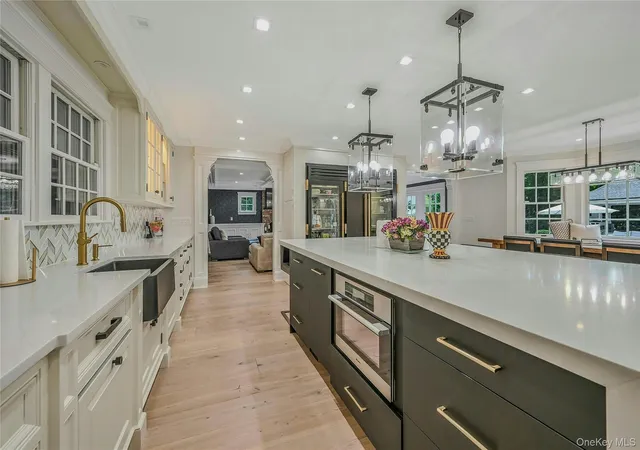
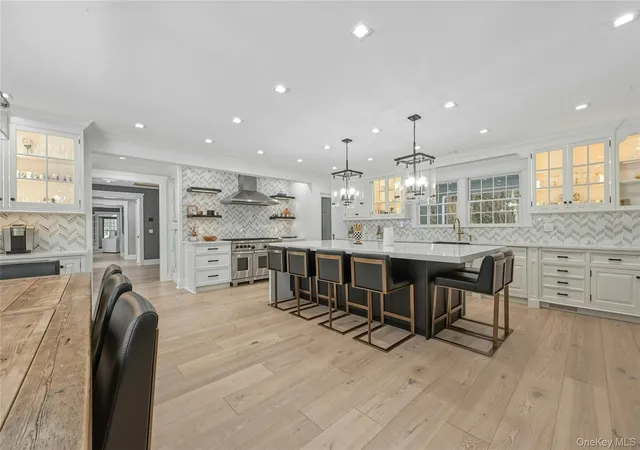
Designed with today's lifestyle in mind, the interiors are equally suited for intimate evenings or grand-scale entertaining. Sunlit living spaces flow seamlessly from one room to the next, anchored by four fireplaces that add warmth and sophistication throughout. At the heart of the home is a showpiece chef's kitchen, crafted to inspire everyone from the accomplished home cook to the most discerning culinary enthusiast.
A recent expansion rivals the finest of private clubs, featuring a state-of-the-art home theater with a custom bar, a dedicated fitness studio, and flexible recreation space designed for every generation.
Outside, resort-style living unfolds across meticulously landscaped grounds. The heated saltwater pool with an expansive sun shelf invites relaxed afternoons, while the pavilion, outdoor kitchen, and multiple entertaining areas create the perfect setting for everything from summer gatherings to elegant evening celebrations.
Integrated smart-home technology places lighting, climate, and audio, at your fingertips, delivering a level of convenience that complements today's connected lifestyle.
For collectors and automotive enthusiasts, the heated four-car garage features soaring ceilings designed to accommodate vehicle lifts, offering exceptional flexibility for additional cars or a hobby space.
Whether you're seeking room to grow, looking for a peaceful retreat with an easy commute to Manhattan, or searching for an elegant home where holidays become traditions and every visit feels like a destination, this remarkable estate offers the rare combination of privacy, sophistication, and enduring value.
This is more than a residence—it's the home everyone will want to come back to.
- Houzeo last checked: 3 minutes ago
- Listing updated: October 11, 2026 at 5:39 pm
- Listing Provided by: Brian T. Fagen (917) 863-2109 , Kim Luneburg CBR PSA | Compass Greater NY LLC (516) 517-4866
- Source: OneKey MLS-NY as distributed by MLS GRID | MLS#: 1018900

Property Details
Status
Active
Type
Single Family Residence
No. of Stories
-
County
City
Neighborhood
--
Year Built
1973
HOA Fees
-
Finished Area
7,053 sqft
Lot Size
1.93 acres lot
Basement Area
- sqft
MLS Name
OneKey MLS
MLS Number
1018900
MLS Status
Active
Days on Market
125
Cumulative Days on Market
102

Continue Your Journey in App
Find your dream home, receive real-time updates, and many more!
Continue Your Journey in App
Find your dream home, receive real-time updates, and many more!
Location
Facts & Features
Rooms
Bedrooms & bathrooms
Bedrooms: 5
Bathrooms: 6
Interior
Heating
Forced Air, Propane
Cooling
Central Air
Interior Features
First Floor Bedroom, First Floor Full Bath, Built In Features, Central Vacuum, Crown Molding, Kitchen Island, Open Kitchen, Pantry, Recessed Lighting, Smart Thermostat, Tray Ceiling(s), Wet Bar
Appliances
Convection Oven, Dishwasher, Freezer, Microwave, Refrigerator
Sewer
Public Sewer
Flooring
Carpet, Hardwood, Tile
Construction
Year Built
Year Built: 1973
Home type
Single Family Residence
Architectural Style
Colonial
Construction Materials
Frame
Utilities & Energy
Basement
Partially Finished, Storage Space
Fireplace Features
Bedroom, Family Room, Gas, Living Room, Wood Burning
Water Source
Public
Laundry Features
Laundry Room
Utilities
Propane, Sewer Connected
Parking Features
Heated Garage, Off Street
Pool Features
In Ground, Pool Cover, Salt Water
Price History
| Date | Event | Price |
|---|---|---|
07/01/2026 Source: | Listed for Sale | $3,995,000 $566/sqft |

Nearby Homes
Find Homes by Property Features in Oyster Bay, NY


Based on information from OneKey MLS® through Nov 04, 2026, 08:31AM as submitted to and distributed by MLS GRID. All data is obtained from various sources and may not have been verified by broker or MLS GRID. Supplied Open House Information is subject to change without notice. All information should be independently reviewed and verified for accuracy. Properties may or may not be listed by the office/agent presenting the information. IDX information is provided exclusively for consumers’ personal non-commercial use. It may not be used for any purpose other than to identify prospective properties consumers may be interested in purchasing. The data is deemed reliable but is not guaranteed by MLS GRID. The use of the MLS GRID Data may be subject to an end-user license agreement prescribed by the Member Participant’s applicable MLS, if any, and as amended from time to time. © 2026 OneKey MLS. All rights reserved.
 Advertising Broker: Derek Greene | The Greene Realty Group
