- Overview
- Description
- Property Details
- Location
- Facts & Features
- Getting Around
- Nearby Homes



$2,470,000
Monthly Est:$12,294
 5 Beds
 5 Baths
4 full baths + 1 half bath
 6,070sqft
192 Mcclain Ln, Pottsboro, TX 75076
$2,470,000
$12,294/moEst:
Get Pre-Approved
Single Family Residence
Built in 2011
$-- HOA
10 acres lot
$407/sq.ft
Description
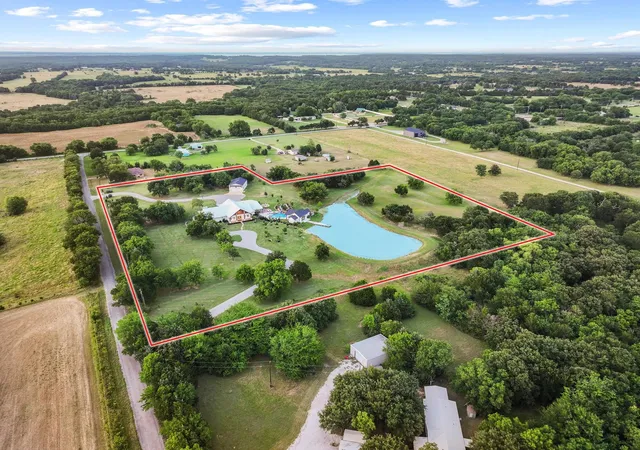
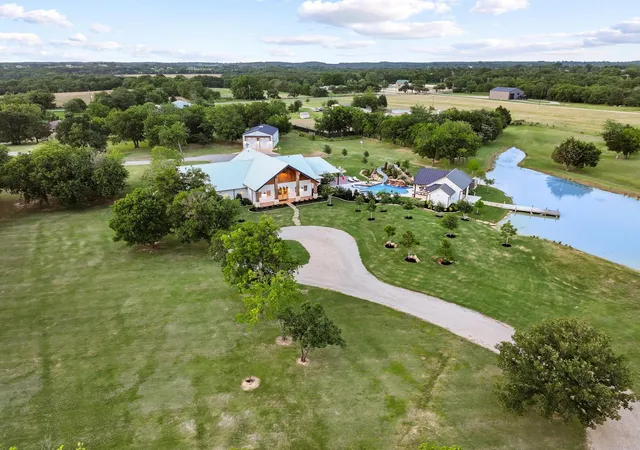
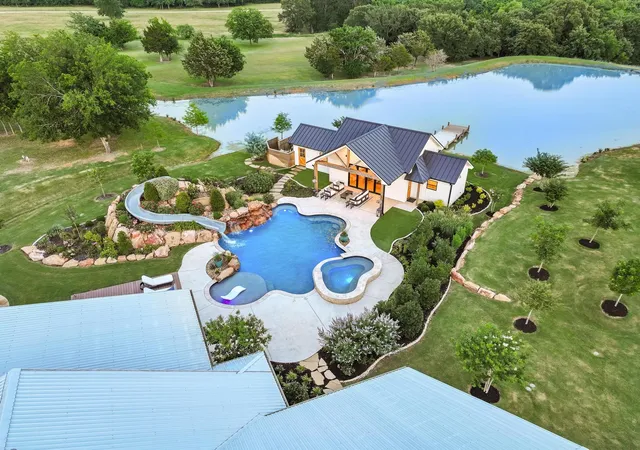
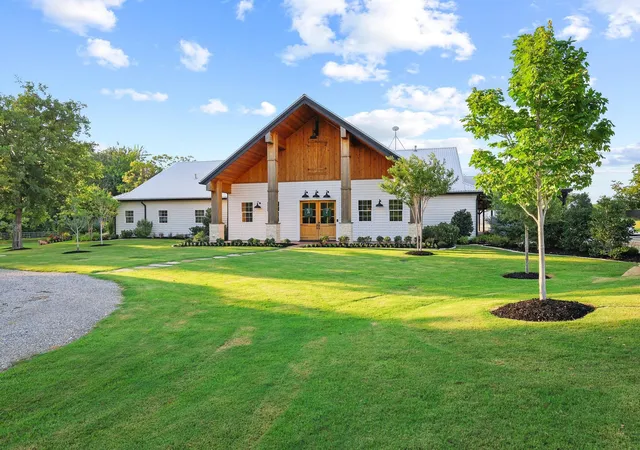
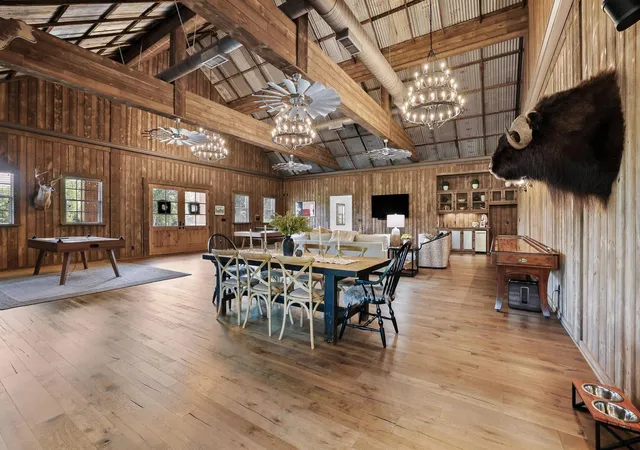
Absolutely stunning resort-style estate just minutes from Lake Texoma, offering the flexibility to live full time, enjoy as a turn-key second home, or operate as a premium short-term rental retreat. In 2023, the owners invested over $1m in enhancements, including a new luxury pool house, heated garage-shop, resort-style pool with slide and waterfalls, expanded pond and dock, and sophisticated landscape design that compliments the natural beauty of the 10-acre setting. The main residence received a complete interior and exterior refresh, elevating the design to a polished, luxury aesthetic. Set on just over 10 manicured acres with a private stocked pond and sweeping country views, the 6000+ SF residence features 5 bedrooms, 4.5 baths, and an expansive open living and dining space ideal for entertaining large groups. The gourmet kitchen showcases commercial-grade stainless appliances, double ovens, pot filler, oversized island, and a generous walk-in pantry. The primary suite offers direct access to a private porch plus a spa-inspired bath with large walk-in shower and custom closet, while the upstairs bunk room and media room create an ideal separate space for guests or rental parties. Outside, enjoy true private-resort living with a heated gunite pool and spa, rock waterfalls, waterslide, outdoor shower, fire pit, and multiple covered patios designed for year-round indoor-outdoor living. The beautifully finished pool house adds a full kitchen, living area, and full bath, opening to the pond and dock for fishing, paddleboarding, or quiet sunset views. Extensive parking includes a circular drive, porte cochere, multiple carports, and a large heated garage with 12-foot doors, ideal for RV or boat storage, car collection, or even an indoor pickleball court. Modern comforts such as dual laundry areas, safe room, dog wash, smart-home capabilities, and high-speed internet wiring support effortless everyday living or hands-off remote management as a short-term rental.
- Houzeo last checked: 12 hours ago
- Listing updated: September 24, 2026 at 8:18 pm
- Listing Provided by: STACEY OLMSTEAD (903) 821-1114 | Compass RE Texas, LLC. (214) 814-8100
- Source: NTREIS MLS-TX | MLS#: 21290454

Property Details
Status
Active
Type
Single Family Residence
No. of Stories
1
County
City
Neighborhood
--
Year Built
2011
HOA Fees
-
Finished Area
6,070 sqft
Lot Size
10 acres lot
Basement Area
- sqft
MLS Name
NTREIS MLS
MLS Number
21290454
MLS Status
Active
Cumulative Days on Market
108

Continue Your Journey in App
Find your dream home, receive real-time updates, and many more!
Download App
Continue Your Journey in App
Find your dream home, receive real-time updates, and many more!
Location
Facts & Features
Rooms
Bedrooms & bathrooms
Bedrooms: 5
Bathrooms: 5
StorageRoom
Level: Second
Area: 112.00 Square Feet
Dimensions: 16 x 7
Bedroom
Level: Second
Area: 940.00 Square Feet
Dimensions: 47 x 20
MediaRoom
Level: Second
Area: 792.00 Square Feet
Dimensions: 36 x 22
Office
Level: First
Area: 195.00 Square Feet
Dimensions: 15 x 13
PrimaryBedroom
Level: First
Area: 380.00 Square Feet
Dimensions: 20 x 19
UtilityRoom
Level: First
Area: 169.00 Square Feet
Dimensions: 13 x 13
Bedroom
Level: First
Area: 192.00 Square Feet
Dimensions: 16 x 12
Bedroom
Level: First
Area: 144.00 Square Feet
Dimensions: 12 x 12
Bedroom
Level: First
Area: 144.00 Square Feet
Dimensions: 12 x 12
StorageRoom
Level: First
Area: 60.00 Square Feet
Dimensions: 15 x 4
MudRoom
Level: First
Area: 300.00 Square Feet
Dimensions: 20 x 15
LivingRoom
Level: First
Area: 1628.00 Square Feet
Dimensions: 44 x 37
Kitchen
Level: First
Area: 276.00 Square Feet
Dimensions: 23 x 12
Interior
Heating
Central, Propane
Flooring
Carpet, Concrete, Engineered Hardwood, Tile
Window Features
Window Coverings
Cooling
Central Air, Ceiling Fans, Electric
Exterior Features
Awnings, Deck, Dock, Fire Pit, Garden, Lighting, Outdoor Shower, Rain Gutters, Sport Court
Appliances
Built In Gas Range, Convection Oven, Double Oven, Dishwasher, Disposal, Gas Range, Gas Water Heater, Ice Maker, Microwave, Range, Refrigerator, Some Commercial Grade, Vented Exhaust Fan
Interior Features
Wet Bar, Built In Features, Cathedral Ceilings, Dry Bar, Decorative Designer Lighting Fixtures, Double Vanity, Granite Counters, High Speed Internet, Kitchen Island, Multiple Master Suites, Open Floorplan, Other, Pantry, Paneling Wainscoting, Vaulted Ceilings, Wired For Data, Natural Woodwork, Walk In Closets, Wired For Sound
Sewer
Aerobic Septic
Construction
Year Built
Year Built: 2011
Home type
Single Family Residence
Foundation Details
Combination
Property Condition
Resale
Roof
Metal
Construction Materials
Metal Siding
Architectural Style
Barndominium, Ranch, Detached
Utilities & Energy
Utilities
Septic Available, Water Available
Security Features
Fire Alarm, Firewalls, Smoke Detectors
Pool Features
Cabana, Gunite, Heated, In Ground, Outdoor Pool, Other, Pool, Pool Spa Combo, Waterfall, Water Feature
Water Source
Well
Parking Features
Attached Carport, Additional Parking, Circular Driveway, Door Multi, Driveway, Epoxy Flooring, Electric Gate, Garage, Garage Door Opener, Gravel, Heated Garage, Porte Cochere, Rv Garage, Garage Faces Rear, Boat, Rv Access Parking
Laundry Features
Washer Hookup, Electric Dryer Hookup, Laundry In Utility Room, In Hall, Stacked
Other Features
Lot Features
Acreage, Back Yard, Interior Lot, Lawn, Landscaped, Pond On Lot, Many Trees, Sprinkler System
Subdivision Name
Walker F M A G1360
Patio And Porch Features
Front Porch, Other, Patio, Side Porch, Covered, Deck
Vegetation
Crops, Grassed
Disclosures
Accessory Dwelling Unit
Price History
| Date | Event | Price |
|---|---|---|
07/13/2026 Source: | Listed for Sale | $2,470,000 $407/sqft |
07/01/2026 Source: | Contingent (Active Under Contract) | $2,470,000 $407/sqft |

Nearby Homes




Find Homes by Property Features in Pottsboro, TX
Nearby New Homes For Sale

Based on information from the North Texas Real Estate Information Systems, Inc., through Oct 09, 2026, 02:30PM. Information is provided exclusively for consumers’ personal, non-commercial use. It may not be used for any purpose other than to identify prospective properties consumers may be interested in purchasing. Data is deemed reliable but is not guaranteed accurate. This website may not include listings or property addresses of sellers who have directed their listing brokers to withhold their listing or their property address from display on the Internet. ©2026 North Texas Real Estate Information Systems, Inc. All Rights Reserved.
 Advertising Broker: Michelle Brecker | Pathway To Home Realty