- Overview
- Description
- Property Details
- Location
- HOA Management
- Facts & Features
- Getting Around
- Nearby Homes

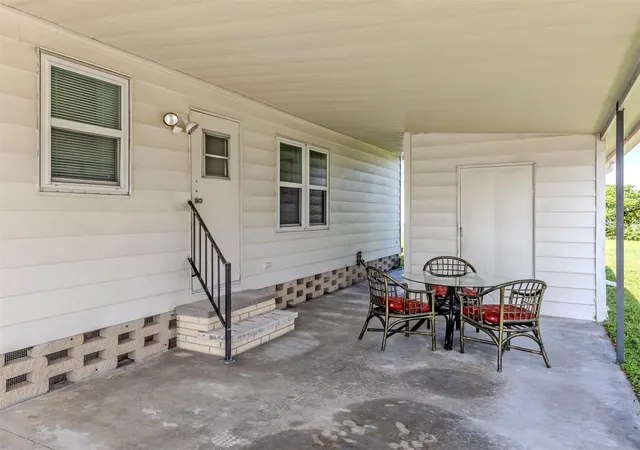


$145,000
Monthly Est:$722
 2 Beds
 2 Baths
2 full baths
 1,056sqft
192 Palm Harbor Dr, North Port, FL 34287
$145,000
$722/moEst:
Get Pre-Approved
Manufactured Home
Built in 1981
$196/mo HOA
4,644 sqft lot
$137/sq.ft
Description
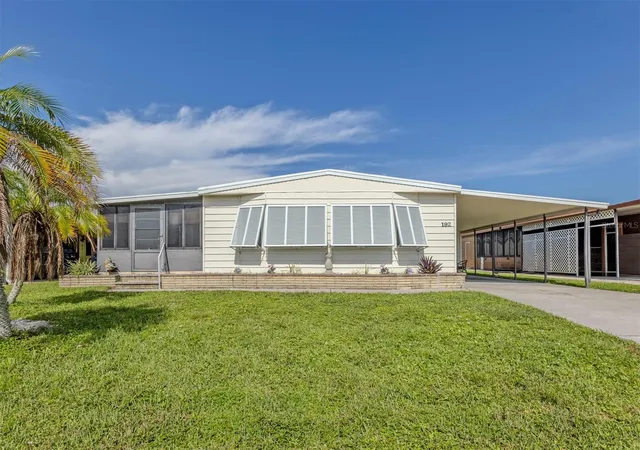
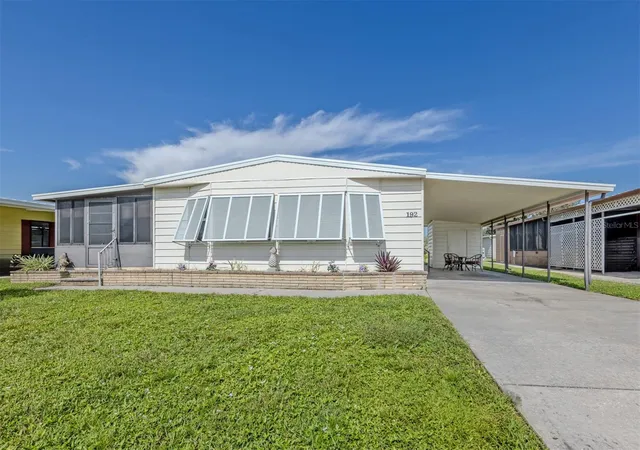
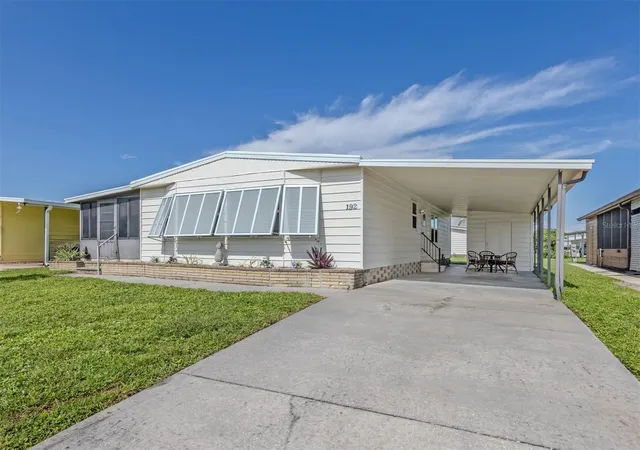
Welcome to this beautifully remodeled 2-bedroom, 2-bath manufactured home in the highly desirable, land-owned and pet-friendly community of Harbor Isles. Ideally situated directly across from the community park, this home enjoys a lovely setting with park benches overlooking a peaceful lake — a perfect spot to relax and enjoy the Florida sunshine.
Inside, the home has undergone significant remodeling and now offers a bright, open-concept living space designed for comfortable Florida living. The remodeled island kitchen is a standout, featuring beautiful wood shaker-style cabinetry, quartz countertops, and plenty of workspace for cooking and entertaining. The open layout flows seamlessly into the living and dining areas, creating an inviting space for family and friends.
Off the living room is a spacious Florida room with acrylic windows and attractive tile flooring, providing additional living space and a wonderful place to enjoy the views and year-round Florida lifestyle. Both bathrooms have been tastefully updated, and laminate flooring runs throughout the main living areas and bedrooms. Additional improvements include updated windows, updated subfloors, a 2022 membrane roof, and a 2023 air-conditioning system.
The spacious primary bedroom features a large walk-in closet, while the guest bedroom offers comfortable accommodations for visitors. With the major updates already completed, this home offers an excellent opportunity to enjoy easy Florida living without the hassle of a major renovation.
Harbor Isles is a highly sought-after, 55+ land-owned, pet-friendly community in North Port offering a wonderful resort-style lifestyle. Residents enjoy a marina with Gulf access and a kayak launch, along with a heated swimming pool and spa, fitness center, clubhouse, tennis and pickleball courts, shuffleboard, bocce, and a variety of social activities and community events. With its beautiful waterfront setting and abundance of amenities, Harbor Isles offers the perfect combination of recreation, relaxation, and an active Florida lifestyle.
- Houzeo last checked: 12 hours ago
- Listing updated: September 26, 2026 at 1:40 pm
- Listing Provided by: Mindy Buckley (941) 468-1118 , Kari Myroniuk | MICHAEL SAUNDERS & COMPANY (941) 493-2500
- Source: Stellar MLS-FL | MLS#: N6145929

Property Details
Status
Active
Type
Manufactured Mobile Home
No. of Stories
-
County
City
Neighborhood
--
Year Built
1981
HOA Fees
$196/mo
Finished Area
1,056 sqft
Lot Size
4,644 sqft lot
Basement Area
- sqft
MLS Name
Stellar MLS
MLS Number
N6145929
MLS Status
Active
Days on Market
12
Cumulative Days on Market
1

Continue Your Journey in App
Find your dream home, receive real-time updates, and many more!
Download App
Continue Your Journey in App
Find your dream home, receive real-time updates, and many more!
Location
HOA Management
Harbor Isles Condo Association
HOA Fees
$196/ Monthly
Amenities
 Amenities and services may be covered by one or multiple associations and service providers.
 Spa
Spa
 Club House
 Security Gate
 Park Playground
 Tennis
 Laundry
 Internet
 Cable TV
 Pool
Pool
 Gym
Gym
 Sports Court
Private Road
Recreational Facilities
Recreation Facilities
Escrow Reserves Fund
Fidelity Bond
Management
Common Area Taxes
Disclaimer: Amenities are based on third-party information and may vary; buyers must independently verify all amenities, as information is deemed reliable but not guaranteed.
Facts & Features
Rooms
Bedrooms & bathrooms
Bedrooms: 2
Bathrooms: 2
Kitchen
Level: First
Area: 88.36 Square Feet
Dimensions: 9.4x9.4
Dining Room
Level: First
Area: 118.58 Square Feet
Dimensions: 9.8x12.1
Living Room
Level: First
Area: 346.15 Square Feet
Dimensions: 16.1x21.5
Florida Room
Level: First
Area: 175.23 Square Feet
Dimensions: 9.9x17.7
Primary Bedroom
Level: First
Area: 174.33 Square Feet
Dimensions: 11.7x14.9
Bedroom 2
Level: First
Area: 88.20 Square Feet
Dimensions: 9x9.8
Interior
Interior Features
Open Floorplan, Walk In Closet(s)
Cooling
Central Air
Sewer
Public Sewer
Flooring
Laminate
Heating
Central, Electric
Appliances
Dryer, Refrigerator, Washer
Exterior Features
Rain Gutters
Construction
Year Built
Year Built: 1981
Home type
Manufactured Home
Roof
Membrane
Construction Materials
Vinyl Siding, Frame
Foundation Details
Crawlspace
Utilities & Energy
Laundry Features
Other
Utilities
Public
Association Amenities
Cable Tv, Clubhouse, Fence Restrictions, Fitness Center, Gated, Laundry, Park, Pickleball Court(s), Pool, Recreation Facilities, Sauna, Shuffleboard Court, Spa/hot Tub, Tennis Court(s)
Water Source
Public
Other Features
Subdivision Name
Harbor Isles Ii
Community Features
Association Recreation Owned, Buyer Approval Required, Clubhouse, Deed Restrictions, Fitness Center, Gated Community Guard, Golf Carts Ok, Park, Pool, Tennis Court(s)
Patio And Porch Features
Side Porch
Price History
| Date | Event | Price |
|---|---|---|
09/25/2026 Source: | Listed for Sale | $145,000 +52.63% $137/sqft |
04/19/2016 Source: | Price Decreased | $95,000 -13.64% $90/sqft |
04/19/2016 Source: | Sold | $110,000 $104/sqft |

Nearby Homes
Find Homes by Property Features in North Port, FL

Based on information from Stellar MLS® through Oct 07, 2026, 06:00AM as submitted to and distributed by MLS GRID. All data is obtained from various sources and may not have been verified by the broker or MLS GRID. Supplied Open House Information is subject to change without notice. All information should be independently reviewed and verified for accuracy. Properties may or may not be listed by the office/agent presenting the information. IDX information is provided exclusively for consumers’ personal non-commercial use. It may not be used for any purpose other than to identify prospective properties consumers may be interested in purchasing. The data is deemed reliable but is not guaranteed by MLS GRID. The use of the MLS GRID Data may be subject to an end-user license agreement prescribed by the Member Participant’s applicable MLS, if any, and as amended from time to time. © 2026 Stellar MLS. All Rights Reserved.
 Advertising Broker: Fred McGill | Simple Showing, Inc