- Overview
- Description
- Property Details
- Location
- Facts & Features
- Getting Around
- Nearby Homes
 Price Drop: $14K (10/06)



Street View
$415,000
Monthly Est:$2,066
 3 Beds
 3 Baths
3 full baths
 2,107sqft
192 Rock Castle Rd, Gilbertsville, KY 42044
$415,000
$2,066/moEst:
Get Pre-Approved
Single Family Residence
Built in 1972
$-- HOA
1.55 acres lot
$197/sq.ft
Description
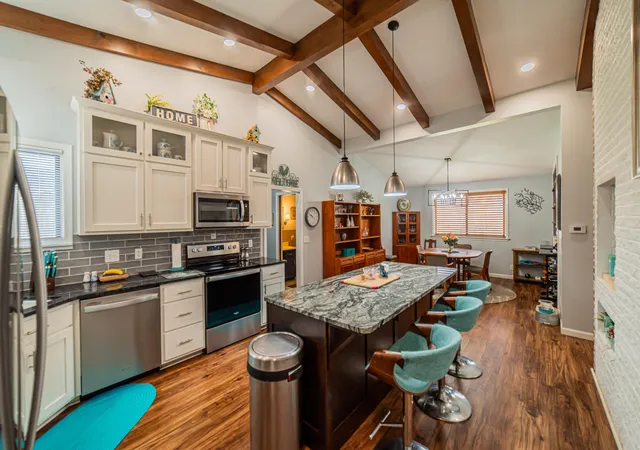
In a period of high mortgage rates, this architect designed, custom-built, mid-century modern comes with a fully assumable mortgage at an extremely low interest rate of 2.5%. The front door opens to a 14ft high foyer offering access to other areas. The bright kitchen and dining area has a cathedral ceiling and a large island. All drawers and cabinet doors are soft close. One wall is solid brick. The family room features a hi-tech fireplace insert which can heat half the house. The living room, with two brick walls has an electric fireplace. The atrium (11' x 11' not included in sq footage), makes an ideal place to winter your outdoor potted plants. The large master has curved solid Italian solid ash furniture which can be purchased with the house. The 60' x 12' concrete patio overlooks a large fenced yard. 1.55 total acres in a beautiful friendly neighborhood.
- Houzeo last checked: 14 minutes ago
- Listing updated: October 6, 2026 at 4:32 pm
- Listing Provided by: Stephanie Clark (270) 210-1389 | Park Avenue Properties (270) 527-7055
- Source: Lexington Bluegrass AOR (Imagine) MLS-KY | MLS#: 26014057

Property Details
Status
Pending
Type
Single Family Residence
No. of Stories
-
County
City
Neighborhood
--
Year Built
1972
HOA Fees
-
Finished Area
2,107 sqft
Lot Size
1.55 acres lot
Basement Area
- sqft
MLS Name
Lexington Bluegrass AOR (Imagine) MLS
MLS Number
26014057
MLS Status
Contingent
Days on Market
10
Cumulative Days on Market
189

Continue Your Journey in App
Find your dream home, receive real-time updates, and many more!
Download App
Continue Your Journey in App
Find your dream home, receive real-time updates, and many more!
Location
Facts & Features
Rooms
Bedrooms & bathrooms
Bedrooms: 3
Bathrooms: 3
Interior
Exterior Features
Outdoor Grill
Sewer
Septic Tank
Heating
Forced Air, Natural Gas, Wood
Appliances
Dishwasher, Disposal, Dryer, Microwave, Oven, Refrigerator, Washer
Flooring
Carpet, Ceramic Tile, Concrete, Laminate, Tile
Cooling
Central Air, Multi Units
Interior Features
Breakfast Bar, Ceiling Fan(s), Eat In Kitchen, Primary Downstairs
Construction
Year Built
Year Built: 1972
Home type
Single Family Residence
Construction Materials
Brick Veneer
Roof
Dimensional Style
Foundation Details
Block, Slab
Architectural Style
Mid Century Modern
Utilities & Energy
Utilities
Cable Available, Electricity Available, Natural Gas Available, Water Connected
Fireplace Features
Family Room, Insert, Wood Burning
Parking Features
Attached Garage, Driveway, Garage Door Opener
Laundry Features
Electric Dryer Hookup, Main Level, Washer Hookup
Water Source
Public
Other Features
Subdivision Name
Sleddview
Patio And Porch Features
Patio, Rear Patio
Lot Features
Few Trees, Landscaped
Price History
| Date | Event | Price |
|---|---|---|
10/06/2026 Source: | Pending | $415,000 -3.26% $197/sqft |
06/17/2026 Source: | Listed for Sale | $429,000 $204/sqft |

Nearby Homes





Find Homes by Property Features in Gilbertsville, KY


Based on information from the IMAGINE MLS® through Oct 11, 2026, 01:30PM. Copyrighted by the Imagine MLS®. IDX information is provided exclusively for consumers' personal, non-commercial use. It may not be used for any purpose other than to identify prospective properties consumers may be interested in purchasing. Data on this website is deemed reliable but is not guaranteed accurate by the MLS. © 2026 IMAGINE MLS®. All Rights Reserved.
 Advertising Broker: Donna Mink | Mink Realty