- Overview
- Description
- Property Details
- Location
- HOA Management
- Facts & Features
- Getting Around
- Nearby Homes

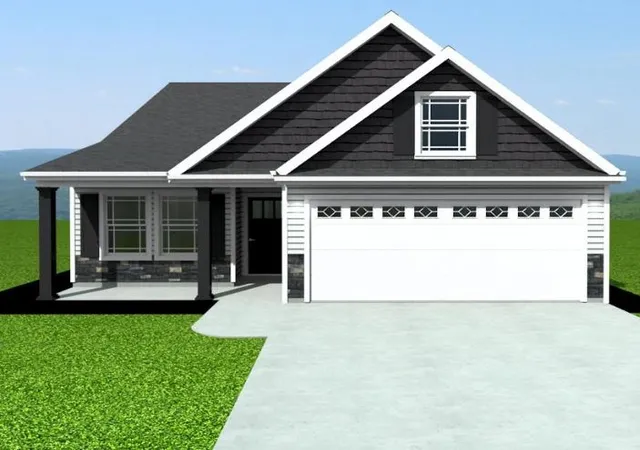
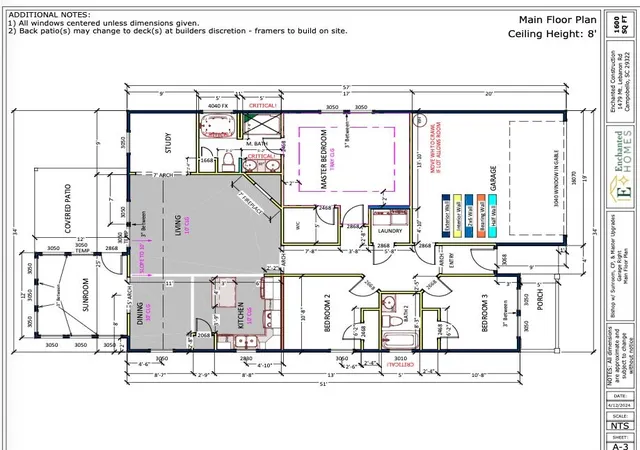


$280,069
Monthly Est:$1,394
 3 Beds
 2 Baths
2 full baths
 1,600sqft
1920 Cedardwood Crk Ct, Spartanburg, SC 29303
$280,069
$1,394/moEst:
Get Pre-Approved
Single Family Residence
Built in 2026
$33.33/mo HOA
5,227.2 sqft lot
$175/sq.ft
Description
The BISHOP plan (Lot 143). Options and Upgrades match the model home! Master bath double vanity and garden tub in addition to the walk-in shower. Granite countertops, fireplace, crown molding with rope lighting, and many more features included. 12' X 12' sunroom with 12'x12' covered patio adjacent! 30-year architectural shingles, site-built construction, and a 10 year limited warranty are included to give you peace of mind. Fully Sodded Yard.
- Houzeo last checked: 10 minutes ago
- Listing updated: September 30, 2026 at 1:01 am
- Listing Provided by: Joshua Allen (864) 504-9549 | Cornerstone Real Estate Group (864) 203-0774
- Source: Spartanburg MLS-SC as distributed by MLS GRID | MLS#: SPN339743

Property Details
Status
Pending
Type
Single Family Residence
No. of Stories
-
County
City
Neighborhood
--
Year Built
2026
HOA Fees
$33.33/mo
Finished Area
1,600 sqft
Lot Size
5,227.2 sqft lot
Basement Area
- sqft
MLS Name
Spartanburg MLS
MLS Number
SPN339743
MLS Status
Pending
Days on Market
102

Continue Your Journey in App
Find your dream home, receive real-time updates, and many more!
Continue Your Journey in App
Find your dream home, receive real-time updates, and many more!
Location
HOA Management
N/A
HOA Fees
$400/ Annually
Amenities
 Amenities and services may be covered by one or multiple associations and service providers.
 Common Area
 Street Light
Disclaimer: Amenities are based on third-party information and may vary; buyers must independently verify all amenities, as information is deemed reliable but not guaranteed.
Facts & Features
Rooms
Bedrooms & bathrooms
Bedrooms: 3
Bathrooms: 2
Bedroom 2
Level: 1
Area: 110.00 Square Feet
Dimensions: 11' x 10'
Bedroom 3
Level: 1
Area: 110.00 Square Feet
Dimensions: 11' x 10'
Dining Room
Level: 1
Area: 80.00 Square Feet
Dimensions: 10' x 8'
Kitchen
Level: 1
Area: 110.00 Square Feet
Dimensions: 10' x 11'
Living Room
Level: 1
Area: 266.00 Square Feet
Dimensions: 14' x 19'
Primary Bedroom
Level: 1
Area: 221.00 Square Feet
Dimensions: 17' x 13'
Other Room
Level: 1
Area: 88.00 Square Feet
Dimensions: 8' x 11'
Patio
Level: 1
Area: 144.00 Square Feet
Dimensions: 12' x 12'
Sun Room
Level: 1
Area: 144.00 Square Feet
Dimensions: 12' X 12'
Interior
Sewer
Public Sewer
Appliances
Cooktop, Dishwasher, Disposal, Microwave, Electric Oven
Cooling
Heat Pump
Interior Features
Ceiling Fan(s), Ceilings Some 9 Ft +, Tray Ceiling(s), Attic Stairs Pulldown, Fireplace, Walk In Closet(s), Solid Surface Counters, Open Floorplan
Heating
Heat Pump
Flooring
Carpet, Luxury Vinyl
Construction
Year Built
Year Built: 2026
Home type
Single Family Residence
Architectural Style
Craftsman, Ranch
Construction Materials
Stone, Vinyl Siding
Roof
Architectural
Foundation Details
Slab
Utilities & Energy
Laundry Features
Walk In
Basement
None
Parking Features
2 Car Attached
Fireplace Features
Gas Log
Water Source
Public
Other Features
Subdivision Name
Cleveland Meadow
Community Features
Common Areas, Street Lights, Pool
Patio And Porch Features
Covered Patio, Porch
Lot Features
Level
Price History
| Date | Event | Price |
|---|---|---|
09/28/2026 Source: | Pending | $280,069 $175/sqft |
07/22/2026 Source: | Listed for Sale | $280,069 $175/sqft |

Nearby Homes
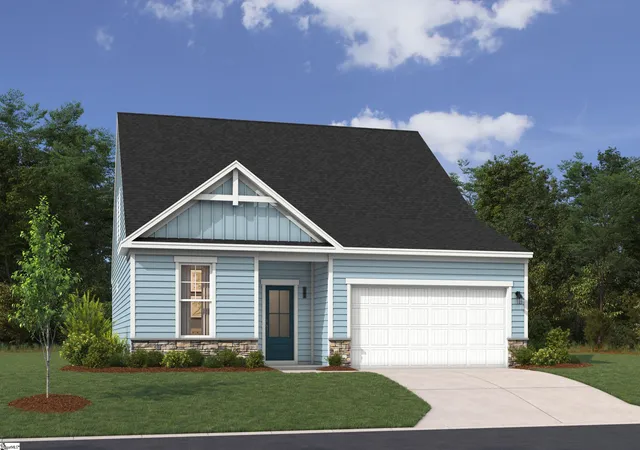

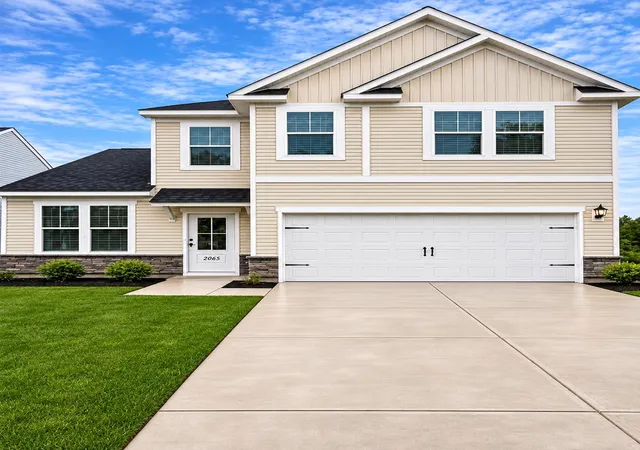
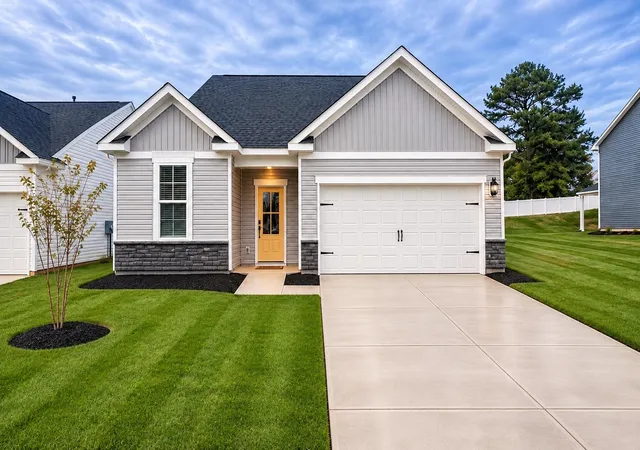
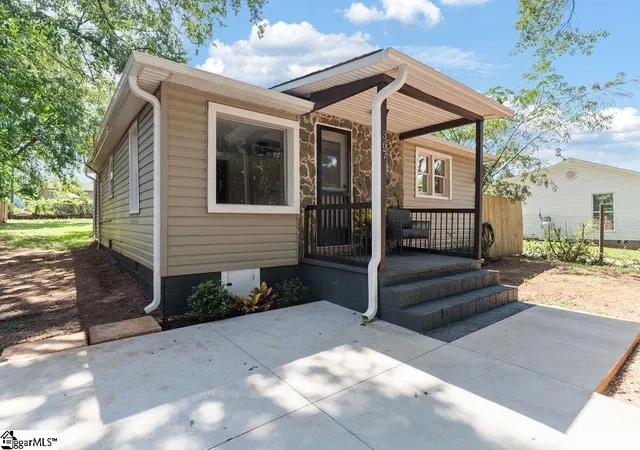
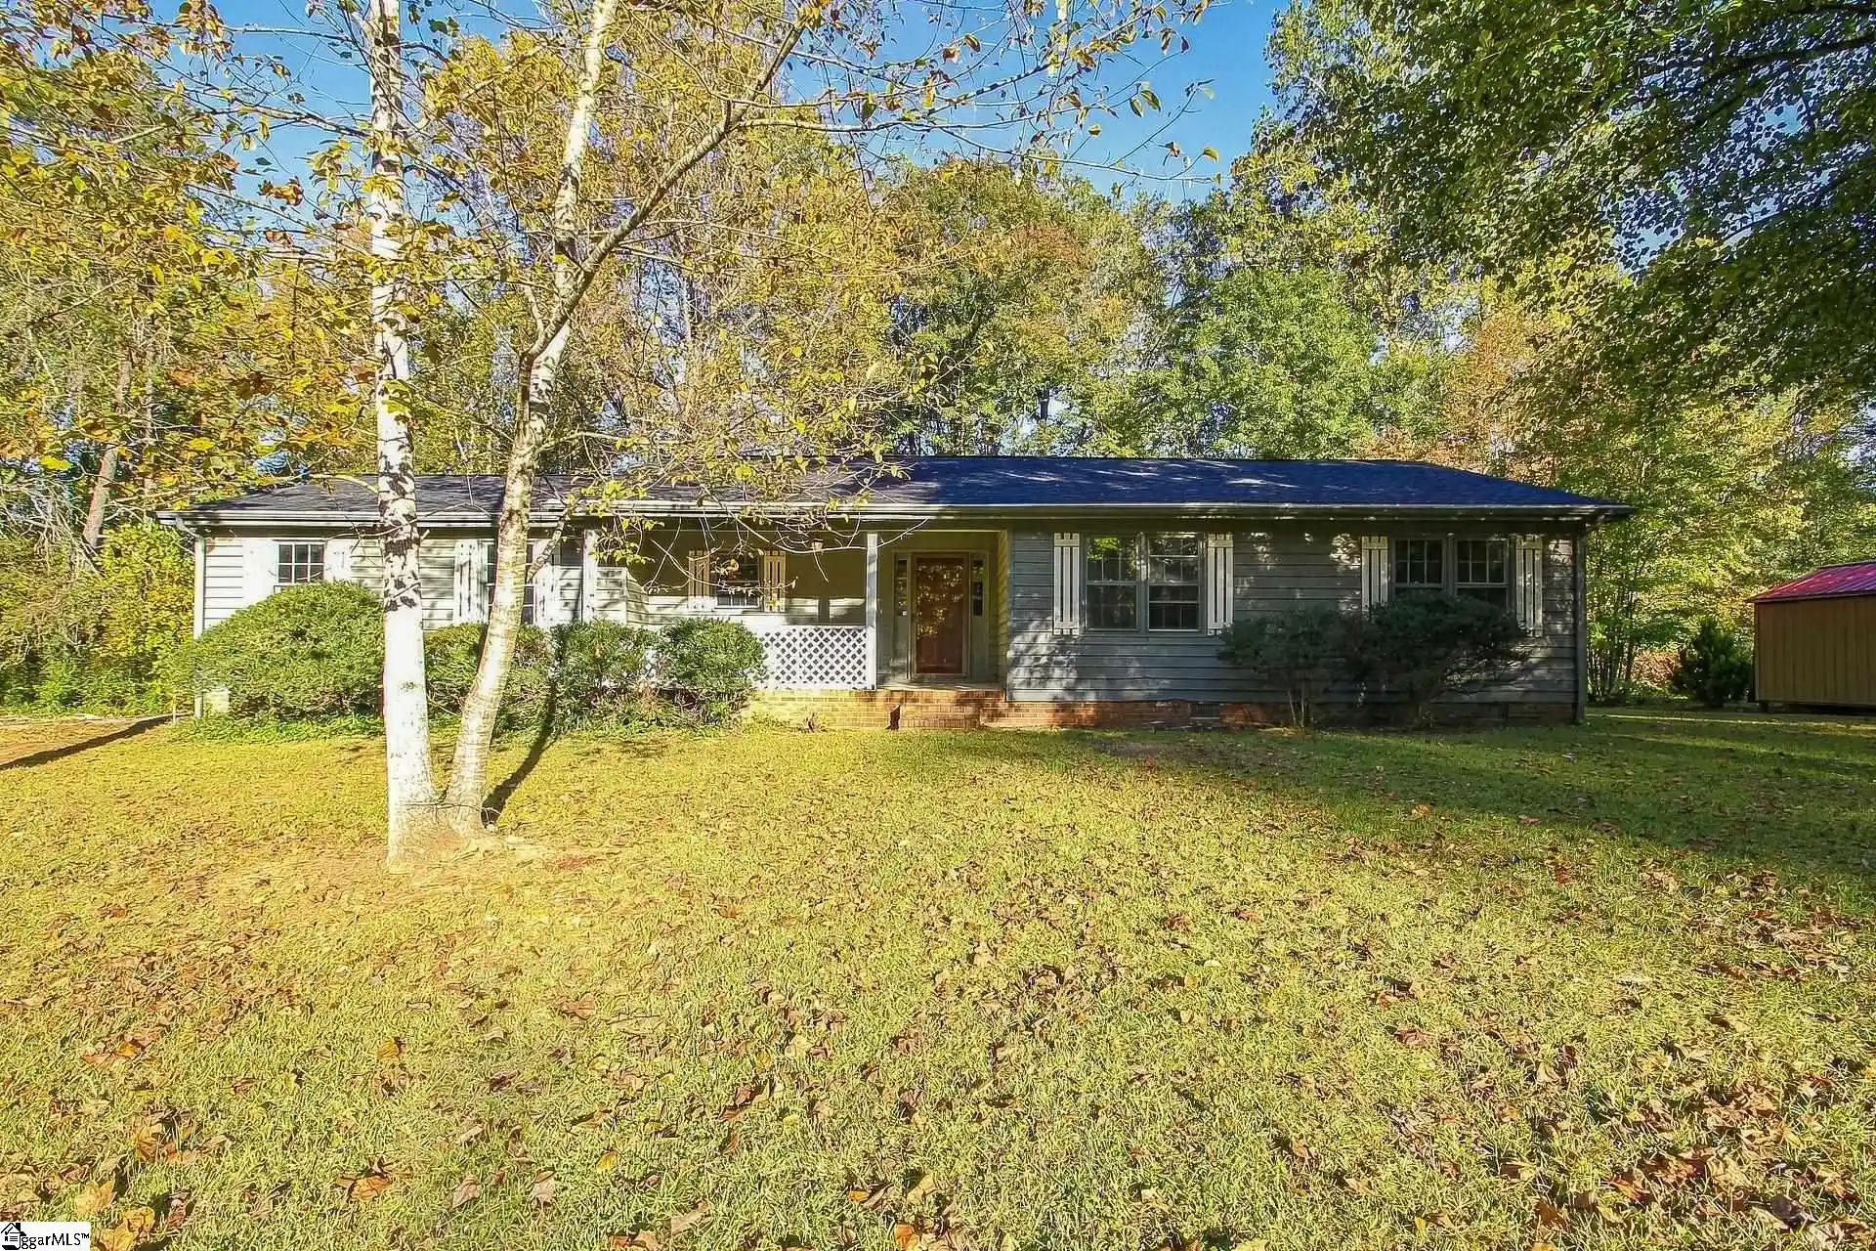
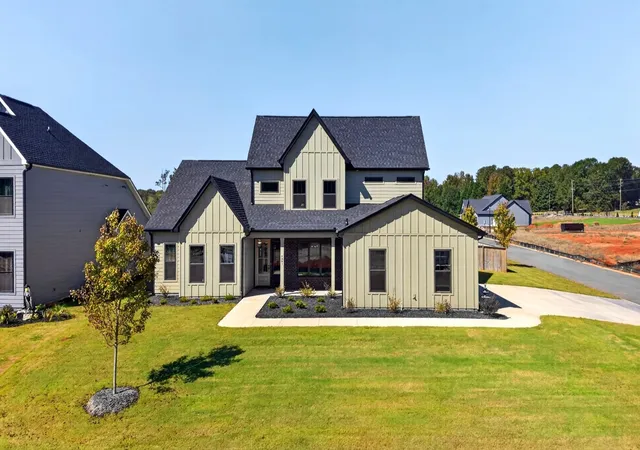
Find Homes by Property Features in Spartanburg, SC
Nearby New Homes For Sale


Based on information from the MLS through Nov 02, 2026, 07:01AM. The information provided by this website is for the personal, non-commercial use of consumers and may not be used for any purpose other than to identify prospective properties consumers may be interested in purchasing. The data is deemed reliable but is not guaranteed accurate by the Spartanburg MLS. The data relating to real estate for sale on this web site comes in part from the IDX program of the Spartanburg MLS. Real estate listings held by brokerage firms other than are marked with the IDX mark and the information about them includes the name of the listing broker. © 2026 Spartanburg Association of REALTORS® Multiple Listing Service. All Rights Reserved.
 Advertising Broker: Randy Longo | iSave Realty
