Andover RE
Powered by 
- 0
- 4
- Overview
- Description
- Property Details
- Location
- HOA Management
- Facts & Features
- Getting Around
- Nearby Homes




$1,129,000
Monthly Est:$5,619
 5 Beds
 4 Baths
3 full baths + 1 half bath
 5,558sqft
1920 High Mdw S, Bertrand Township Berrien, MI 49120
$1,129,000
$5,619/moEst:
Get Pre-Approved
Single Family Residence
Built in 2004
$111.08/mo HOA
34,412.4 sqft lot
$203/sq.ft
Description
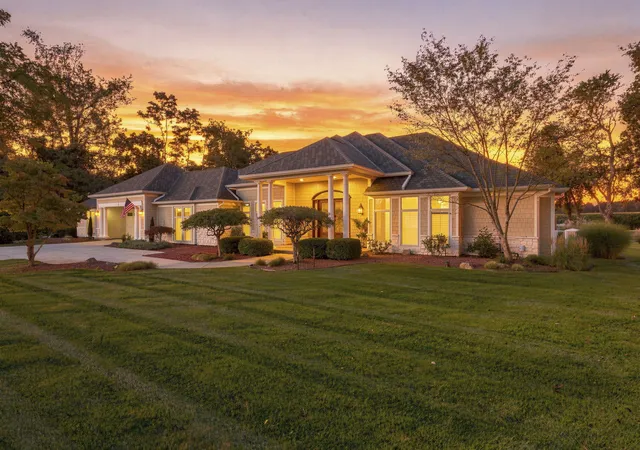
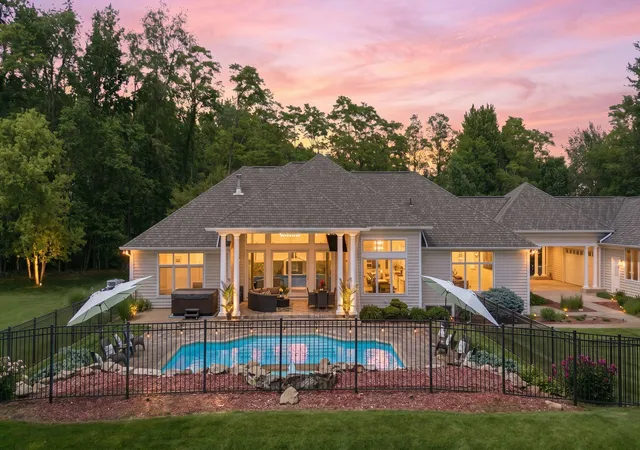
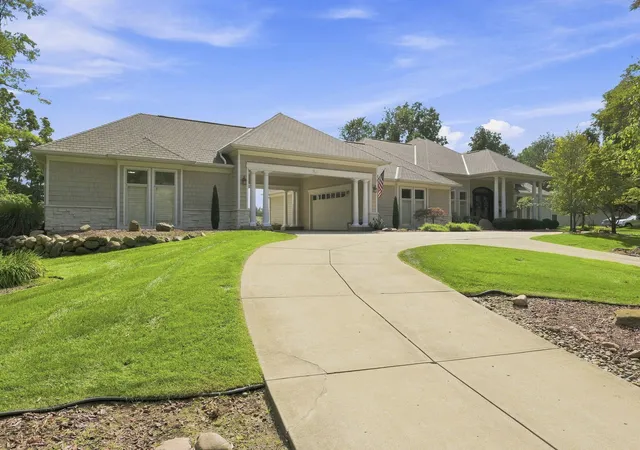
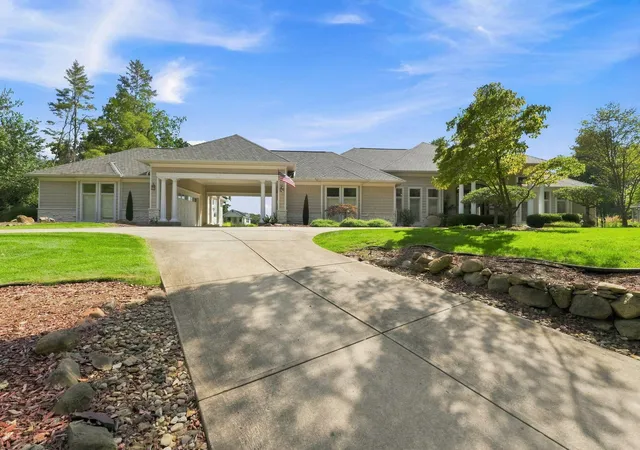
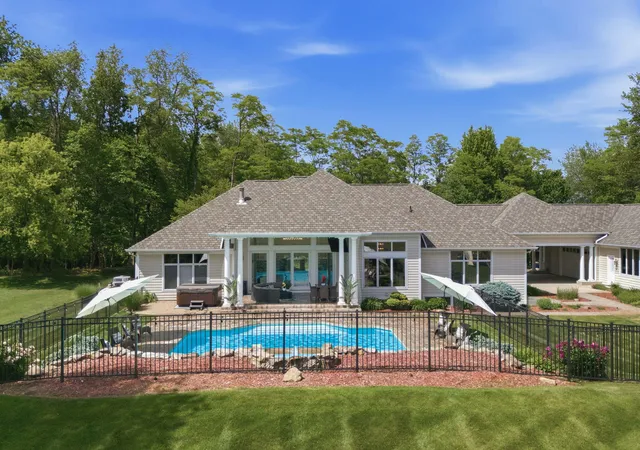
Experience luxury living in The Sanctuary, one of Southwest Michigan's premier gated communities. Situated on nearly one acre of beautifully landscaped grounds, this exceptional custom residence offers over 5,500 square feet of living space designed for comfortable everyday living and effortless entertaining. Extensively updated, the home features a new CertainTeed Highland Slate roof, a completely resurfaced pool, refreshed interior paint throughout, new lower-level carpeting, numerous mechanical updates, and other significant improvements. From the moment you arrive, the home's striking curb appeal sets it apart. A stone and cedar exterior, grand columns framing the covered front porch, and a custom porte cochere connecting the garage spaces create a memorable sense of arrival. Mature trees, professional landscaping, and an upgraded smart irrigation system further enhance the estate-like setting. Inside, you'll appreciate soaring 12-foot ceilings, maple hardwood flooring, extensivecrown molding, custom drywall details, built-ins, and expansive windows that flood the home with natural light. The open-concept floor plan seamlessly connects the interior living spaces to the outdoor retreat. The well-appointed kitchen features a premium Sub-Zero refrigerator with icemaker, reverse osmosis water system, and easy access to the main-level wet bar. The main level features a luxurious spa-inspired primary suite complete with a fireplace, elegant bath, direct access to the outdoor living area, and a conveniently located laundry room. An additional main-level ensuite provides exceptional comfort and privacy for family or guests. The walkout lower level offers expansive gathering spaces, three additional bedrooms, a fitness area, a fully equipped bar featuring a refrigerator and icemaker, surround-sound entertainment space, a recreation area ideal for hosting family and friends, and a second laundry area for added convenience. Outside, the backyard has been transformed into a private retreat. The impressive 30' x 30' resor
- Houzeo last checked: 9 hours ago
- Listing updated: October 2, 2026 at 5:16 pm
- Listing Provided by: Christie Brown (269) 369-2502 | @properties Christie's International R.E. (269) 469-0700
- Source: Realcomp MLS-MI | MLS#: 69026046079

- Originating MLS: Southwestern Michigan Association of REALTORS
Property Details
Status
Active
Type
Single Family Residence
No. of Stories
1
County
City
Neighborhood
--
Year Built
2004
HOA Fees
$111.08/mo
Finished Area
5,558 sqft
Lot Size
34,412.4 sqft lot
Basement Area
- sqft
MLS Name
Realcomp MLS
MLS Number
69026046079
MLS Status
Active
Days on Market
39
Cumulative Days on Market
115
Open House

Continue Your Journey in App
Find your dream home, receive real-time updates, and many more!
Download App
Continue Your Journey in App
Find your dream home, receive real-time updates, and many more!
Location
HOA Management
N/A
HOA Fees
$1,333/ Annually
Amenities
 Amenities and services may be covered by one or multiple associations and service providers.
 Tennis
 Trash Pickup
Disclaimer: Amenities are based on third-party information and may vary; buyers must independently verify all amenities, as information is deemed reliable but not guaranteed.
Facts & Features
Rooms
Bedrooms & bathrooms
Bedrooms: 5
Bathrooms: 4
Interior
Flooring
Carpet, Tile, Wood
Sewer
Septic Tank
Appliances
Built In Gas Oven, Bar Fridge, Cooktop, Dishwasher, Disposal, Dryer, Refrigerator, Washer, Water Softener Owned
Exterior Features
Spa Hottub
Interior Features
Jetted Tub, Vaulted Ceilings, Wet Bar
Heating
Forced Air, Natural Gas
Cooling
Central Air
Construction
Year Built
Year Built: 2004
Home type
Single Family Residence
Foundation Details
Basement
Architectural Style
Contemporary
Roof
Asphalt, Shingle
Construction Materials
Stone, Wood Siding
Utilities & Energy
Pool Features
In Ground, Outdoor Pool
Fireplace Features
Gas Log, Living Room, Master Bedroom
Association Amenities
Tennis Courts
Parking Features
Attached, Concrete, Detached, Garage Door Opener
Water Source
Well
Laundry Features
In Basement, Laundry Closet, Main Level
Security Features
Gated Community, Security System
Basement
Full, Sump Pump, Walk Out Access
Other Features
Subdivision Name
The Sanctuary Bertrand Township
Patio And Porch Features
Covered, Patio, Porch
Lot Features
Hilly Ravine, Level, Landscaped Ground Cover, Sprinklers, Waterfall
Price History
| Date | Event | Price |
|---|---|---|
08/30/2026 Source: | Listed for Sale | $1,129,000 +21.40% $203/sqft |
08/12/2022 Source: | Price Increased | $930,000 +12.73% $167/sqft |
08/12/2022 Source: | Sold | $825,000 $148/sqft |

Nearby Homes




Find Homes by Property Features in Bertrand Township Berrien, MI
Nearby New Homes For Sale


Based on information from the Board/Association of REALTORS® (alternatively, from the Realcomp II Ltd. MLS) through Oct 09, 2026, 02:30PM. All information provided is deemed reliable, but is not guaranteed to be accurate and should be independently verified. IDX provided courtesy of Realcomp II Ltd. via Andover Real Estate & Houzeo, Copyright 2026 Realcomp II Ltd. Shareholders Any use of search facilities of data on the site, other than by a consumer looking to purchase real estate, is prohibited. IDX information is provided exclusively for consumers' personal, noncommercial use and may not be used for any purpose other than to identify prospective properties consumers may be interested in purchasing. The accuracy of all information, regardless of source, is not guaranteed or warranted. All information should be independently verified. Listing Information presented by local MLS brokerage: Andover Real Estate, local REALTOR®- Scott Rubin - (248)206-3666 . Any use of search facilities of data on the site, other than by a consumer looking to purchase real estate, is prohibited. © 2024 Realcomp II Ltd. MLS. All Rights Reserved.
 Advertising Broker: Andover Real Estate | Andover Real Estate