- Overview
- Description
- Property Details
- Location
- Facts & Features
- Getting Around
- Nearby Homes



$2,500,000
Monthly Est:$12,443
 4 Beds
 6 Baths
4 full baths + 2 half baths
 3,932sqft
1920 Marlin Dr, Clover, SC 29710
$2,500,000
$12,443/moEst:
Get Pre-Approved
Single Family Residence
Built in 2024
$-- HOA
1.14 acres lot
$636/sq.ft
Description
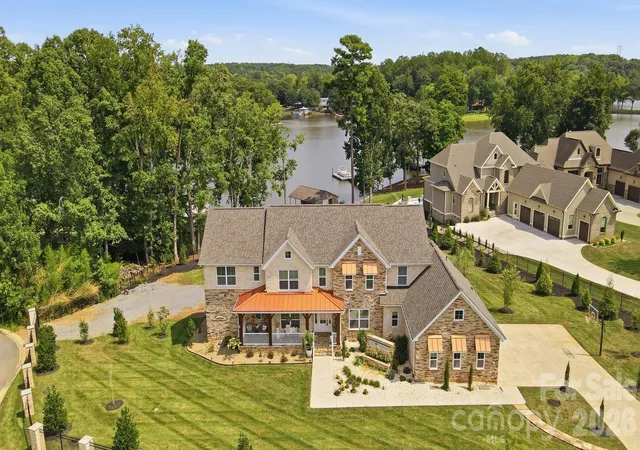
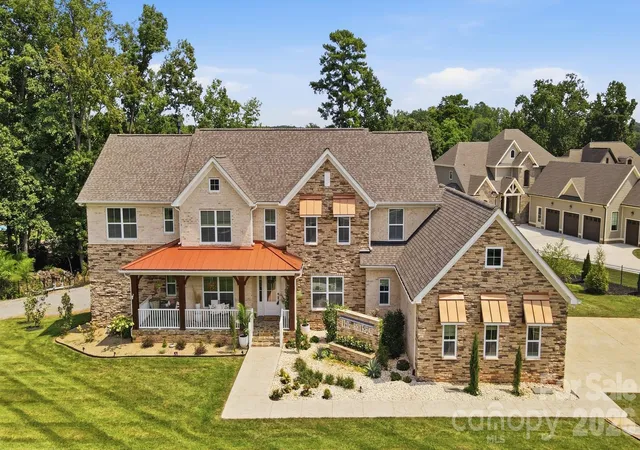
RARE Lake Wylie opportunity—just 2 years old and designed for unforgettable lake living! Perfectly positioned on a manicured, fully fenced 1-acre lot overlooking a deep-water cove, this exceptional home delivers stunning water views, incredible indoor-outdoor living and resort-style amenities.
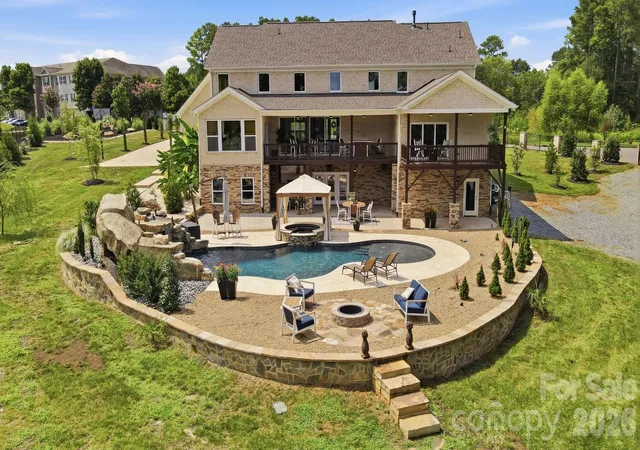
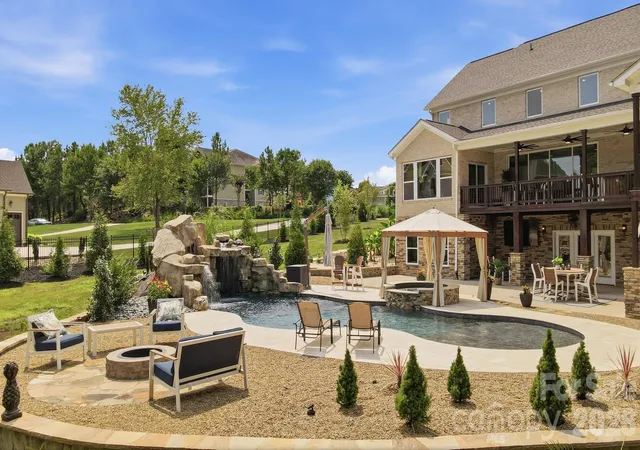
The backyard is a private paradise featuring a spectacular pool & spa with waterfall, cave waterslide and tanning ledge, plus a gazebo, firepit, covered porch and patio. For your watercraft - a covered dock with boat lift, second boat slip and double jet ski floating dock—and the most fun part both the PONTOON BOAT & TWO JET SKIS ARE INCLUDED!!! Just bring your your bathing suit & sunglasses!
Inside, soaring windows fill the 2-story great room with natural light and lake views. The gourmet kitchen and window-wrapped dining room are made for entertaining. Retreat to the main-level primary suite with fireplace, spa-like bath, soaking tub, over-sized walk-in shower and two dream closets. Upstairs features 3 additional bedrooms and a spacious loft/game room.
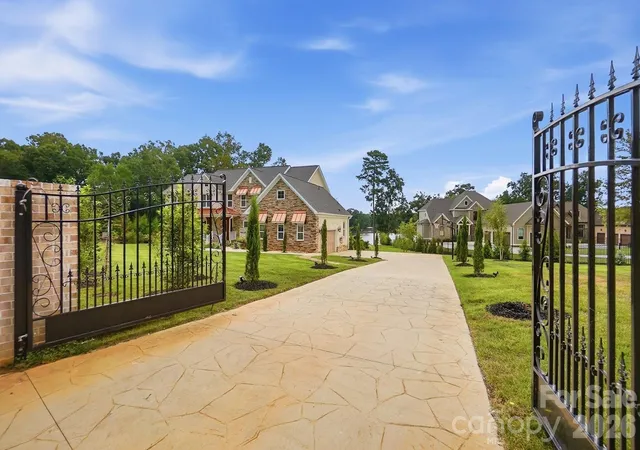
Need more? The 2,600 sq. ft. basement is ready to customize as the ultimate entertaining space or the perfect secondary living area (kitchen appliances for a 2nd kitchen in their boxes just waiting for you!), with a full and a half bath already completed and with direct pool access. Two automatic gates, irrigation and landscape lighting complete this one-of-a-kind property. PLUS: Outdoor furniture, Smart Refrigerator w/Hub Screen, washer/dryer, dining table & leather furniture are included! Award-Winning Clover schools and near shopping, dining, recreation and and just minutes from the CSD Water Park & Recreation Center. Lake life doesn’t get much better than this!
- Houzeo last checked: 11 minutes ago
- Listing updated: September 26, 2026 at 8:06 pm
- Listing Provided by: Laura Werb (704) 458-7091 | Berkshire Hathaway HomeServices Carolinas Realty (704) 542-1100
- Source: Canopy MLS | MLS#: 4414993

Property Details
Status
Active
Type
Single Family Residence
No. of Stories
-
County
City
Neighborhood
--
Year Built
2024
HOA Fees
-
Finished Area
3,932 sqft
Lot Size
1.14 acres lot
Basement Area
- sqft
MLS Name
Canopy MLS
MLS Number
4414993
MLS Status
Active
Days on Market
53
Cumulative Days on Market
29

Continue Your Journey in App
Find your dream home, receive real-time updates, and many more!
Download App
Continue Your Journey in App
Find your dream home, receive real-time updates, and many more!
Location
Facts & Features
Rooms
Bedrooms & bathrooms
Bedrooms: 4
Bathrooms: 6
Interior
Appliances
Dishwasher, Disposal, Exhaust Hood, Gas Cooktop, Ice Maker, Microwave, Refrigerator With Ice Maker, Tankless Water Heater, Wall Oven, Washer/dryer
Sewer
Public Sewer
Interior Features
Kitchen Island, Open Floorplan, Pantry, Walk In Closet(s), Walk In Pantry
Exterior Features
Fire Pit, Dock Floating, In Ground Hot Tub / Spa, In Ground Irrigation
Heating
Forced Air
Cooling
Ceiling Fan(s), Central Air
Flooring
Carpet, Tile, Wood
Construction
Year Built
Year Built: 2024
Home type
Single Family Residence
Architectural Style
Transitional
Construction Materials
Fiber Cement, Stone Veneer
Foundation Details
Basement
Roof
Architectural Shingle
Utilities & Energy
Parking Features
Driveway, Electric Gate, Attached Garage, Garage Door Opener, Garage Faces Side
Fireplace Features
Electric, Gas, Gas Log, Great Room, Primary Bedroom, Other See Remarks
Water Source
City
Laundry Features
Laundry Room, Main Level
Pool Features
Fenced, Heated, In Ground, Outdoor Pool, Pool/spa Combo, Salt Water
Basement
Daylight, Exterior Entry, Full, Unfinished, Walk Out Access
Other Features
Patio And Porch Features
Covered, Deck, Front Porch, Patio
Subdivision Name
Marlin Bay
Community Features
Gated
Lot Features
Views, Waterfront
Price History
| Date | Event | Price |
|---|---|---|
08/28/2026 Source: | Listed for Sale | $2,500,000 $636/sqft |
08/15/2026 Source: | Coming Soon | $2,500,000 $636/sqft |

Nearby Homes










Find Homes by Property Features in Clover, SC
Nearby New Homes For Sale

Based on information submitted to the MLS GRID from Canopy MLS through Oct 21, 2026, 03:00AM. All data is obtained from various sources and may not have been verified by the broker or MLS GRID. Supplied Open House Information is subject to change without notice. All information should be independently reviewed and verified for accuracy. Properties may or may not be listed by the office/agent presenting the information. IDX information is provided exclusively for consumers’ personal, noncommercial use. It may not be used for any purpose other than to identify prospective properties which the consumers may be interested in purchasing. The data is deemed reliable but is not guaranteed by MLS GRID. The use of the MLS GRID Data may be subject to an end-user license agreement prescribed by the Member Participant’s applicable MLS, if any, and as amended from time to time. ©2026 Canopy MLS. All Rights Reserved.
 Advertising Broker: Nicholas Huscroft | Chosen Realty
