- Overview
- Description
- Property Details
- Location
- HOA Management
- Facts & Features
- Getting Around
- Nearby Homes



$625,000
Monthly Est:$3,111
 3 Beds
 3 Baths
3 full baths
 1,500sqft
19201 Vista Ln #D2, Indian Shores, FL 33785
$625,000
$3,111/moEst:
Get Pre-Approved
Townhouse
Built in 1992
$365/mo HOA
1,220 sqft lot
$417/sq.ft
Description
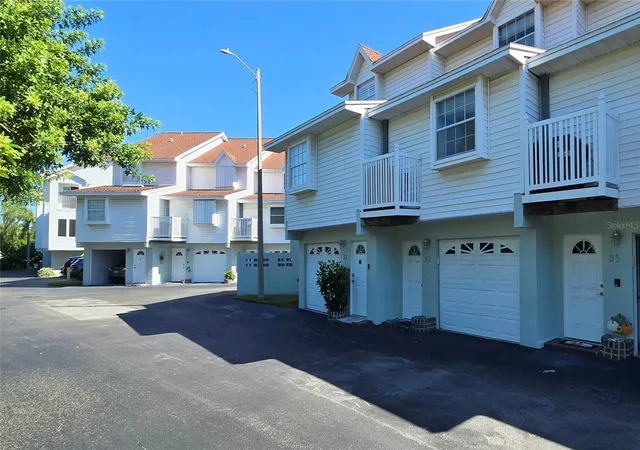
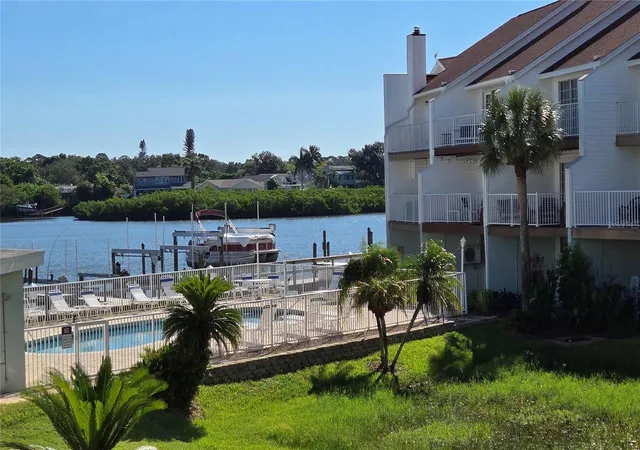
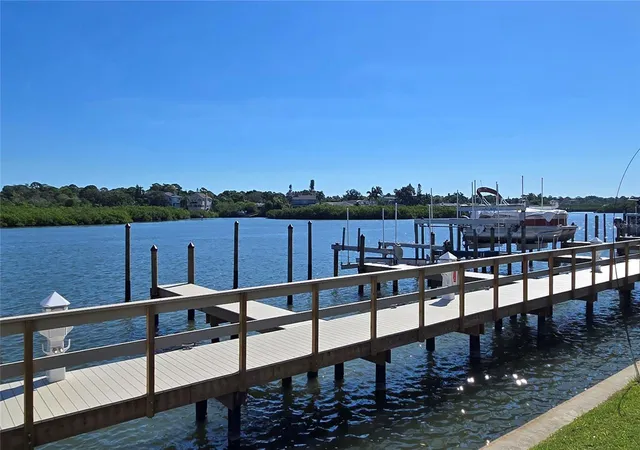
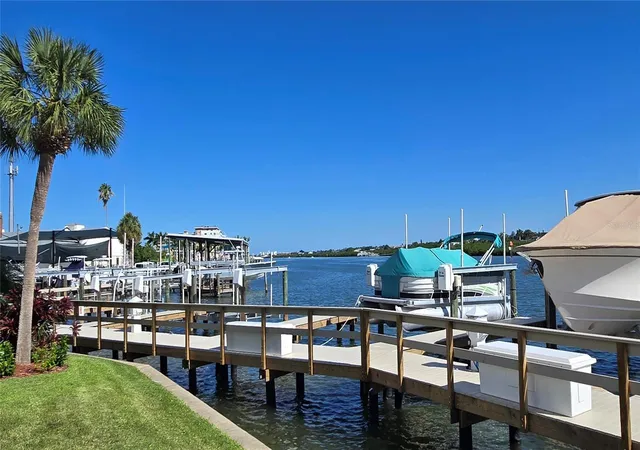
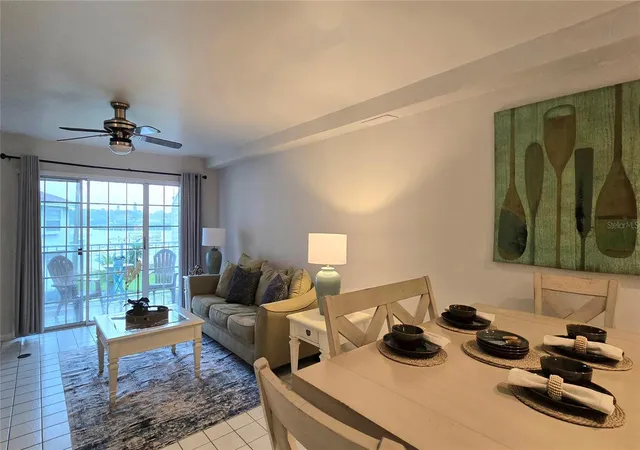
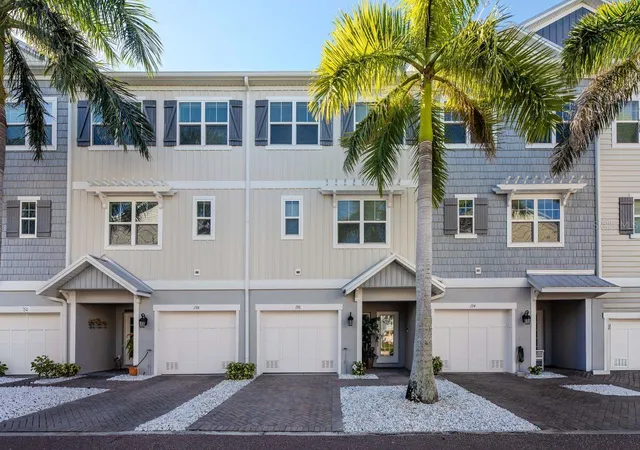
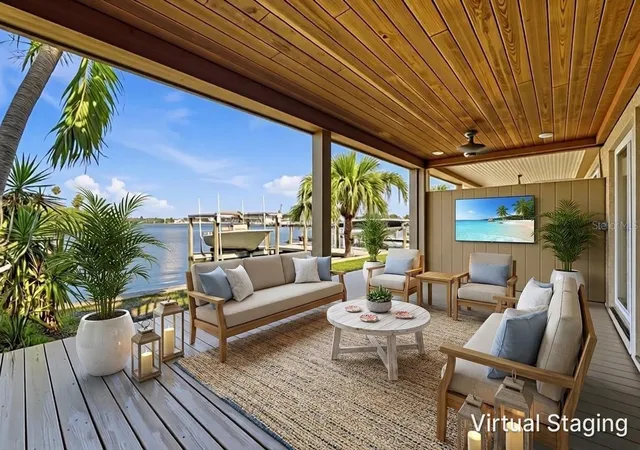
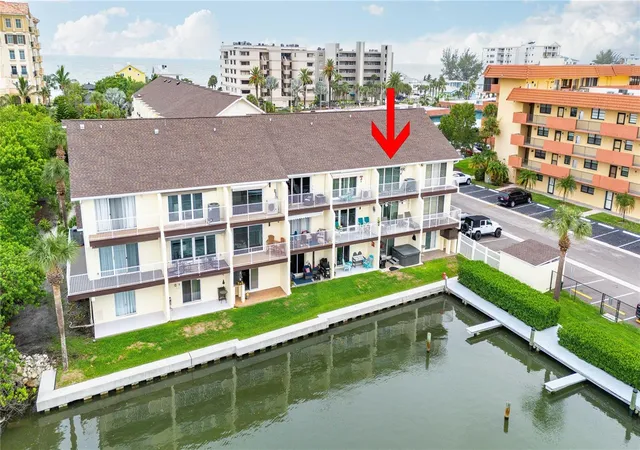
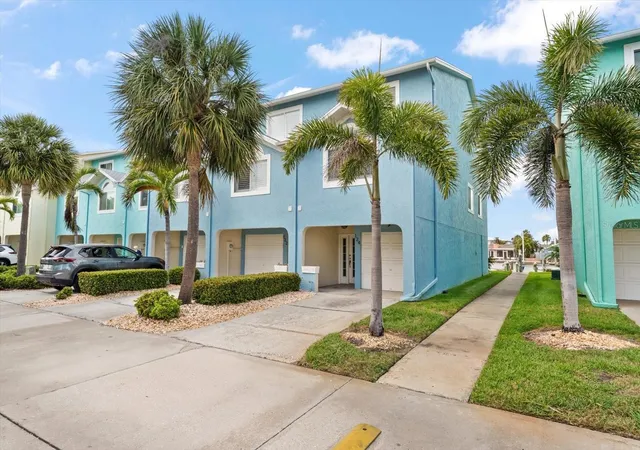
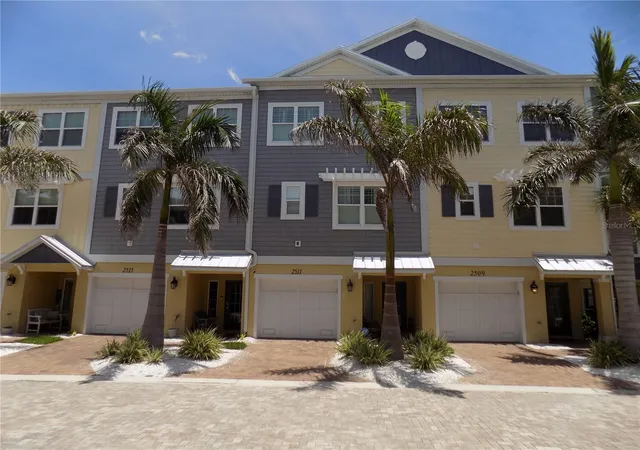
Vista Village Townhomes – With views of the sparkling Intracoastal Waterway, and about a block from the white sugar sands of Indian Shores Beach, this elevated 3 Bedroom townhome has 3 full baths and a 3-car tandem garage. The open kitchen has white shaker cabinets with matte black hardware, stainless appliances, double sink and white subway tile backsplash. The breakfast bar provides a casual serving space with a flexible and more traditional dining area. The living room has sliding doors to a private balcony overlooking the waterfront and community pool. The main living level also includes the third bedroom and a full bath. The third level provides stunning water views from the Primary Suite and private balcony. The Primary Ensuite Bath has double vanity and walk-in shower with new glass shower doors. The Second Suite, also with a private bath, has a cozy window seat enjoying tropical treetop views. The laundry on this level includes newer full-sized washer and dryer. A beach parking “dream-come-true”, you will love being able to park in your own THREE CAR garage. Even the garage has a private patio! The location, just off 193rd Avenue, is across the way from the public beach access, nestled right between Indian Shores Coffee Shop and Salt Rock Grill. From Sunrise to Sunset - you can plan your entire day around coffee, beach and cocktails! The low monthly HOA fee of $365 includes water and trash. Vista Village is a pet friendly community, welcoming residents of all ages. With a 30-day minimum rental period, this Townhome presents flexibility as a quiet full-time residence or a lucrative investment opportunity. This fully furnished townhome is move-in ready and even includes a kayak to help kickoff your new Florida Lifestyle!
- Houzeo last checked: 5 minutes ago
- Listing updated: October 10, 2026 at 12:30 pm
- Listing Provided by: Tia Hockensmith (727) 422-6127 , Rachel Alexander | SMITH & ASSOCIATES REAL ESTATE (727) 342-3800
- Source: Stellar MLS-FL | MLS#: TB8552801

Property Details
Status
Active
Type
Townhouse
No. of Stories
3
County
City
Neighborhood
--
Year Built
1992
HOA Fees
$365/mo
Finished Area
1,500 sqft
Lot Size
1,220 sqft lot
Basement Area
- sqft
MLS Name
Stellar MLS
MLS Number
TB8552801
MLS Status
Active
Days on Market
8

Continue Your Journey in App
Find your dream home, receive real-time updates, and many more!
Download App
Continue Your Journey in App
Find your dream home, receive real-time updates, and many more!
Location
HOA Management
Melissa McDonald
HOA Fees
$365/ Monthly
Amenities
 Amenities and services may be covered by one or multiple associations and service providers.
 Sewer
Sewer
 Internet
 Cable TV
 Maintenance
 Pool
Pool
 Water
Water
 Trash Pickup
 Common Area Taxes
Disclaimer: Amenities are based on third-party information and may vary; buyers must independently verify all amenities, as information is deemed reliable but not guaranteed.
Facts & Features
Rooms
Bedrooms & bathrooms
Bedrooms: 3
Bathrooms: 3
Living Room
Level: Second
Area: 201.00 Square Feet
Dimensions: 13.4x15
Dining Room
Level: Second
Area: 99.90 Square Feet
Dimensions: 11.1x9
Kitchen
Level: Second
Area: 64.00 Square Feet
Dimensions: 8x8
Bedroom 3
Level: Second
Area: 148.74 Square Feet
Dimensions: 11.1x13.4
Bathroom 3
Level: Second
Primary Bedroom
Level: Third
Area: 197.12 Square Feet
Dimensions: 15.4x12.8
Primary Bathroom
Level: Third
Bedroom 2
Level: Third
Area: 135.20 Square Feet
Dimensions: 13x10.4
Bathroom 2
Level: Third
Interior
Sewer
Public Sewer
Appliances
Dishwasher, Dryer, Electric Water Heater, Microwave, Range, Refrigerator, Washer
Cooling
Central Air
Interior Features
Ceiling Fans(s), Open Floorplan, Primary Bedroom Upstairs, Split Bedroom, Thermostat, Vaulted Ceiling(s), Walk In Closet(s)
Exterior Features
Balcony, Private Entrance
Window Features
Blinds, Drapes, Window Treatments
Flooring
Carpet, Ceramic Tile
Heating
Central, Electric
Construction
Year Built
Year Built: 1992
Home type
Townhouse
Construction Materials
Frame
Architectural Style
Florida, Key West
Foundation Details
Slab
Roof
Shingle
Utilities & Energy
Association Amenities
Pool
Pool Features
Gunite, In Ground, Outside Bath Access
Parking Features
Garage Door Opener, Golf Cart Parking, Ground Level, Oversized, Tandem, Basement
Water Source
Public
Laundry Features
Electric Dryer Hookup, Inside, Laundry Closet, Upper Level, Washer Hookup
Utilities
Bb/hs Internet Available, Electricity Connected, Public, Sewer Connected, Water Connected
Other Features
Vegetation
Trees/landscaped
Community Features
Association Recreation Owned, Buyer Approval Required, Pool
Subdivision Name
Vista Village Twnhms
Patio And Porch Features
Covered, Deck, Patio, Porch, Rear Porch
Lot Features
Flood Zone, City Limits, Landscaped, Level, Near Public Transit, Paved
Price History
| Date | Event | Price |
|---|---|---|
10/10/2026 Source: | Listed for Sale | $625,000 $417/sqft |
10/01/2026 Source: | Coming Soon | $625,000 -13.79% $417/sqft |
02/01/2023 Source: | Price Decreased | $725,000 -0.55% $483/sqft |
12/17/2022 Source: | Sold | $729,000 -3.95% $486/sqft |
11/02/2022 Source: | Listing Removed | $759,000 +48.82% $506/sqft |

Show more
Nearby Homes


Find Homes by Property Features in Indian Shores, FL

Based on information from Stellar MLS® through Oct 10, 2026, 05:00PM as submitted to and distributed by MLS GRID. All data is obtained from various sources and may not have been verified by the broker or MLS GRID. Supplied Open House Information is subject to change without notice. All information should be independently reviewed and verified for accuracy. Properties may or may not be listed by the office/agent presenting the information. IDX information is provided exclusively for consumers’ personal non-commercial use. It may not be used for any purpose other than to identify prospective properties consumers may be interested in purchasing. The data is deemed reliable but is not guaranteed by MLS GRID. The use of the MLS GRID Data may be subject to an end-user license agreement prescribed by the Member Participant’s applicable MLS, if any, and as amended from time to time. © 2026 Stellar MLS. All Rights Reserved.
 Advertising Broker: Fred McGill | Simple Showing, Inc