- Overview
- Description
- Property Details
- Location
- HOA Management
- Facts & Features
- Getting Around
- Nearby Homes


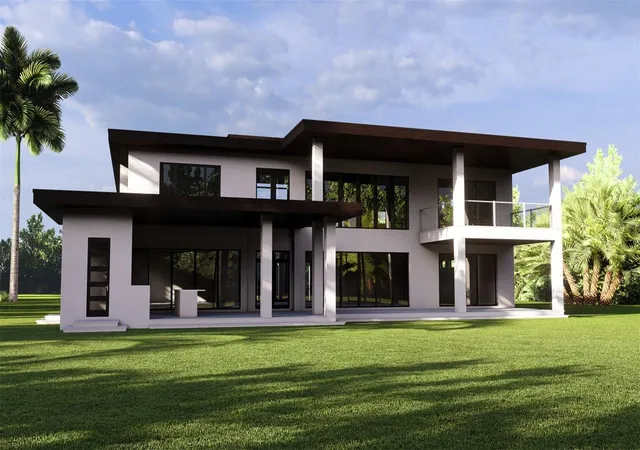


$4,999,000
Monthly Est:$24,882
 5 Beds
 7 Baths
6 full baths + 1 half bath
 5,825sqft
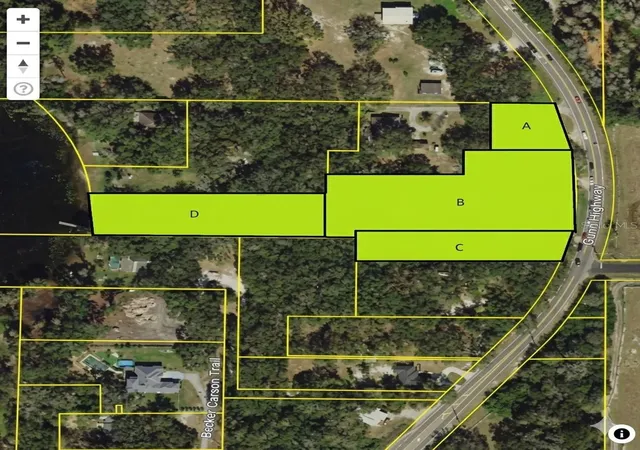
19207 Gunn Hwy, Odessa, FL 33556
$4,999,000
$24,882/moEst:
Get Pre-Approved
Single Family Residence
Built in 2026
$416.67/mo HOA
1 acre lot
$858/sq.ft
Description
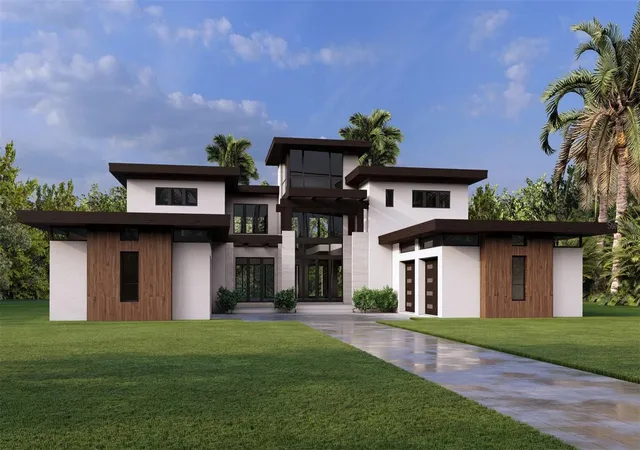
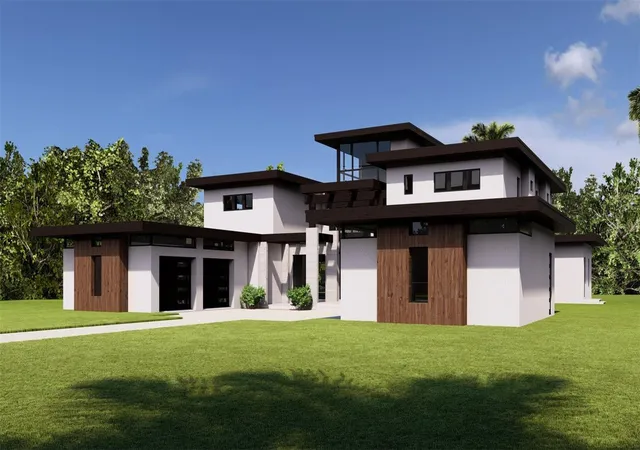
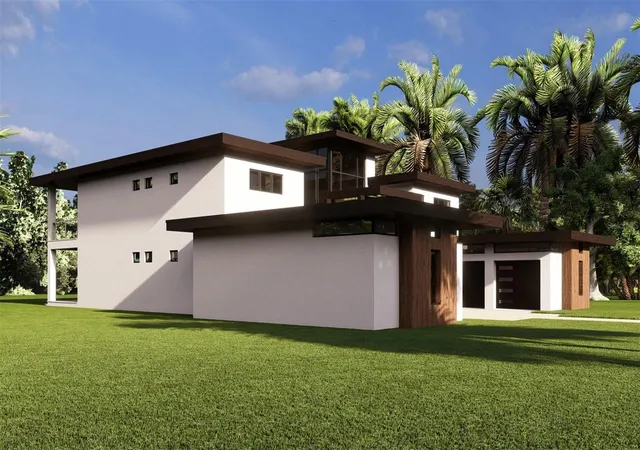
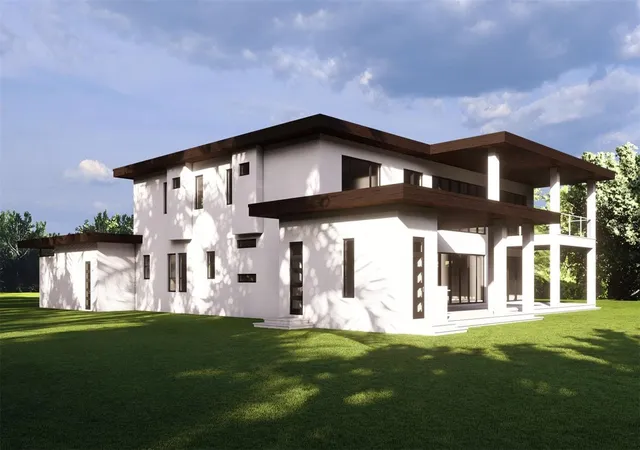
Under Construction. In the gated community of Odessa Preserve, The Milan delivers over 9,000 square feet of refined indoor-outdoor living across two levels. With two primary suites and expansive common spaces, this residence is thoughtfully designed for multigenerational comfort, entertaining and daily elegance. The entryway opens to a soaring two-story foyer with architectural sightlines that lead to the heart of the home, a central great room with and formal dining and living areas, plus an adjacent executive office retreat. A chef's kitchen, prep kitchen, dedicated play room and laundry room provides visual appeal and utility. The expansive rear lanai and cabana extend the living experience outdoors with covered lounging, a full summer kitchen and resort-style covered pool and spa. The first floor hosts a guest or secondary primary suite with direct lanai access, while the upper level features an additional primary suite with private balcony, dual vanities, soaking tub and walk-in shower. Three additional en-suite bedrooms and an optional bonus/theater room round out the second floor, designed to accommodate large or extended households with grace and flexibility. Garage space totals 1,627 square feet across two structures, allowing for up to five vehicles or collectible storage. The Milan has impact rated, low-E windows throughout, is serviced by propane generator in the event of a power outage and is prewired for security and home automation. Every element, from open-air balconies to climate-controlled wine storage, reflects the thoughtful sophistication Odessa Preserve is known for. Located just three miles from the Veterans Expressway and 20 minutes from Tampa International Airport, this estate pairs timeless design with modern accessibility in a private and prestigious setting.
- Houzeo last checked: 12 hours ago
- Listing updated: October 9, 2026 at 8:06 pm
- Listing Provided by: Maria Azuaje (317) 371-0935 , Paul Aucremann | PREMIER SOTHEBYS INTL REALTY (813) 217-5288
- Source: Stellar MLS-FL | MLS#: TB8382396

Property Details
Status
Active
Type
Single Family Residence
No. of Stories
-
County
City
Neighborhood
--
Year Built
2026
HOA Fees
$416.67/mo
Finished Area
5,825 sqft
Lot Size
1 acre lot
Basement Area
- sqft
MLS Name
Stellar MLS
MLS Number
TB8382396
MLS Status
Active
Days on Market
521
Cumulative Days on Market
521

Continue Your Journey in App
Find your dream home, receive real-time updates, and many more!
Download App
Continue Your Journey in App
Find your dream home, receive real-time updates, and many more!
Location
HOA Management
Odessa Preserve HOA
HOA Fees
$1,250/ Quarterly
Amenities
 Amenities and services may be covered by one or multiple associations and service providers.
 Security Gate
 Common Area Taxes
Private Road
Disclaimer: Amenities are based on third-party information and may vary; buyers must independently verify all amenities, as information is deemed reliable but not guaranteed.
Facts & Features
Rooms
Bedrooms & bathrooms
Bedrooms: 5
Bathrooms: 7
Primary Bedroom
Level: First
Area: 360.00 Square Feet
Dimensions: 18x20
Great Room
Level: First
Area: 1020.00 Square Feet
Dimensions: 51x20
Kitchen
Level: First
Area: 204.00 Square Feet
Dimensions: 17x12
Bedroom 3
Level: Second
Area: 234.00 Square Feet
Dimensions: 18x13
Primary Bedroom 2
Level: Second
Area: 360.00 Square Feet
Dimensions: 18x20
Bedroom 4
Level: Second
Area: 196.00 Square Feet
Dimensions: 14x14
Bedroom 5
Level: Second
Area: 196.00 Square Feet
Dimensions: 14x14
Interior
Cooling
Central Air
Appliances
Cooktop, Dishwasher, Disposal, Dryer, Freezer, Microwave, Range, Refrigerator, Washer, Wine Refrigerator
Interior Features
Built In Features, Ceiling Fans(s), Elevator, High Ceilings, Open Floorplan, Split Bedroom, Stone Counters, Walk In Closet(s)
Flooring
Hardwood, Tile
Exterior Features
Outdoor Kitchen
Sewer
Septic Tank
Heating
Central
Construction
Year Built
Year Built: 2026
Home type
Single Family Residence
Property Condition
Under Construction
Foundation Details
Block
Construction Materials
Block
Roof
Other
Architectural Style
Contemporary
Utilities & Energy
Association Amenities
Gated
Laundry Features
Laundry Room
Utilities
Propane
Pool Features
Heated, In Ground
Fireplace Features
Gas, Living Room
Parking Features
Oversized, Garage
Water Source
Well
Other Features
Lot Features
Oversized Lot
Community Features
Deed Restrictions, Gated Community No Guard
Subdivision Name
Odessa Preserve
Price History
| Date | Event | Price |
|---|---|---|
05/06/2025 Source: | Price Decreased | $4,699,000 -6.00% $807/sqft |
05/06/2025 Source: | Listed for Sale | $4,999,000 $858/sqft |

Getting Around 19207 Gunn Hwy
Bike Score®

Somewhat Bikeable
27/100
Walk Score®

Car-Dependent
1/100
Data provided by Redfin
Nearby Homes

Find Homes by Property Features in Odessa, FL
Nearby New Homes For Sale

Based on information from Stellar MLS® through Oct 09, 2026, 02:30PM as submitted to and distributed by MLS GRID. All data is obtained from various sources and may not have been verified by the broker or MLS GRID. Supplied Open House Information is subject to change without notice. All information should be independently reviewed and verified for accuracy. Properties may or may not be listed by the office/agent presenting the information. IDX information is provided exclusively for consumers’ personal non-commercial use. It may not be used for any purpose other than to identify prospective properties consumers may be interested in purchasing. The data is deemed reliable but is not guaranteed by MLS GRID. The use of the MLS GRID Data may be subject to an end-user license agreement prescribed by the Member Participant’s applicable MLS, if any, and as amended from time to time. © 2026 Stellar MLS. All Rights Reserved.
 Advertising Broker: Fred McGill | Simple Showing, Inc