- Overview
- Description
- Property Details
- Location
- HOA Management
- Facts & Features
- Getting Around
- Nearby Homes




$685,000
Monthly Est:$3,409
 3 Beds
 3 Baths
2 full baths + 1 half bath
 3,013sqft
1921 Charles Brockman Dr, Fort Collins, CO 80525
$685,000
$3,409/moEst:
Get Pre-Approved
Single Family Residence
Built in 2017
$41.67/mo HOA
-- sqft lot
$227/sq.ft
Description
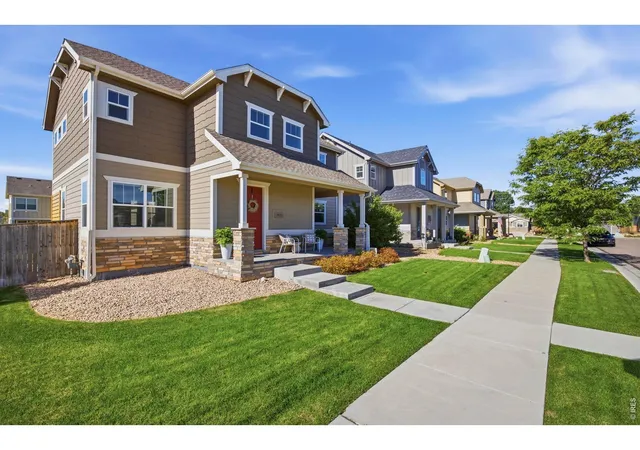
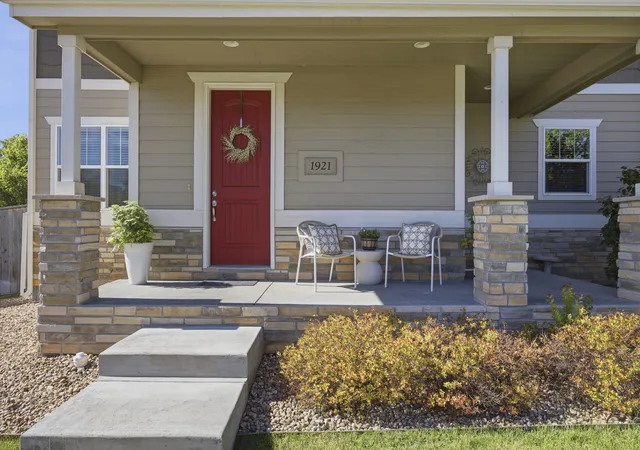
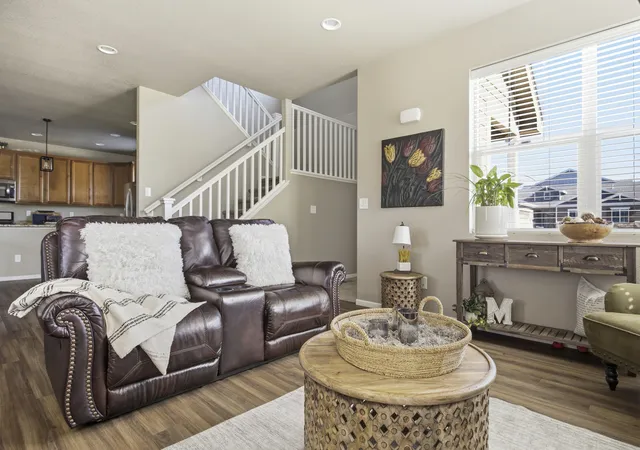
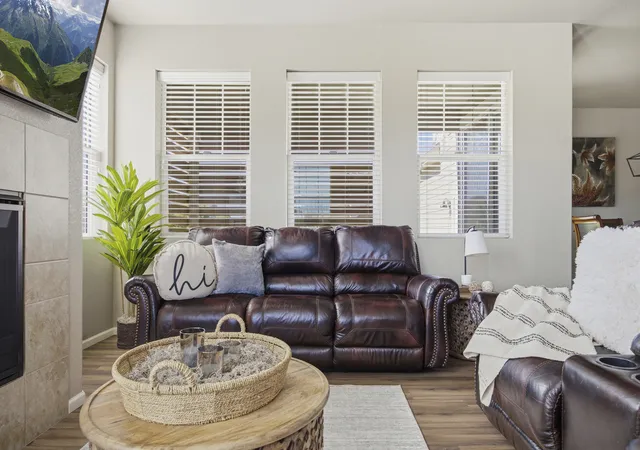
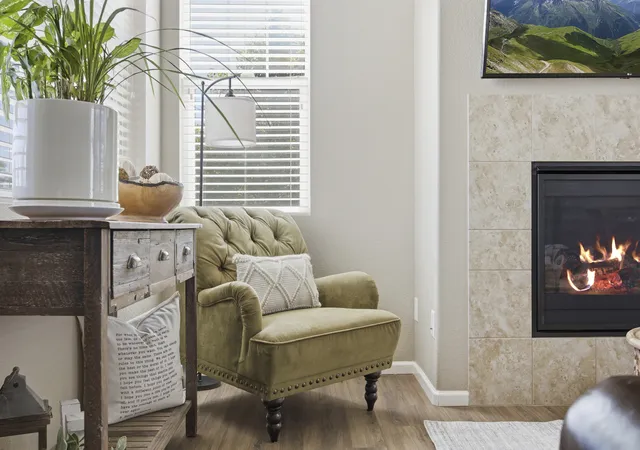
Welcome to 1921 Charles Brockman, a move-in-ready 2017 Craftsman-style two-story on a corner lot in Spring Creek Farms, just off Timberline and Nancy Gray. With 2,806 finished square feet, 4 bedrooms, and 4 baths across three levels, the covered front porch with stone-wrapped columns and red front door sets the tone, and the updates carry through from the mechanicals to the finishes.Inside, LVP flooring runs through an open main level anchored by a gas fireplace with tile surround. The 13x17 kitchen features granite countertops, 42-inch cabinetry, tile backsplash, stainless appliances including a gas range, a walk-in pantry, and a large island with seating under new cage-style pendant lights. A new refrigerator and quiet dishwasher round out the package, and the dining area opens through a slider to the covered patio. A tiled entry, powder room, and built-in drop zone with bench and hooks off the garage keep life organized.Upstairs, a 17x11 loft offers flexible space for a second living area or office, and the laundry room sits conveniently on the bedroom level, ready for a full-size washer and dryer. The vaulted primary suite includes a ceiling fan, walk-in closet, and five-piece bath with soaking tub, glass shower, and double granite vanity. Two more bedrooms share a full bath. The finished basement adds a 24x14 rec room with recessed lighting, a fourth bedroom with egress window, a three-quarter bath, and unfinished storage.A high-efficiency tankless water heater delivers endless hot water, and the TV mounts stay with the home.Out back, a covered patio with cedar privacy screen connects to a new extended patio framed by decorative metal privacy panels, all within a fully fenced yard with new landscaping. An attached, rear-load two-car garage keeps the street side clean. Trails, parks, and the restaurants of east Fort Collins are minutes away, with Old Town a short drive.Clean, current, and ready for its next chapter. Come see 1921 Charles Brockman!
- Houzeo last checked: 7 minutes ago
- Listing updated: November 2, 2026 at 9:55 pm
- Listing Provided by: Kelly McBartlett | Compass Colorado-Cherry Creek (303) 536-1786
- Source: MRED MLS-IL as distributed by MLS GRID | MLS#: 12761703

Property Details
Status
Pending
Type
Single Family Residence
No. of Stories
-
County
City
Neighborhood
--
Year Built
2017
HOA Fees
$41.67/mo
Finished Area
3,013 sqft
Lot Size
-- sqft lot
Basement Area
- sqft
MLS Name
MRED MLS
MLS Number
12761703
MLS Status
Pending
Days on Market
47

Continue Your Journey in App
Find your dream home, receive real-time updates, and many more!
Continue Your Journey in App
Find your dream home, receive real-time updates, and many more!
Location
HOA Management
N/A
HOA Fees
$500/ Annually
Amenities
 Amenities and services may be covered by one or multiple associations and service providers.
 Other
Disclaimer: Amenities are based on third-party information and may vary; buyers must independently verify all amenities, as information is deemed reliable but not guaranteed.
Facts & Features
Rooms
Bedrooms & bathrooms
Bedrooms: 3
Bathrooms: 3
Bedroom 2
Level: Second
Area: 130.00 Square Feet
Dimensions: 13X10
Bedroom 3
Level: Second
Area: 110.00 Square Feet
Dimensions: 11X10
Bedroom 4
Level: Basement
Area: 144.00 Square Feet
Dimensions: 12X12
Dining Room
Level: Main
Area: 234.00 Square Feet
Dimensions: 18X13
Family Room
Level: Basement
Area: 336.00 Square Feet
Dimensions: 24X14
Kitchen
Level: Main
Area: 234.00 Square Feet
Dimensions: 18X13
Laundry
Level: Second
Area: 35.00 Square Feet
Dimensions: 7X5
Living Room
Level: Main
Area: 210.00 Square Feet
Dimensions: 15X14
Master Bedroom
Level: Second
Area: 195.00 Square Feet
Dimensions: 15X13
Interior
Heating
Gas, Forced Air
Cooling
Central Air
Window Features
Double Pane Windows
Sewer
Public Sewer
Construction
Year Built
Year Built: 2017
Home type
Single Family Residence
Construction Materials
Vinyl Siding, Brick
Roof
Asphalt
Utilities & Energy
Parking Features
Yes, Attached, Garage
Electric
200+ Amp Service
Fireplace Features
Gas Log
Water Source
Public
Laundry Features
Electric Dryer Hookup
Basement
Partially Finished, Partial
Other Features
Lot Features
Corner Lot
Price History
| Date | Event | Price |
|---|---|---|
11/02/2026 Source: | Contingent (Active Under Contract) | $685,000 $244/sqft |
11/02/2026 Source: | Pending | $685,000 $244/sqft |
10/01/2026 Source: | Price Decreased | $685,000 -2.00% $244/sqft |
09/11/2026 Source: #RECIR1068517 | Listed for Sale | $699,000 -2.78% $249/sqft |
04/14/2026 Source: | Price Decreased | $719,000 -0.69% $256/sqft |


Show more
Nearby Homes

Find Homes by Property Features in Fort Collins, CO

This representation is based in whole or in part on data supplied by Midwest Real Estate Data, LLC through Nov 04, 2026, 02:30AM. Midwest Real Estate Data, LLC does not guarantee nor is it in any way responsible for its accuracy. Data maintained by Midwest Real Estate Data LLC may not reflect all real estate activity in the market. Based on information submitted to the MLS GRID as of Nov 04, 2026, 02:30AM. All data is obtained from various sources and has not been, and will not be, verified by broker or MLS GRID. Supplied Open House information is subject to change without notice. All information should be independently reviewed and verified for accuracy. Properties may or may not be listed by the office/agent presenting the information. This website may not include listings or property addresses of sellers who have directed their listing brokers to withhold their listing or their property address from display on the Internet. Some IDX listings have been excluded from this website. Information is provided exclusively for consumers’ personal non-commercial use. It may not be used for any purpose other than to identify prospective properties consumers may be interested in purchasing. The data is deemed reliable but is not guaranteed by MLS GRID, MRED or Houzeo. The use of the MLS GRID Data may be subject to an end user license agreement prescribed by the Member Participant’s applicable MLS, if any, and as amended from time to time. Properties displayed may be listed or sold by various participants in the MLS, Listings courtesy of MRED as distributed by MLS GRID. ©2026 Midwest Real Estate Data LLC. All Rights Reserved
 Advertising Broker: Jorge Romero | Realty One Group Inc.
