- Overview
- Description
- Property Details
- Location
- HOA Management
- Facts & Features
- Getting Around
- Nearby Homes
 New Construction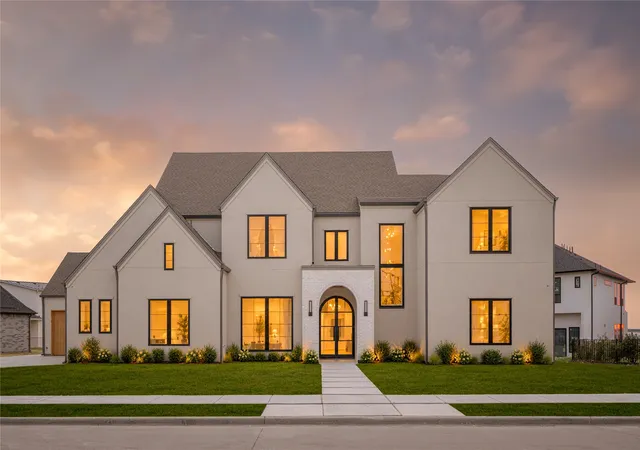

Street View
$1,700,000
Monthly Est:$8,462
 5 Beds
 7 Baths
5 full baths + 2 half baths
 4,350sqft
1921 Noe Blvd, Forney, TX 75126
$1,700,000
$8,462/moEst:
Get Pre-Approved
Single Family Residence
Built in 2026
$183.33/mo HOA
0.33 acre lot
$391/sq.ft
Description
Estimated completion October 2026. Designed with a focus on architectural detail, natural materials, and seamless indoor-outdoor living, this exceptional new construction residence pairs elevated finishes with spaces designed for everyday living and entertaining.
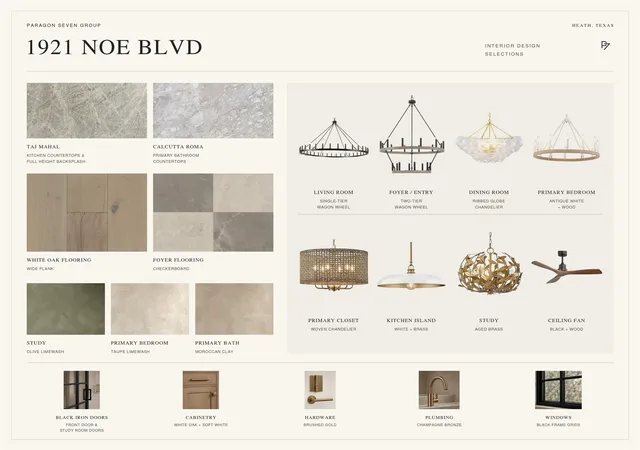
A dramatic 20-foot foyer flows into the 20-foot living room, with a second-floor catwalk overlooking both spaces. Custom white oak built-ins, a stone fireplace surround, and 16-foot sliding glass doors create a striking main living space, while an additional 12-foot slider near the dining area opens to the covered patio. The study features black iron and glass doors, custom built-ins, and muted olive green limewashed walls and ceiling. The powder bath is enveloped in a warm beige Moroccan clay finish for a rich, textural look.
The kitchen features Taj Mahal stone countertops, a white oak island with custom fluted detailing, soft white perimeter cabinetry, and a substantial white oak cabinetry wall. Integrated panel-ready refrigerator and freezer plus a full-size wine refrigerator create a streamlined finish, while a serving window opens directly to the outdoor BBQ area.
The primary suite continues the layered material palette with soft taupe limewashed walls and ceiling. The primary bath features complementary Moroccan clay walls and ceiling, large-format tile, and white oak cabinetry.
Upstairs, one secondary bedroom features a private balcony overlooking the backyard. The third level is made for entertaining with an open game room, built-in bar, powder bath, generous storage, and a private balcony with expansive views, including the downtown Dallas skyline.
Outside, a generous covered patio and dedicated BBQ area overlook the substantial backyard and side yard, with space for a future pool, sport court, putting green, or additional outdoor amenities.
- Houzeo last checked: 1 minute ago
- Listing updated: September 20, 2026 at 9:57 pm
- Listing Provided by: Bonnie Fischer (346) 386-9092 , Clifton Kessler | Allie Beth Allman & Assoc. (214) 521-7355
- Source: NTREIS MLS-TX | MLS#: 21386584

Property Details
Status
Active
Type
Single Family Residence
No. of Stories
-
County
City
Neighborhood
--
Year Built
2026
HOA Fees
$183.33/mo
Finished Area
4,350 sqft
Lot Size
0.33 acre lot
Basement Area
- sqft
MLS Name
NTREIS MLS
MLS Number
21386584
MLS Status
Active
Cumulative Days on Market
8

Continue Your Journey in App
Find your dream home, receive real-time updates, and many more!
Download App
Continue Your Journey in App
Find your dream home, receive real-time updates, and many more!
Location
HOA Management
Texas Star Management
HOA Fees
$550/ Quarterly
Amenities
 Amenities and services may be covered by one or multiple associations and service providers.
 AssociationManagement
Disclaimer: Amenities are based on third-party information and may vary; buyers must independently verify all amenities, as information is deemed reliable but not guaranteed.
Facts & Features
Rooms
Bedrooms & bathrooms
Bedrooms: 5
Bathrooms: 7
HalfBath
Level: Third
Area: 1.00 Square Feet
Dimensions: 1 x 1
GameRoom
Level: Third
Area: 1.00 Square Feet
Dimensions: 1 x 1
PrimaryBathroom
Level: First
Area: 1.00 Square Feet
Dimensions: 1 x 1
PrimaryBedroom
Level: First
Area: 1.00 Square Feet
Dimensions: 1 x 1
Laundry
Level: First
Area: 1.00 Square Feet
Dimensions: 1 x 1
MudRoom
Level: First
Area: 1.00 Square Feet
Dimensions: 1 x 1
Bedroom
Level: First
Area: 1.00 Square Feet
Dimensions: 1 x 1
FullBath
Level: First
Area: 1.00 Square Feet
Dimensions: 1 x 1
Bedroom
Level: Second
Area: 1.00 Square Feet
Dimensions: 1 x 1
FullBath
Level: Second
Area: 1.00 Square Feet
Dimensions: 1 x 1
Bedroom
Level: Second
Area: 1.00 Square Feet
Dimensions: 1 x 1
Kitchen
Level: First
Area: 1.00 Square Feet
Dimensions: 1 x 1
HalfBath
Level: First
Area: 1.00 Square Feet
Dimensions: 1 x 1
Office
Level: First
Area: 1.00 Square Feet
Dimensions: 1 x 1
LivingRoom
Level: First
Area: 1.00 Square Feet
Dimensions: 1 x 1
FullBath
Level: Second
Area: 1.00 Square Feet
Dimensions: 1 x 1
FamilyRoom
Level: Second
Area: 360.00 Square Feet
Dimensions: 20 x 18
Bedroom
Level: Second
Area: 221.00 Square Feet
Dimensions: 17 x 13
FullBath
Level: Second
Area: 1.00 Square Feet
Dimensions: 1 x 1
Interior
Interior Features
Built In Features
Appliances
Some Gas Appliances, Built In Gas Range, Built In Refrigerator, Plumbed For Gas, Vented Exhaust Fan
Flooring
Carpet, Ceramic Tile, Wood
Sewer
Public Sewer
Construction
Year Built
Year Built: 2026
Home type
Single Family Residence
Property Condition
Under Construction
Foundation Details
Slab
Construction Materials
Brick, Stucco
Architectural Style
Contemporary Modern, Detached
Roof
Composition
Utilities & Energy
Laundry Features
Washer Hookup, Dryer Hookup, Laundry In Utility Room
Parking Features
Driveway, Garage Faces Front, Garage, Off Street, Garage Faces Side, On Street
Water Source
Public
Fireplace Features
Gas, Stone
Pool Features
None
Utilities
Sewer Available, Water Available
Other Features
Patio And Porch Features
Covered, Other, Patio
Subdivision Name
Heath Golf & Yacht Club Ph 1a
Price History
| Date | Event | Price |
|---|---|---|
09/15/2026 Source: | Listed for Sale | $1,700,000 $391/sqft |

Nearby Homes


Find Homes by Property Features in Forney, TX
Nearby New Homes For Sale

Based on information from the North Texas Real Estate Information Systems, Inc., through Oct 10, 2026, 08:00PM. Information is provided exclusively for consumers’ personal, non-commercial use. It may not be used for any purpose other than to identify prospective properties consumers may be interested in purchasing. Data is deemed reliable but is not guaranteed accurate. This website may not include listings or property addresses of sellers who have directed their listing brokers to withhold their listing or their property address from display on the Internet. ©2026 North Texas Real Estate Information Systems, Inc. All Rights Reserved.
 Advertising Broker: Michelle Brecker | Pathway To Home Realty