Andover RE
Powered by 
- 1
- Overview
- Description
- Property Details
- Location
- Facts & Features
- Getting Around
- Nearby Homes
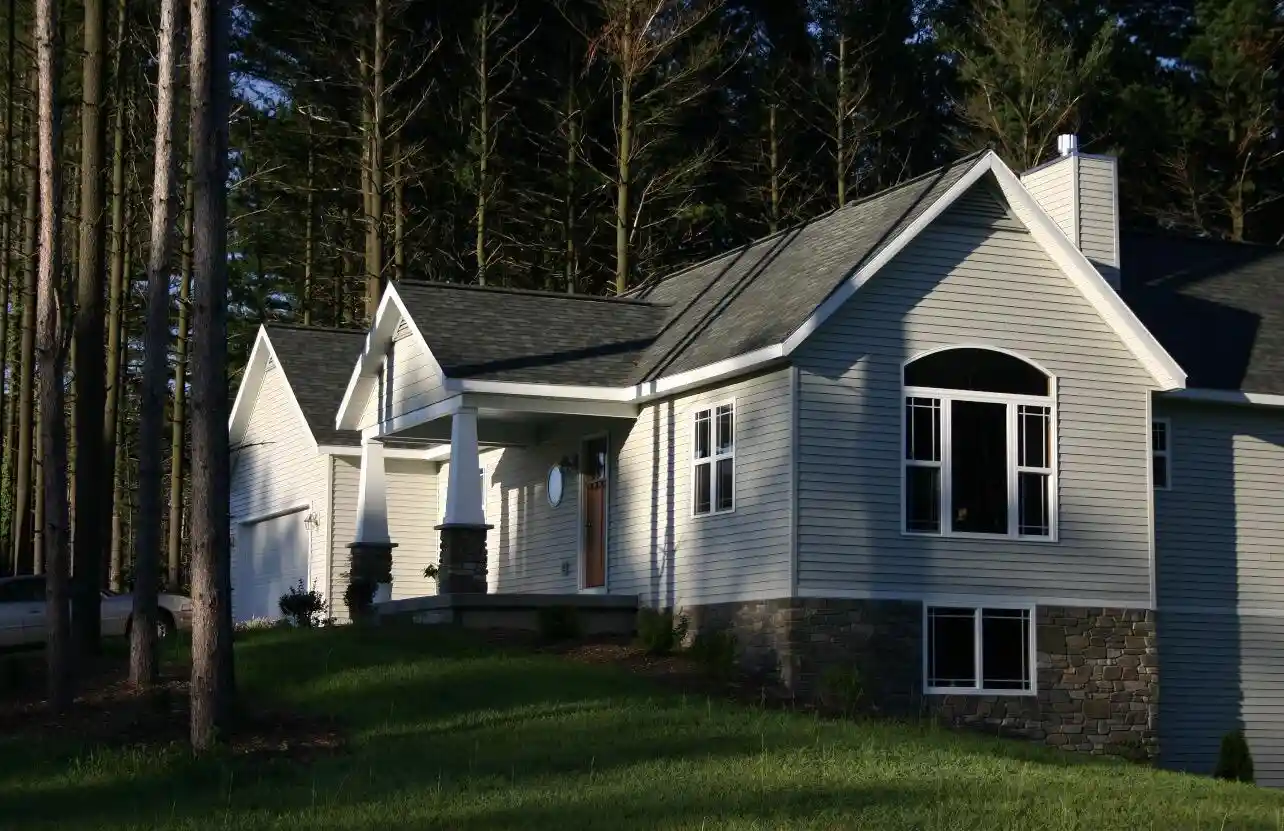


Street View
$399,900
Monthly Est:$1,990
 3 Beds
 3 Baths
3 full baths
 1,838sqft
1921 Pineridge Dr, Hastings, MI 49058
$399,900
$1,990/moEst:
Get Pre-Approved
Single Family Residence
Built in 2005
$-- HOA
1 acre lot
$218/sq.ft
Description
Architect designed 3 bedroom, 3 bath home on a spacious 1 acre lot. The home features a large gas fireplace, elegant wood columns, graceful arches and high vaulted ceilings that create an open yet inviting atmosphere. Rich wood trim, beautiful hardwood floors and custom wood window blinds add warmth and character throughout. The spacious layout features extra wide hallways and refined architectural details, including a delicate artist made round glass window featuring a tree of life and warm sunshine flooding the exquisite piece of art. Beautiful French doors lead to a versatile first floor bedroom with large windows and bathroom access. The luxurious master suite offers a walk-in closet and elegant French doors opening to a spa like bathroom complete with an oversized jacuzzi tub designed for ultimate relaxation. The kitchen blends style and function with rich wood cabinetry, a convenient storage bench, glass corner shelving, sleek graphite countertops, a center island and a largepantry. The charming covered front porch includes a custom double swing to enjoy relaxing evenings and neighborhood conversation. A large covered back patio features two sliding doors and large windows to enjoy the natural light all day. The back patio also boasts a built-in gas grill hookup, no propane needed. The fully finished basement expands your living space with a large family room with built-in shelving, full bathroom, bedroom and a generous storage room with sturdy shelving. A double door walkout adds both convenience and functionality. Rounding out the home is a 2 car attached garage and beautifully maintained landscaping that enhances curb appeal year round. Move in ready and waiting to be enjoyed.
- Houzeo last checked: 5 hours ago
- Listing updated: October 23, 2026 at 9:15 pm
- Listing Provided by: Susan R Dalton (616) 644-2834 | Berkshire Hathaway HomeServices MI (269) 685-3686
- Source: Realcomp MLS-MI | MLS#: 66026056656

- Originating MLS: Greater Kalamazoo Association of REALTORS
Property Details
Status
Active
Type
Single Family Residence
No. of Stories
1
County
City
Neighborhood
--
Year Built
2005
HOA Fees
-
Finished Area
1,838 sqft
Lot Size
1 acre lot
Basement Area
- sqft
MLS Name
Realcomp MLS
MLS Number
66026056656
MLS Status
Active
Days on Market
6
Cumulative Days on Market
159

Continue Your Journey in App
Find your dream home, receive real-time updates, and many more!
Continue Your Journey in App
Find your dream home, receive real-time updates, and many more!
Location
Facts & Features
Rooms
Bedrooms & bathrooms
Bedrooms: 3
Bathrooms: 3
Interior
Window Features
Bay Windows, Screens
Heating
Forced Air, Natural Gas
Sewer
Septic Tank
Flooring
Carpet, Wood
Appliances
Dishwasher, Dryer, Microwave, Oven, Refrigerator, Range, Washer, Water Softener Owned
Cooling
Ceiling Fans, Central Air
Interior Features
Jetted Tub, Vaulted Ceilings
Construction
Year Built
Year Built: 2005
Home type
Single Family Residence
Roof
Composition
Construction Materials
Vinyl Siding
Architectural Style
Ranch
Foundation Details
Basement
Utilities & Energy
Parking Features
Attached, Garage Door Opener, Paved
Basement
Bath Stubbed, Daylight, Finished, Full, Walk Out Access
Utilities
Natural Gas Connected, Phone Available, Phone Connected
Laundry Features
Laundry Room, Main Level
Water Source
Well
Fireplace Features
Living Room
Other Features
Lot Features
Corner Lot, Sprinklers
Patio And Porch Features
Covered, Patio, Porch
Price History
| Date | Event | Price |
|---|---|---|
10/23/2026 Source: | Listed for Sale | $399,900 -5.88% $218/sqft |
08/13/2026 Source: | Listing Removed | $424,900 $231/sqft |
07/15/2026 Source: | Price Decreased | $424,900 -2.30% $231/sqft |
06/22/2026 Source: | Price Decreased | $434,900 -3.33% $237/sqft |
05/20/2026 Source: | Price Decreased | $449,900 -5.28% $245/sqft |


Show more
Nearby Homes




Find Homes by Property Features in Hastings, MI
Nearby New Homes For Sale


Based on information from the Board/Association of REALTORS® (alternatively, from the Realcomp II Ltd. MLS) through Oct 29, 2026, 02:15PM. All information provided is deemed reliable, but is not guaranteed to be accurate and should be independently verified. IDX provided courtesy of Realcomp II Ltd. via Andover Real Estate & Houzeo, Copyright 2026 Realcomp II Ltd. Shareholders Any use of search facilities of data on the site, other than by a consumer looking to purchase real estate, is prohibited. IDX information is provided exclusively for consumers' personal, noncommercial use and may not be used for any purpose other than to identify prospective properties consumers may be interested in purchasing. The accuracy of all information, regardless of source, is not guaranteed or warranted. All information should be independently verified. Listing Information presented by local MLS brokerage: Andover Real Estate, local REALTOR®- Scott Rubin - (248)206-3666 . Any use of search facilities of data on the site, other than by a consumer looking to purchase real estate, is prohibited. © 2024 Realcomp II Ltd. MLS. All Rights Reserved.
 Advertising Broker: Andover Real Estate | Andover Real Estate
