- Overview
- Description
- Property Details
- Location
- Facts & Features
- Getting Around
- Nearby Homes
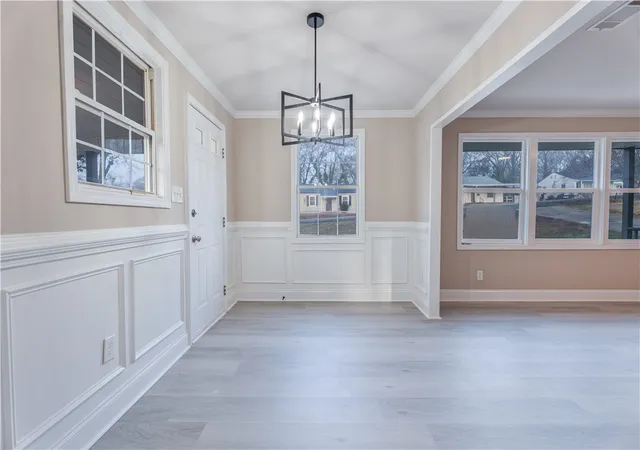

Street View
$220,000
Monthly Est:$1,095
 3 Beds
 1 Bath
1 full bath
 962sqft
1922 Dobbins Ave, Anderson, SC 29625
$220,000
$1,095/moEst:
Get Pre-Approved
Single Family Residence
Built in -
$-- HOA
0.27 acre lot
$229/sq.ft
Description
OPEN HOUSE THIS SATURDAY 02/28/26 2:00PM-4:00PM!
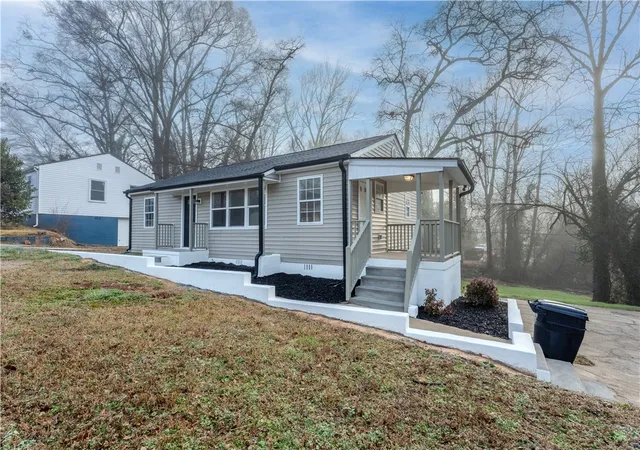
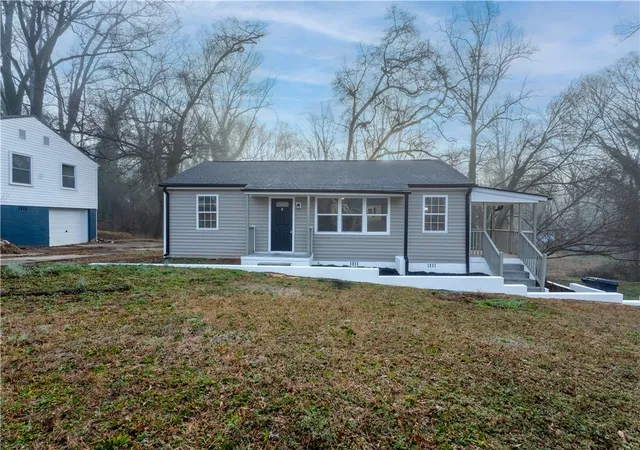
Why settle for outdated when you can own a home that’s been thoughtfully transformed and is ready for your next chapter? 1922 Dobbins Avenue delivers the kind of turnkey opportunity buyers are searching for in Anderson. From the moment you arrive, the fresh exterior improvements and new vinyl siding set the tone for what’s inside. This home has been completely revitalized with both style and meaningful upgrades in mind.
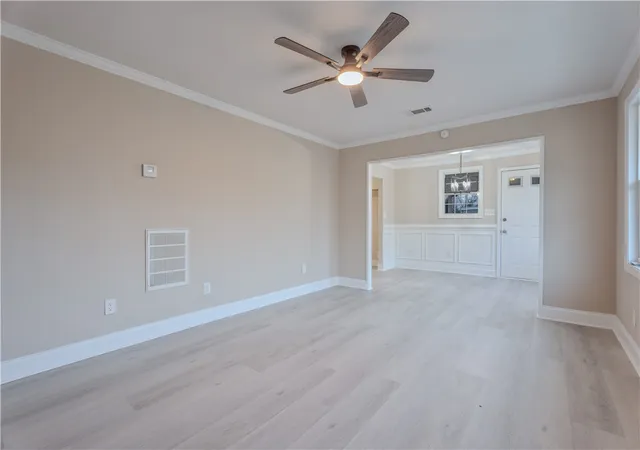
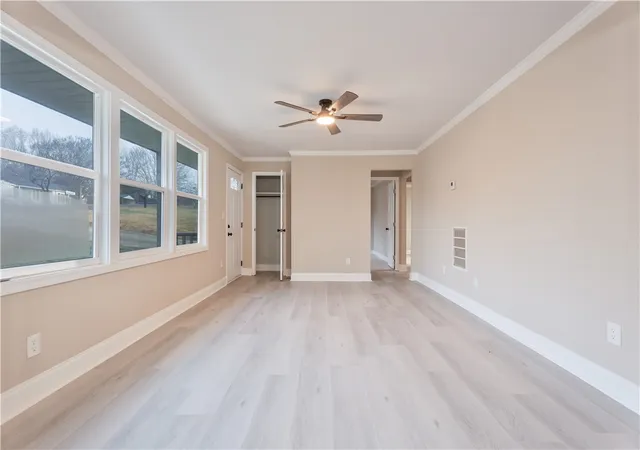
Step inside to find brand-new flooring flowing throughout the main living areas, complemented by updated interior light fixtures that create a bright and inviting atmosphere. The spacious living room is filled with natural light pouring in through the windows. The dining area flows seamlessly between the living room and kitchen, creating a natural connection that makes everyday living and entertaining feel effortless. The kitchen has been tastefully upgraded and features beautiful granite countertops, updated cabinetry, modern fixtures, and a clean, timeless design that makes the space both practical and visually appealing. Whether you’re preparing weeknight meals or hosting friends, this kitchen is designed to perform.
Beyond the cosmetic updates, major improvements provide real peace of mind. The home includes new plumbing, new insulation, a new roof, and exterior upgrades that add long-term value and efficiency. These big-ticket enhancements mean less immediate maintenance and greater confidence in your investment.
The backyard has been thoroughly cleaned and improved, offering functional outdoor space with room to personalize — perfect for a garden, entertaining area, or simply enjoying quiet evenings outside.
Conveniently located in Anderson, this property presents an excellent opportunity for first-time buyers, downsizers, or investors looking for a move-in-ready home with modern upgrades already completed. With significant renovations already done, 1922 Dobbins Avenue combines comfort, style, and long-term potential in one compelling package. This is the kind of home buyers regret missing — schedule your showing before someone else does.
- Houzeo last checked: 6 minutes ago
- Listing updated: February 26, 2026 at 8:44 pm
- Listing Provided by: Tabatha Zimeri (864) 517-0967 DRE #136517 | REAL GVL/REAL BROKER, LLC (864) 214-1811
- Source: Western Upstate MLS-SC | MLS#: 20297876

Property Details
Status
Active
Type
Single Family Residence
No. of Stories
1
County
City
Neighborhood
--
Year Built
-
HOA Fees
-
Finished Area
962 sqft
Lot Size
0.27 acre lot
Basement Area
- sqft
MLS Name
Western Upstate MLS
MLS Number
20297876
MLS Status
Active
Days on Market
254

Continue Your Journey in App
Find your dream home, receive real-time updates, and many more!
Continue Your Journey in App
Find your dream home, receive real-time updates, and many more!
Location
Facts & Features
Rooms
Bedrooms & bathrooms
Bedrooms: 3
Bathroom: 1
Laundry
Level: Main
Area: 40.00 Square Feet
Dimensions: 5x8
Bedroom3
Level: Main
Area: 108.00 Square Feet
Dimensions: 9x12
Bedroom2
Level: Main
Area: 108.00 Square Feet
Dimensions: 9x12
PrimaryBedroom
Level: Main
Area: 144.00 Square Feet
Dimensions: 12x12
Kitchen
Level: Main
Area: 156.00 Square Feet
Dimensions: 13x12
DiningRoom
Level: Main
Area: 96.00 Square Feet
Dimensions: 8x12
LivingRoom
Level: Main
Area: 240.00 Square Feet
Dimensions: 20x12
Interior
Sewer
Public Sewer
Appliances
Smooth Cooktop
Interior Features
Ceiling Fans, Granite Counters, Smooth Ceilings
Cooling
Central Air, Electric
Heating
Forced Air, Heat Pump
Construction
Year Built
-
Home type
Single Family Residence
Architectural Style
Ranch
Construction Materials
Vinyl Siding
Foundation Details
Crawlspace
Utilities & Energy
Laundry Features
Washer Hookup, Electric Dryer Hookup
Parking Features
None, Driveway
Basement
None, Crawl Space
Water Source
Public
Other Features
Lot Features
City Lot, Not In Subdivision
Patio And Porch Features
Porch
Price History
| Date | Event | Price |
|---|---|---|
09/07/2026 Source: | Price Decreased | $208,000 -2.35% $0/sqft |
06/26/2026 Source: | Listed for Sale | $213,000 -2.29% $0/sqft |
04/06/2026 Source: | Off Market | $218,000 $0/sqft |
03/25/2026 Source: | Price Decreased | $218,000 -0.91% $0/sqft |
02/26/2026 Source: | Listed for Sale | $220,000 +24.72% $0/sqft |


Show more
Nearby Homes
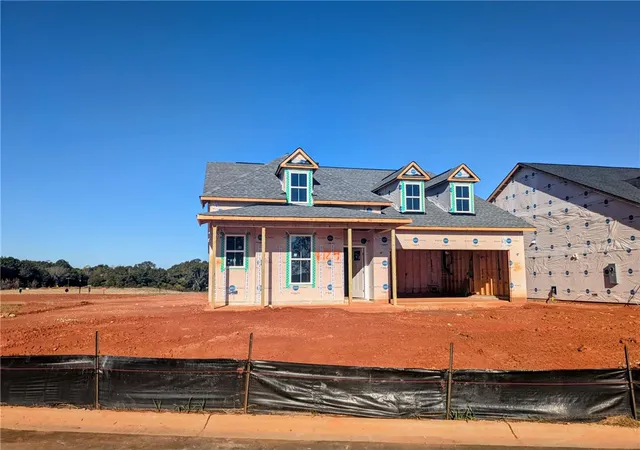
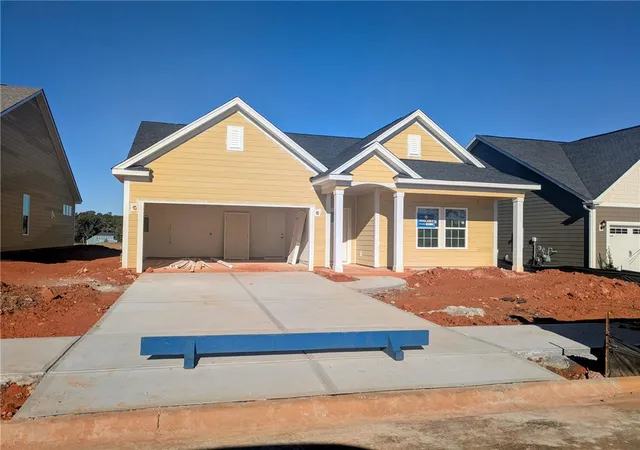
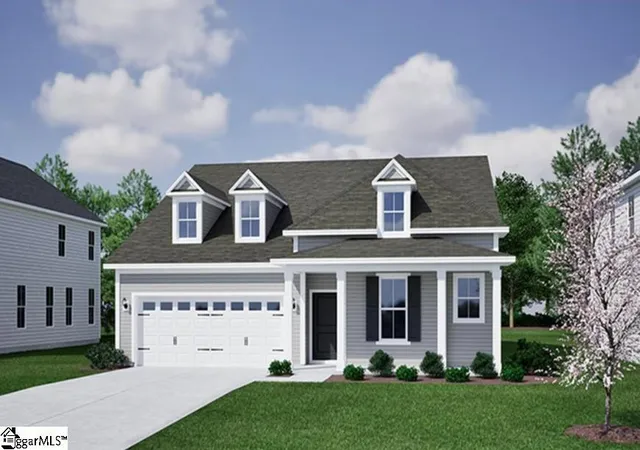
Find Homes by Property Features in Anderson, SC
Nearby New Homes For Sale

Based on information from the Western Upstate MLS through Nov 08, 2026, 07:00AM. This information is deemed reliable, but not guaranteed. Neither the Western Upstate Association of REALTORS® Inc. or the Western Upstate MLS of South Carolina Inc., nor the listing broker, nor their agents are responsible for the accuracy of the information. The buyer is responsible for verifying all information. This information is provided by the Western Upstate Association of REALTORS® Inc. and the Western Upstate MLS of South Carolina Inc. for use by its members and is not intended for the use for any other purpose. The data relating to real estate for sale on this website comes in part from the Broker Reciprocity Program of the Western Upstate Association of REALTORS® Inc. and the Western Upstate MLS of South Carolina Inc. © 2026 Western Upstate MLS of South Carolina Inc. All Rights Reserved.
 Advertising Broker: Nicholas Huscroft | Chosen Realty
